Welcome to this well-located one-level split-entry townhome in the heart of Waconia—an ideal opportunity for homeownership with comfort and convenience in mind—and often cheaper than renting. This home features two generously sized bedrooms and a beautifully updated bathroom with a sleek, modern design. Enjoy the ease of in-unit stackable laundry along with recent mechanical updates. The kitchen offers lots of counter space and tons of cupboards for storage, along with newer stainless steel appliances. New flooring throughout, newer carpet, fresh paint, and updated light fixtures create a clean, modern feel from top to bottom. The inviting living space is highlighted by a beautiful wood-burning fireplace—perfect for cozy Minnesota evenings. Step outside to a large deck, offering direct access stairs down to the yard and a peaceful setting perfect for relaxing or entertaining. A spacious garage adds extra convenience and storage. Located in a wonderful location close to everything you need—grocery stores, restaurants, shops, walk to Fox Run park, walking paths, and even a movie theater—this home truly delivers on convenience. Commuting is simple with quick access to Highway 212 and Highway 5, making travel to the Twin Cities a breeze.
Active with contingency
$210,000
3 Somerset Dr, Waconia, MN 55387
2beds
936sqft
:
Get pre-qualified$1,597/mo
(TH) Quad/4 Corners
Built in 1982
1,306 Square Feet Lot
$-- Zestimate®
$224/sqft
$230/mo HOA
What's special
- 124 days |
- 298 |
- 4 |
Zillow last checked:
Listing updated:
Listed by:
Paul R Springer 612-203-7500,
Coldwell Banker Realty
Source: NorthstarMLS as distributed by MLS GRID,MLS#: 7040898
Facts & features
Interior
Bedrooms & bathrooms
- Bedrooms: 2
- Bathrooms: 1
- Full bathrooms: 1
Bedroom
- Level: Main
- Area: 132 Square Feet
- Dimensions: 12x11
Bedroom 2
- Level: Main
- Area: 120 Square Feet
- Dimensions: 12x10
Deck
- Level: Main
- Area: 120 Square Feet
- Dimensions: 12x10
Dining room
- Level: Main
- Area: 72 Square Feet
- Dimensions: 9x8
Kitchen
- Level: Main
- Area: 90 Square Feet
- Dimensions: 10x9
Living room
- Level: Main
- Area: 192 Square Feet
- Dimensions: 16x12
Heating
- Baseboard
Cooling
- Window Unit(s)
Appliances
- Included: Dishwasher, Disposal, Dryer, Exhaust Fan, Gas Water Heater, Microwave, Range, Refrigerator, Stainless Steel Appliance(s), Washer
- Laundry: Electric Dryer Hookup, In Hall, Washer Hookup
Features
- Basement: None
- Number of fireplaces: 1
- Fireplace features: Living Room, Wood Burning
Interior area
- Total structure area: 936
- Total interior livable area: 936 sqft
- Finished area above ground: 936
- Finished area below ground: 0
Property
Parking
- Total spaces: 1
- Parking features: Attached, Asphalt, Garage Door Opener
- Attached garage spaces: 1
- Has uncovered spaces: Yes
Accessibility
- Accessibility features: None
Features
- Levels: One
- Stories: 1
- Patio & porch: Deck
- Pool features: None
- Fencing: None
Lot
- Size: 1,306 Square Feet
- Features: Tree Coverage - Light
Details
- Foundation area: 936
- Parcel number: 754550030
- Zoning description: Residential-Single Family
Construction
Type & style
- Home type: Townhouse
- Property subtype: (TH) Quad/4 Corners
- Attached to another structure: Yes
Materials
- Block, Frame
- Roof: Age Over 8 Years,Asphalt
Condition
- New construction: No
- Year built: 1982
Utilities & green energy
- Electric: Circuit Breakers, 100 Amp Service
- Gas: Natural Gas
- Sewer: City Sewer/Connected
- Water: City Water/Connected
Community & HOA
Community
- Subdivision: Southwind Carver Co Condo #5
HOA
- Has HOA: Yes
- Services included: Maintenance Structure, Hazard Insurance, Lawn Care, Maintenance Grounds, Parking, Professional Mgmt, Snow Removal
- HOA fee: $230 monthly
- HOA name: Southwind Condo Association - Angie
- HOA phone: 612-867-4576
Location
- Region: Waconia
Financial & listing details
- Price per square foot: $224/sqft
- Tax assessed value: $204,800
- Annual tax amount: $2,018
- Date on market: 3/23/2026
Estimated market value
Not available
Estimated sales range
Not available
Not available
Price history
| Date | Event | Price |
|---|---|---|
| 3/26/2026 | Listed for sale | $210,000+7.7%$224/sqft |
Source:  NorthstarMLS as distributed by MLS GRID #7040898 Report a problem NorthstarMLS as distributed by MLS GRID #7040898 Report a problem | ||
| 2/7/2024 | Sold | $195,000-2.5%$208/sqft |
Source: NorthstarMLS as distributed by MLS GRID #6470040 Report a problem | ||
| 1/10/2024 | Pending sale | $199,900$214/sqft |
Source: NorthstarMLS as distributed by MLS GRID #6470040 Report a problem | ||
| 12/26/2023 | Listed for sale | $199,900+116.4%$214/sqft |
Source: NorthstarMLS as distributed by MLS GRID #6470040 Report a problem | ||
| 8/24/2015 | Sold | $92,385+38.9%$99/sqft |
Source: Agent Provided Report a problem | ||
| 11/15/2013 | Sold | $66,500-7.6%$71/sqft |
Source:  Lake Superior Area Realtors as distributed by MLS GRID #2076102 Report a problem Lake Superior Area Realtors as distributed by MLS GRID #2076102 Report a problem | ||
| 8/1/2013 | Listed for sale | $72,000-28.2%$77/sqft |
Source: RE/MAX Results #4397112 Report a problem | ||
| 12/7/2012 | Sold | $100,331-12.7%$107/sqft |
Source: Public Record Report a problem | ||
| 12/15/2009 | Listing removed | $114,900$123/sqft |
Source: IBR Realty #3861858 Report a problem | ||
| 12/9/2009 | Listed for sale | $114,900+15%$123/sqft |
Source: IBR Realty #3861858 Report a problem | ||
| 8/1/2008 | Listing removed | $99,900$107/sqft |
Source: NRT Minneapolis #3448604 Report a problem | ||
| 7/18/2008 | Price change | $99,900-4.9%$107/sqft |
Source: NRT Minneapolis #3448604 Report a problem | ||
| 7/3/2008 | Price change | $105,000-4.5%$112/sqft |
Source: NRT Minneapolis #3448604 Report a problem | ||
| 6/19/2008 | Listed for sale | $109,900-9.9%$117/sqft |
Source: NRT Minneapolis #3448604 Report a problem | ||
| 5/2/2002 | Sold | $122,000$130/sqft |
Source: Public Record Report a problem | ||
Public tax history
| Year | Property taxes | Tax assessment |
|---|---|---|
| 2025 | $2,018 -25.1% | $204,800 +11.7% |
| 2024 | $2,696 +65% | $183,300 +1.9% |
| 2023 | $1,634 +2.3% | $179,800 +32.7% |
| 2022 | $1,598 +3% | $135,500 +20.3% |
| 2021 | $1,552 +5.6% | $112,600 +4.6% |
| 2020 | $1,470 +11.2% | $107,600 +2.3% |
| 2019 | $1,322 | $105,200 +13.6% |
| 2017 | $1,322 +14.8% | $92,600 +13.3% |
| 2016 | $1,152 | $81,700 +8.9% |
| 2015 | $1,152 +11.4% | $75,000 +10.9% |
| 2014 | $1,034 -0.4% | $67,600 |
| 2013 | $1,038 -7.2% | $67,600 +3.2% |
| 2012 | $1,118 -2.1% | $65,500 -16.1% |
| 2011 | $1,142 -11.5% | $78,100 |
| 2010 | $1,290 +1.4% | -- |
| 2009 | $1,272 -8% | $109,400 -5.8% |
| 2008 | $1,382 | $116,100 -0.8% |
| 2007 | -- | $117,031 +0.4% |
| 2005 | -- | $116,557 +1.1% |
| 2004 | -- | $115,272 |
| 2002 | -- | -- |
| 2001 | $1,050 -0.5% | -- |
| 2000 | $1,055 | -- |
Find assessor info on the county website
Monthly payment
Est. payment
Payment breakdown
Explore the cost of this home by adjusting the details. Changes won't be saved.Climate risks
Neighborhood: 55387
Nearby schools
GreatSchools rating
- 9/10Southview Elementary SchoolGrades: K-5Distance: 0.5 mi
- 8/10Waconia Middle SchoolGrades: 6-8Distance: 1.2 mi
- 8/10Waconia Senior High SchoolGrades: 9-12Distance: 1.6 mi
- $203,0002 bd1 ba936 sqft7 Somerset Dr, Waconia, MN 55387Off Market
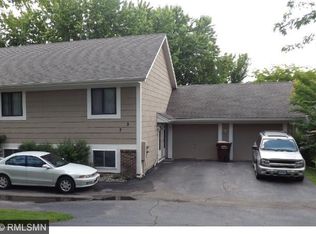
- $188,8002 bd1 ba946 sqft1 Somerset Dr, Waconia, MN 55387Off Market
- $205,0002 bd1 ba1k sqft5 Somerset Dr, Waconia, MN 55387For Sale
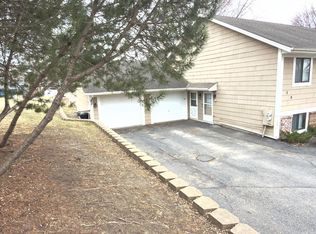
- $210,0002 bd1 ba936 sqft11 Somerset Dr, Waconia, MN 55387Sold
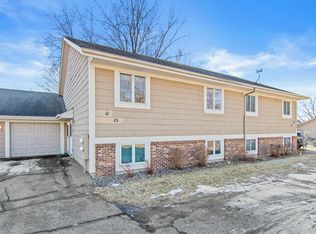
- $182,9002 bd1 ba-- sqft15 Somerset Dr, Waconia, MN 55387Off Market
- $329,2003 bd1 ba914 sqft1148 Fox Run Rd, Waconia, MN 55387Off Market
- $312,0004 bd2 ba1.8k sqft1152 Fox Run Rd, Waconia, MN 55387Sold
- $195,1002 bd1 ba936 sqft13 Somerset Dr, Waconia, MN 55387Off Market
A local agent can set up tours, give advice and negotiate with sellers.
Similar homes
- $205,0002 bd1 ba1k sqft5 Somerset Dr, Waconia, MN 55387For Sale
 MLS ID #7058676, Stephen Heyer, Keller Williams Integrity NW. NorthstarMLS as distributed by MLS GRID
 - $185,0002 bd1 ba940 sqft14 13th St E, Waconia, MN 55387For Sale
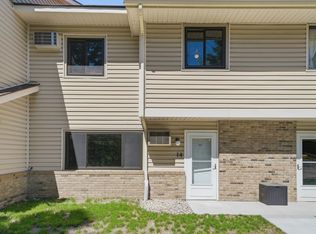 MLS ID #7031058, Twyla Kay Menth, Counselor Realty of Victoria. NorthstarMLS as distributed by MLS GRID
 - $179,5002 bd1 ba900 sqft16 E 13th St, Waconia, MN 55387For Sale
 MLS ID #7045707, Kris Lindahl, Kris Lindahl Real Estate. NorthstarMLS as distributed by MLS GRID
 - $244,9002 bd2 ba1k sqft1003 Heather Ln, Waconia, MN 55387For Sale
 MLS ID #7097877, Ann Smothers, RE/MAX Advantage Plus. NorthstarMLS as distributed by MLS GRID
 - $209,9002 bd2 ba1.2k sqft1585 Millpond Ct, Chaska, MN 55318For SaleMLS ID #7115860, Kyle White, RE/MAX Advantage Plus. NorthstarMLS as distributed by MLS GRID
- $299,9002 bd2 ba1k sqft1035 Fox Run Rd, Waconia, MN 55387For SaleMLS ID #7105963, Kristine M Schultz, Chestnut Realty Inc. NorthstarMLS as distributed by MLS GRID
- $239,9002 bd2 ba927 sqft7773 Village St, Chanhassen, MN 55317For SaleMLS ID #7112561, Kay Edlund, Gold Door Realty LLC. NorthstarMLS as distributed by MLS GRID
- $235,0002 bd2 ba934 sqft13417 Zenith Ln, Eden Prairie, MN 55346For SaleMLS ID #7082102, Alex Joseph Boxwell, Pemberton RE. NorthstarMLS as distributed by MLS GRID
- $209,9003 bd2 ba1.2k sqft915 Harmony Path, Nya, MN 55397For SaleMLS ID #7053036, Patrick M. Hogan, Edina Realty, Inc.. NorthstarMLS as distributed by MLS GRID
- $225,0002 bd2 ba942 sqft2875 Arboretum Village Trl, Chanhassen, MN 55317For SaleMLS ID #7104670, Andrew J Wolf, Edina Realty, Inc.. NorthstarMLS as distributed by MLS GRID
- $215,0002 bd1 ba978 sqft5440 Three Points Blvd APT 523, Mound, MN 55364For SaleMLS ID #7087932, Blake Dean-Scott Davis, Pemberton RE. NorthstarMLS as distributed by MLS GRID
- $230,0002 bd2 ba1.2k sqft1504 Millpond Ct, Chaska, MN 55318For SaleMLS ID #7103214, Allison Osen, Keller Williams Premier Realty. NorthstarMLS as distributed by MLS GRID
- $204,9001 bd1 ba682 sqft2923 Hemingway Dr, Chaska, MN 55318For SaleMLS ID #7033461, Stephen Delarosby, RE/MAX Advantage Plus. NorthstarMLS as distributed by MLS GRID
- $225,0002 bd2 ba982 sqft7772 Arboretum Village Cir, Chanhassen, MN 55317For SaleMLS ID #7096938, Mari L Houck, Edina Realty, Inc.. NorthstarMLS as distributed by MLS GRID
- $239,9002 bd2 ba1.2k sqft8434 Kimball Dr, Eden Prairie, MN 55347For SaleMLS ID #7080845, Nicole L Stone, RE/MAX Results. NorthstarMLS as distributed by MLS GRID
- $217,5004 bd2 ba1.4k sqft324 Shawnee Trl, Shakopee, MN 55379For SaleMLS ID #7094418, Tim Schepers, Park Street Realty, LLC. NorthstarMLS as distributed by MLS GRID
- $189,0002 bd2 ba1k sqft11160 Anderson Lakes Pkwy APT 202, Eden Prairie, MN 55344For SaleMLS ID #7088389, Michael Jon Juliff, Jason Mitchell Group. NorthstarMLS as distributed by MLS GRID
- $219,9992 bd2 ba1.3k sqft8621 Basswood Rd Unit 23, Eden Prairie, MN 55344For SaleMLS ID #7021030, Amy Olson Hare, Coldwell Banker Realty - Southwest Regional. NorthstarMLS as distributed by MLS GRID
- $269,0002 bd2 ba1.3k sqft2754 Wagon Wheel Trl, Chaska, MN 55318For SaleMLS ID #7112068, Ricardo R Sereno, Lakes Area Realty. NorthstarMLS as distributed by MLS GRID
- $260,0002 bd2 ba1.2k sqft18169 Settlers Way, Eden Prairie, MN 55347For SaleMLS ID #7105218, Jason Schmidt, Edina Realty, Inc.. NorthstarMLS as distributed by MLS GRID
