Exceptional location in the heart of Chanhassen! This well-maintained 2-bedroom, 1.5-bath townhome offers comfortable living with convenient access to shopping, restaurants, golf courses, healthcare, and the nearby Arboretum. The 2nd level features a spacious living room, functional kitchen, dining area, and a convenient half bath. Step outside from the dining room to a private patio overlooking a green space with walking paths and a PARK!—perfect for relaxing or enjoying the outdoors. The 3rd level you'll find two generously sized bedrooms and a full bath. Also has laundry on this level which is a PLUS! On the main level, there is an extra-deep one-car garage that provides additional storage space for bikes, seasonal items, or hobby equipment. Whether you're a first-time buyer, looking to downsize, or seeking a low-maintenance lifestyle in a fantastic location, this townhome is one you won't want to miss!
Active
Price cut: $5K (8/1)
$220,000
7772 Arboretum Village Cir, Chanhassen, MN 55317
2beds
982sqft
:
Get pre-qualified$1,771/mo
(TH) Side x Side
Built in 2002
435 Square Feet Lot
$-- Zestimate®
$224/sqft
$339/mo HOA
What's special
- 36 days |
- 474 |
- 17 |
Likely to sell faster than
Zillow last checked:
Listing updated:
Listed by:
Mari L Houck 612-201-4365,
Edina Realty, Inc.
Source: NorthstarMLS as distributed by MLS GRID,MLS#: 7096938
Facts & features
Interior
Bedrooms & bathrooms
- Bedrooms: 2
- Bathrooms: 2
- Full bathrooms: 1
- 1/2 bathrooms: 1
Bedroom
- Level: Third
- Area: 120 Square Feet
- Dimensions: 12x10
Bedroom 2
- Level: Third
- Area: 110 Square Feet
- Dimensions: 11x10
Dining room
- Level: Second
- Area: 77 Square Feet
- Dimensions: 11x7
Kitchen
- Level: Second
- Area: 72 Square Feet
- Dimensions: 9x8
Laundry
- Level: Third
- Area: 20 Square Feet
- Dimensions: 5x4
Living room
- Level: Second
- Area: 180 Square Feet
- Dimensions: 15x12
Heating
- Forced Air
Cooling
- Central Air
Appliances
- Included: Dishwasher, Disposal, Dryer, Gas Water Heater, Microwave, Range, Refrigerator, Washer, Water Softener Owned
- Laundry: Laundry Room, Upper Level
Features
- Basement: None
- Has fireplace: No
Interior area
- Total structure area: 1,082
- Total interior livable area: 982 sqft
- Finished area above ground: 944
- Finished area below ground: 38
Property
Parking
- Total spaces: 1
- Parking features: Attached, Asphalt, Garage Door Opener, Guest, Tuckunder Garage
- Attached garage spaces: 1
- Has uncovered spaces: Yes
- Details: Garage Dimensions (27x12), Garage Door Height (7), Garage Door Width (9)
Accessibility
- Accessibility features: None
Features
- Levels: Two
- Stories: 2
- Patio & porch: Patio
- Fencing: None
Lot
- Size: 435 Square Feet
- Features: Near Public Transit, Tree Coverage - Medium
Details
- Foundation area: 138
- Parcel number: 250631460
- Zoning description: Residential-Single Family
Construction
Type & style
- Home type: Townhouse
- Property subtype: (TH) Side x Side
- Attached to another structure: Yes
Materials
- Concrete
Condition
- New construction: No
- Year built: 2002
Utilities & green energy
- Electric: Circuit Breakers, 100 Amp Service
- Gas: Natural Gas
- Sewer: City Sewer/Connected
- Water: City Water/Connected
Community & HOA
Community
- Subdivision: Arboretum Village Villg Homes
HOA
- Has HOA: Yes
- Amenities included: In-Ground Sprinkler System
- Services included: Maintenance Structure, Lawn Care, Professional Mgmt, Sanitation, Snow Removal, Water
- HOA fee: $339 monthly
- HOA name: Arboretum Village Association
- HOA phone: 952-277-2700
Location
- Region: Chanhassen
Financial & listing details
- Price per square foot: $224/sqft
- Annual tax amount: $2,262
- Date on market: 6/27/2026
- Road surface type: Paved
Estimated market value
Not available
Estimated sales range
Not available
Not available
Price history
| Date | Event | Price |
|---|---|---|
| 8/1/2026 | Price change | $220,000-2.2%$224/sqft |
Source:  NorthstarMLS as distributed by MLS GRID #7096938 Report a problem NorthstarMLS as distributed by MLS GRID #7096938 Report a problem | ||
| 7/1/2026 | Listed for sale | $225,000+30.1%$229/sqft |
Source: NorthstarMLS as distributed by MLS GRID #7096938 Report a problem | ||
| 5/24/2019 | Sold | $172,900+53%$176/sqft |
Source: NorthstarMLS as distributed by MLS GRID #5210011 Report a problem | ||
| 5/21/2010 | Sold | $113,000$115/sqft |
Source:  Lake Superior Area Realtors as distributed by MLS GRID #1139965 Report a problem Lake Superior Area Realtors as distributed by MLS GRID #1139965 Report a problem | ||
Public tax history
Tax history is unavailable.
Monthly payment
Est. payment
Payment breakdown
Explore the cost of this home by adjusting the details. Changes won't be saved.Climate risks
Neighborhood: 55317
Nearby schools
GreatSchools rating
- 9/10Bluff Creek Elementary SchoolGrades: K-5Distance: 0.9 mi
- 9/10Chaska Middle School WestGrades: 6-8Distance: 4 mi
- 9/10Chanhassen High SchoolGrades: 9-12Distance: 1.7 mi
- $229,8002 bd2 ba1k sqft7772 Arboretum Vilg Cir, Chanhassen, MN 55317Off Market

- $226,9002 bd1 ba952 sqft7774 Arboretum Vilg Cir, Chanhassen, MN 55317Off Market
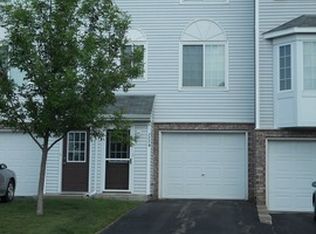
- $237,4002 bd1 ba952 sqft7774 Arboretum Village Cir, Chanhassen, MN 55317Off Market

- $220,3002 bd2 ba927 sqft7770 Arboretum Vilg Cir, Chanhassen, MN 55317Off Market

- $---- bd-- ba-- sqft7770 Arboretum Village Cir, Chanhassen, MN 55317Off Market
- $231,8002 bd2 ba927 sqft7776 Arboretum Vilg Cir, Chanhassen, MN 55317Off Market
- $---- bd-- ba-- sqft7776 Arboretum Village Cir, Chanhassen, MN 55317Off Market
- $---- bd-- ba-- sqft7768 Arboretum Village Cir, Chanhassen, MN 55317Off Market
A local agent can set up tours, give advice and negotiate with sellers.
Similar homes
- $222,5002 bd2 ba927 sqft7764 Arboretum Village Cir, Chanhassen, MN 55317For Sale

 MLS ID #7115074, Desiree Zimmerman, Compass. NorthstarMLS as distributed by MLS GRID
 - $225,0002 bd2 ba942 sqft2875 Arboretum Village Trl, Chanhassen, MN 55317For Sale
 MLS ID #7104670, Andrew J Wolf, Edina Realty, Inc.. NorthstarMLS as distributed by MLS GRID
 - $235,0002 bd1 ba1k sqft493 Marshland Trl, Chanhassen, MN 55317For Sale
 MLS ID #7104290, Nicole Mueller, Keller Williams Realty Integrity Lakes. NorthstarMLS as distributed by MLS GRID
 - $279,9003 bd2 ba1.4k sqft2407 Harvest Way, Chanhassen, MN 55317For Sale
 MLS ID #7096590, Tim Schepers, Park Street Realty, LLC. NorthstarMLS as distributed by MLS GRID
 - $265,0002 bd2 ba1.3k sqft7639 Nicholas Way, Chanhassen, MN 55317For SaleMLS ID #7102576, Pamela Bandy, Edina Realty, Inc.. NorthstarMLS as distributed by MLS GRID
- $260,0002 bd2 ba1.3k sqft429 Wilderness Dr, Chaska, MN 55318For SaleMLS ID #7117165, Nick Weis, RE/MAX Results. NorthstarMLS as distributed by MLS GRID
- $250,0002 bd2 ba1.2k sqft18169 Settlers Way, Eden Prairie, MN 55347For SaleMLS ID #7105218, Jason Schmidt, Edina Realty, Inc.. NorthstarMLS as distributed by MLS GRID
- $195,0002 bd2 ba1k sqft1321 Lake Dr #123, Chanhassen, MN 55317For SaleMLS ID #7086500, Mary Pat Nydahl, Edina Realty, Inc.. NorthstarMLS as distributed by MLS GRID
- $255,0002 bd2 ba1.3k sqft2723 Wagon Wheel Curv, Chaska, MN 55318For SaleMLS ID #7103008, Joshua Sanderson, Edina Realty, Inc.. NorthstarMLS as distributed by MLS GRID
- $214,9002 bd2 ba1k sqft1229 Highpoint Curv, Shakopee, MN 55379For SaleMLS ID #7114751, Marisa Rebecca Lee, Keller Williams Realty Integrity Lakes. NorthstarMLS as distributed by MLS GRID
- $249,9002 bd2 ba1.2k sqft4255 Merrimac Ln N APT 41, Plymouth, MN 55446For SaleMLS ID #7118926, Timothy C Kindem, Keller Williams Realty Integrity Lakes. NorthstarMLS as distributed by MLS GRID
- $195,5002 bd2 ba1k sqft17587 Pond Cir, Eden Prairie, MN 55346For SaleMLS ID #7110516, Kris Lindahl, Kris Lindahl Real Estate. NorthstarMLS as distributed by MLS GRID
- $210,0002 bd2 ba1k sqft6260 Magda Dr Unit B, Osseo, MN 55369For SaleMLS ID #7106752, Brian Offerdahl, Keller Williams Realty Integrity. NorthstarMLS as distributed by MLS GRID
- $269,0002 bd2 ba1.3k sqft2754 Wagon Wheel Trl, Chaska, MN 55318For SaleMLS ID #7112068, Ricardo R Sereno, Lakes Area Realty. NorthstarMLS as distributed by MLS GRID
- $227,0002 bd1 ba1k sqft2240 Ranchview Ln N Unit 80, Plymouth, MN 55447For SaleMLS ID #7096431, Timothy Berg, Edina Realty, Inc.. NorthstarMLS as distributed by MLS GRID
- $261,0002 bd2 ba1.2k sqft17918 Cobblestone Way, Eden Prairie, MN 55347For SaleMLS ID #7060173, Sean O Sander, Redfin Corporation. NorthstarMLS as distributed by MLS GRID
- $219,9002 bd2 ba1.2k sqft15321 Greenhaven Ln APT 107, Burnsville, MN 55306For SaleMLS ID #7116357, Nicole Y Wang, RE/MAX Results. NorthstarMLS as distributed by MLS GRID
- $225,0002 bd2 ba1k sqft5305 Orleans Ln N APT 6, Plymouth, MN 55442For SaleMLS ID #7086485, Justin Campbell, eXp Realty. NorthstarMLS as distributed by MLS GRID
- $217,5004 bd2 ba1.4k sqft324 Shawnee Trl, Shakopee, MN 55379For SaleMLS ID #7094418, Tim Schepers, Park Street Realty, LLC. NorthstarMLS as distributed by MLS GRID
- $215,0002 bd1 ba978 sqft5440 Three Points Blvd APT 523, Mound, MN 55364For SaleMLS ID #7087932, Blake Dean-Scott Davis, Pemberton RE. NorthstarMLS as distributed by MLS GRID
