You will love this bright end unit with great natural light and privacy. New FURNACE and A/C, 2 bedroom 2 bath 2 car attached garage. Private side patio off the kitchen. Living room with light colored laminate floor. Tiled front entry area. Gas fireplace, light colored fresh paint throughout. Main floor half bath, Bright eat in kitchen with painted cabinets. Sliding doors to side patio area and privacy fence. New Custom blinds throughout. New A/C and Furnace in 2025. New garage door in 2023, new dishwasher 2023, New water heater 2021, Water softner. Upper level family room area with large window, new paint and carpet that was just cleaned, Laundry area. Primary bedroom with vaulted ceilings, vinyl floors and large walk-in closet and attached full bath with tiled tub/shower surround and tiled floor with linen closet. 2nd bedroom with vinyl floor , large window. This is a very well taken care of townhome in a great location, close to walking trails, shopping, Hazeltine golf course etc.
Active
$269,000
2754 Wagon Wheel Trl, Chaska, MN 55318
2beds
1,350sqft
:
Get pre-qualified$2,116/mo
(TH) Side x Side
Built in 2001
871 Square Feet Lot
$269,200 Zestimate®
$199/sqft
$400/mo HOA
What's special
- 8 days |
- 347 |
- 17 |
Likely to sell faster than
Zillow last checked:
Listing updated:
Listed by:
Ricardo R Sereno 612-889-3858,
Lakes Area Realty
Source: NorthstarMLS as distributed by MLS GRID,MLS#: 7112068
Facts & features
Interior
Bedrooms & bathrooms
- Bedrooms: 2
- Bathrooms: 2
- Full bathrooms: 1
- 1/2 bathrooms: 1
Bedroom
- Level: Upper
- Area: 156 Square Feet
- Dimensions: 13x12
Bedroom 2
- Level: Upper
- Area: 110 Square Feet
- Dimensions: 11x10
Bathroom
- Level: Main
Bathroom
- Level: Upper
Garage
- Level: Main
- Area: 357 Square Feet
- Dimensions: 21x17
Informal dining room
- Level: Main
- Area: 30 Square Feet
- Dimensions: 6x5
Kitchen
- Level: Main
- Area: 104 Square Feet
- Dimensions: 13x8
Laundry
- Level: Upper
- Area: 18 Square Feet
- Dimensions: 6x3
Living room
- Level: Main
- Area: 247 Square Feet
- Dimensions: 19x13
Loft
- Level: Upper
- Area: 144 Square Feet
- Dimensions: 16x9
Patio
- Level: Main
- Area: 80 Square Feet
- Dimensions: 10x8
Utility room
- Level: Main
Walk in closet
- Level: Upper
- Area: 45 Square Feet
- Dimensions: 9x5
Heating
- Forced Air
Cooling
- Central Air
Appliances
- Included: Dishwasher, Disposal, Dryer, Exhaust Fan, Humidifier, Microwave, Range, Refrigerator, Water Softener Owned
- Laundry: Upper Level
Features
- Basement: None
- Number of fireplaces: 1
- Fireplace features: Gas, Living Room
Interior area
- Total structure area: 1,350
- Total interior livable area: 1,350 sqft
- Finished area above ground: 1,350
- Finished area below ground: 0
Property
Parking
- Total spaces: 2
- Parking features: Attached, Asphalt, Garage Door Opener, Guest
- Attached garage spaces: 2
- Has uncovered spaces: Yes
- Details: Garage Dimensions (21x17)
Accessibility
- Accessibility features: None
Features
- Levels: Two
- Stories: 2
- Patio & porch: Patio
Lot
- Size: 871 Square Feet
- Features: Tree Coverage - Light
Details
- Foundation area: 700
- Parcel number: 304880410
- Zoning description: Residential-Single Family
Construction
Type & style
- Home type: Townhouse
- Property subtype: (TH) Side x Side
- Attached to another structure: Yes
Materials
- Frame
- Roof: Age Over 8 Years
Condition
- New construction: No
- Year built: 2001
Utilities & green energy
- Electric: 100 Amp Service, Power Company: City of Chaska
- Gas: Natural Gas
- Sewer: City Sewer/Connected
- Water: City Water/Connected
Community & HOA
Community
- Subdivision: Pioneer Pointe Coach Homes
HOA
- Has HOA: Yes
- Services included: Maintenance Structure, Hazard Insurance, Lawn Care, Maintenance Grounds, Professional Mgmt, Sanitation, Snow Removal, Water
- HOA fee: $400 monthly
- HOA name: Cities Management
- HOA phone: 612-381-8600
Location
- Region: Chaska
Financial & listing details
- Price per square foot: $199/sqft
- Tax assessed value: $257,900
- Annual tax amount: $2,814
- Date on market: 7/19/2026
Estimated market value
$269,200
$256,000 - $283,000
$2,198/mo
Price history
| Date | Event | Price |
|---|---|---|
| 7/23/2026 | Listed for sale | $269,000+1.7%$199/sqft |
Source:  NorthstarMLS as distributed by MLS GRID #7112068 Report a problem NorthstarMLS as distributed by MLS GRID #7112068 Report a problem | ||
| 7/30/2025 | Sold | $264,600+1.8%$196/sqft |
Source: NorthstarMLS as distributed by MLS GRID #6740645 Report a problem | ||
| 7/8/2025 | Pending sale | $260,000$193/sqft |
Source: NorthstarMLS as distributed by MLS GRID #6740645 Report a problem | ||
| 7/7/2025 | Listed for sale | $260,000+46.1%$193/sqft |
Source: NorthstarMLS as distributed by MLS GRID #6740645 Report a problem | ||
| 10/12/2018 | Sold | $178,000$132/sqft |
Source: NorthstarMLS as distributed by MLS GRID #4976479 Report a problem | ||
| 9/5/2018 | Pending sale | $178,000$132/sqft |
Source: Keller Williams Preferred Realty #4976479 Report a problem | ||
| 8/23/2018 | Price change | $178,000-1.1%$132/sqft |
Source: Keller Williams Preferred Realty #4976479 Report a problem | ||
| 7/6/2018 | Listed for sale | $180,000+41.7%$133/sqft |
Source: Keller Williams Preferred Rlty #4976479 Report a problem | ||
| 5/15/2009 | Sold | $127,000-31.5%$94/sqft |
Source:  Lake Superior Area Realtors as distributed by MLS GRID #1166766 Report a problem Lake Superior Area Realtors as distributed by MLS GRID #1166766 Report a problem | ||
| 5/25/2005 | Sold | $185,300+28.7%$137/sqft |
Source: Public Record Report a problem | ||
| 12/7/2001 | Sold | $144,000$107/sqft |
Source: Public Record Report a problem | ||
Public tax history
| Year | Property taxes | Tax assessment |
|---|---|---|
| 2025 | $2,814 +0.1% | $257,900 +1.9% |
| 2024 | $2,810 -2.7% | $253,100 +1% |
| 2023 | $2,888 +19.9% | $250,700 -6% |
| 2022 | $2,408 +13.5% | $266,600 +29.3% |
| 2021 | $2,122 -0.8% | $206,200 +8.1% |
| 2020 | $2,140 +3.8% | $190,700 |
| 2019 | $2,062 | $190,700 +8.5% |
| 2017 | $2,062 +12.3% | $175,800 +37.6% |
| 2016 | $1,836 | $127,800 +9.8% |
| 2015 | $1,836 +19.1% | $116,400 +14% |
| 2014 | $1,542 +6.9% | $102,100 -20.1% |
| 2013 | $1,442 -12.8% | $127,800 +9.1% |
| 2012 | $1,654 -4.3% | $117,100 -13.7% |
| 2011 | $1,728 +2.6% | $135,700 |
| 2010 | $1,684 +5.8% | -- |
| 2009 | $1,592 -17% | $153,000 -14.6% |
| 2008 | $1,918 | $179,100 +3.2% |
| 2007 | -- | $173,522 +12.4% |
| 2005 | -- | $154,410 +1.2% |
| 2004 | -- | $152,616 |
| 2002 | -- | -- |
Find assessor info on the county website
Monthly payment
Est. payment
Payment breakdown
Explore the cost of this home by adjusting the details. Changes won't be saved.Climate risks
Neighborhood: 55318
Nearby schools
GreatSchools rating
- 7/10Jonathan Elementary SchoolGrades: K-5Distance: 0.6 mi
- 8/10Chaska Middle School EastGrades: 6-8Distance: 1.3 mi
- 9/10Chaska High SchoolGrades: 9-12Distance: 0.3 mi
- $261,3002 bd1 ba1.2k sqft2753 Wagon Wheel Curv, Chaska, MN 55318Off Market
- $245,0002 bd2 ba1.3k sqft2744 Wagon Wheel Trl, Chaska, MN 55318Sold
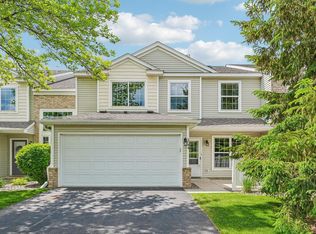
- $265,1002 bd2 ba1.3k sqft2743 Wagon Wheel Curv, Chaska, MN 55318Off Market
- $286,2002 bd2 ba1.2k sqft2734 Wagon Wheel Trl #0, Chaska, MN 55318Off Market
- $255,9002 bd2 ba1.2k sqft2734 Wagon Wheel Trl, Chaska, MN 55318Off Market
- $258,6002 bd2 ba1.2k sqft2764 Wagon Wheel Trl, Chaska, MN 55318Off Market
- $263,3002 bd2 ba1.3k sqft2763 Wagon Wheel Curv, Chaska, MN 55318Off Market
- $265,6002 bd1 ba1.2k sqft2733 Wagon Wheel Curv, Chaska, MN 55318Off Market
A local agent can set up tours, give advice and negotiate with sellers.
Similar homes
- $255,0002 bd2 ba1.3k sqft2723 Wagon Wheel Curv, Chaska, MN 55318For Sale
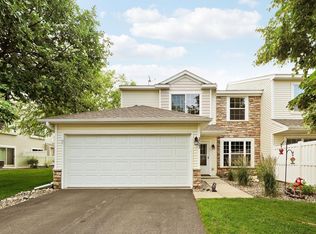
 MLS ID #7103008, Joshua Sanderson, Edina Realty, Inc.. NorthstarMLS as distributed by MLS GRID
 - $275,0003 bd2 ba1.4k sqft2898 Clover Ridge Dr, Chaska, MN 55318For Sale
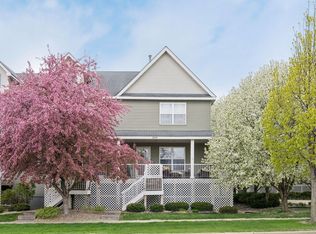 MLS ID #7053807, Cindy K Hanson Welu, Athena Realty +. NorthstarMLS as distributed by MLS GRID
 - $299,9003 bd3 ba1.5k sqft2066 Wellens St, Chaska, MN 55318For Sale
 MLS ID #7108064, Rebecca L Simonton, RE/MAX Results. NorthstarMLS as distributed by MLS GRID
 - $305,0003 bd3 ba1.8k sqft806 Boldt St, Chaska, MN 55318For Sale
 MLS ID #7084144, Aaron Anderson, Keller Williams Classic Rlty NW. NorthstarMLS as distributed by MLS GRID
 - $269,9002 bd3 ba1.4k sqft1574 Liberty Cir, Shakopee, MN 55379For SaleMLS ID #7113327, Lisa L Martin, Epique Realty. NorthstarMLS as distributed by MLS GRID
- $265,0002 bd2 ba1.3k sqft7639 Nicholas Way, Chanhassen, MN 55317For SaleMLS ID #7102576, Pamela Bandy, Edina Realty, Inc.. NorthstarMLS as distributed by MLS GRID
- $340,0002 bd2 ba1.4k sqft2013 Stahlke Way, Chaska, MN 55318For SaleMLS ID #7091399, Brian Gute, RE/MAX Advantage Plus. NorthstarMLS as distributed by MLS GRID
- $299,5002 bd2 ba1.6k sqft2033 Poppy Dr, Chanhassen, MN 55317For SaleMLS ID #7106707, Stephanie Schmitz, Real Broker, LLC. NorthstarMLS as distributed by MLS GRID
- $261,0002 bd2 ba1.2k sqft17918 Cobblestone Way, Eden Prairie, MN 55347For SaleMLS ID #7060173, Sean O Sander, Redfin Corporation. NorthstarMLS as distributed by MLS GRID
- $284,0003 bd3 ba1.7k sqft868 Princeton Ave, Shakopee, MN 55379For SaleMLS ID #7091799, Jacqueline Nguyen-Shulstad, Coldwell Banker Realty. NorthstarMLS as distributed by MLS GRID
- $239,9002 bd2 ba1.2k sqft8434 Kimball Dr, Eden Prairie, MN 55347For SaleMLS ID #7080845, Nicole L Stone, RE/MAX Results. NorthstarMLS as distributed by MLS GRID
- $225,0002 bd2 ba942 sqft2875 Arboretum Village Trl, Chanhassen, MN 55317For SaleMLS ID #7104670, Andrew J Wolf, Edina Realty, Inc.. NorthstarMLS as distributed by MLS GRID
- $224,9002 bd2 ba1k sqft1229 Highpoint Curv, Shakopee, MN 55379For SaleMLS ID #7114751, Marisa Rebecca Lee, Keller Williams Realty Integrity Lakes. NorthstarMLS as distributed by MLS GRID
- $279,9003 bd3 ba1.6k sqft14389 Bedford Dr, Eden Prairie, MN 55346For SaleMLS ID #7107951, Terry L Eggan, Bridge Realty, LLC. NorthstarMLS as distributed by MLS GRID
- $274,5002 bd2 ba1.2k sqft1042 Pontiac Ln, Chanhassen, MN 55317For SaleMLS ID #7051106, Maya S Gallagher, Compass. NorthstarMLS as distributed by MLS GRID
- $288,9002 bd2 ba1.3k sqft8419 Cortland Rd, Eden Prairie, MN 55344For SaleMLS ID #7098022, Venkata Kishore Goli, Real Broker, LLC. NorthstarMLS as distributed by MLS GRID
- $264,9002 bd2 ba1.1k sqft8581 Cortland Rd, Eden Prairie, MN 55344For SaleMLS ID #7099674, Akinyi B Williams, Grace Realty Inc. NorthstarMLS as distributed by MLS GRID
- $250,0003 bd2 ba1.3k sqft5217 Balmoral Ln, Bloomington, MN 55437For SaleMLS ID #7113770, Anna Christopherson, Keller Williams Classic Realty. NorthstarMLS as distributed by MLS GRID
- $295,0004 bd3 ba1.8k sqft1773 Grove Dr, Shakopee, MN 55379For SaleMLS ID #7115484, Jill M Erlandson, Keller Williams Integrity NW. NorthstarMLS as distributed by MLS GRID
- $235,0002 bd2 ba934 sqft13417 Zenith Ln, Eden Prairie, MN 55346For SaleMLS ID #7082102, Alex Joseph Boxwell, Pemberton RE. NorthstarMLS as distributed by MLS GRID
