Welcome to 2875 Arboretum Village Trail, a beautifully refreshed 2-bed, 2-bath townhome in the desirable Arboretum Village community. This move-in-ready residence features new carpet and paint throughout, along with updated light fixtures, a new dishwasher, new microwave, and a new washing machine —creating a clean, bright, and modern feel without breaking the bank.
The main level offers a bright, functional kitchen, a generous living room, and a relaxing walkout patio perfect for enjoying the outdoors. Upstairs, you'll find convenient upper-level laundry, plus two spacious bedrooms with ample closet space and plenty of natural light.
Located in a friendly, low-maintenance HOA, this townhome delivers effortless living in a prime Chanhassen location. Just minutes from Lifetime Fitness, the Minnesota Landscape Arboretum, scenic walking paths, and more—this central spot truly stands out. Reach out to schedule a showing today!
Active
Price cut: $6K (8/5)
$219,000
2875 Arboretum Village Trl, Chanhassen, MN 55317
2beds
942sqft
(TH) Side x Side
Built in 2002
435 Square Feet Lot
$-- Zestimate®
$232/sqft
$339/mo HOA
What's special
New dishwasherNew microwaveNew washing machineUpdated light fixturesBright functional kitchenConvenient upper-level laundryBeautifully refreshed
- 62 days
- 340
- 20
Zillow last checked:
Listing updated:
Listed by:
Andrew J Wolf 952-451-8161,
Edina Realty, Inc.
Source: NorthstarMLS as distributed by MLS GRID,MLS#: 7104670
Facts & features
Interior
Bedrooms & bathrooms
- Bedrooms: 2
- Bathrooms: 2
- Full bathrooms: 1
- 1/2 bathrooms: 1
Bedroom
- Level: Upper
- Area: 120 Square Feet
- Dimensions: 10 x 12
Bedroom 2
- Level: Upper
- Area: 110 Square Feet
- Dimensions: 10 x 11
Informal dining room
- Level: Main
- Area: 71.5 Square Feet
- Dimensions: 6.5 x 11
Kitchen
- Level: Main
- Area: 76.5 Square Feet
- Dimensions: 8.5 x 9
Laundry
- Level: Upper
- Area: 27.5 Square Feet
- Dimensions: 5 x 5.5
Living room
- Level: Main
- Area: 180 Square Feet
- Dimensions: 12 x 15
Heating
- Forced Air
Cooling
- Central Air
Appliances
- Included: Dishwasher, Dryer, Gas Water Heater, Microwave, Range, Refrigerator, Washer, Water Softener Owned
- Laundry: Electric Dryer Hookup, Laundry Room, Upper Level, Washer Hookup
Features
- Basement: None
- Has fireplace: No
Interior area
- Total structure area: 942
- Total interior livable area: 942 sqft
- Finished area above ground: 942
- Finished area below ground: 0
Property
Parking
- Total spaces: 1
- Parking features: Attached, Concrete, Garage Door Opener, Tuckunder Garage
- Attached garage spaces: 1
- Has uncovered spaces: Yes
- Details: Garage Dimensions (12 x 26)
Accessibility
- Accessibility features: None
Features
- Levels: Two
- Stories: 2
- Patio & porch: Patio
- Pool features: None
- Fencing: None
Lot
- Size: 435 Square Feet
Details
- Foundation area: 465
- Parcel number: 250630220
- Zoning description: Residential-Single Family
Construction
Type & style
- Home type: Townhouse
- Property subtype: (TH) Side x Side
- Attached to another structure: Yes
Materials
- Concrete, Frame
- Roof: Age 8 Years or Less,Asphalt
Condition
- New construction: No
- Year built: 2002
Utilities & green energy
- Electric: Circuit Breakers, Power Company: Xcel Energy
- Gas: Natural Gas
- Sewer: City Sewer/Connected
- Water: City Water/Connected
Community & HOA
Community
- Subdivision: Arboretum Village Villg Homes
HOA
- Has HOA: Yes
- Amenities included: In-Ground Sprinkler System
- Services included: Maintenance Structure, Lawn Care, Professional Mgmt, Sanitation, Sewer, Snow Removal, Water
- HOA fee: $339 monthly
- HOA name: First Service Residential
- HOA phone: 952-277-2716
Location
- Region: Chanhassen
Financial & listing details
- Price per square foot: $232/sqft
- Annual tax amount: $2,460
- Date on market: 7/9/2026
- Road surface type: Paved
Estimated market value
Not available
Estimated sales range
Not available
Not available
Price history
| Date | Event | Price |
|---|---|---|
| 8/5/2026 | Price change | $219,000-2.7%$232/sqft |
Source:  NorthstarMLS as distributed by MLS GRID #7104670 Report a problem NorthstarMLS as distributed by MLS GRID #7104670 Report a problem | ||
| 7/9/2026 | Listed for sale | $225,000+30.1%$239/sqft |
Source: NorthstarMLS as distributed by MLS GRID #7104670 Report a problem | ||
| 10/17/2019 | Sold | $173,000$184/sqft |
Source: NorthstarMLS as distributed by MLS GRID #5281109 Report a problem | ||
Public tax history
Tax history is unavailable.
Monthly payment
Est. payment
Payment breakdown
Explore the cost of this home by adjusting the details. Changes won't be saved.Climate risks
Neighborhood: 55317
- $234,4002 bd2 ba927 sqft2875 Arboretum Vilg Trl, Chanhassen, MN 55317Off Market
- $234,2002 bd2 ba927 sqft2877 Arboretum Vilg Trl, Chanhassen, MN 55317Off Market
- $---- bd-- ba-- sqft2877 Arboretum Village Trl, Chanhassen, MN 55317Off Market
- $222,4002 bd2 ba927 sqft2873 Arboretum Vilg Trl, Chanhassen, MN 55317Off Market
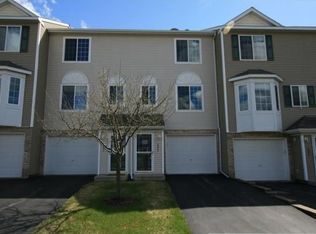
Similar homes
- $210,0002 bd2 ba982 sqft7772 Arboretum Village Cir, Chanhassen, MN 55317For Sale
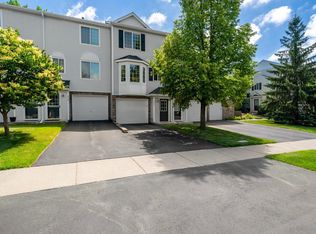
 MLS ID #7096938, Mari L Houck, Edina Realty, Inc.. NorthstarMLS as distributed by MLS GRID
 - $219,9002 bd1 ba1k sqft493 Marshland Trl, Chanhassen, MN 55317For Sale
 MLS ID #7125515, Nicole Mueller, Keller Williams Realty Integrity Lakes. NorthstarMLS as distributed by MLS GRID
 - $235,0002 bd1 ba1k sqft483 Mission Hills Way E, Chanhassen, MN 55317For Sale
 MLS ID #7131793, Austin C Eaton III, Real Broker, LLC. NorthstarMLS as distributed by MLS GRID
 - $209,9002 bd1 ba1k sqft2240 Ranchview Ln N Unit 80, Plymouth, MN 55447For Sale
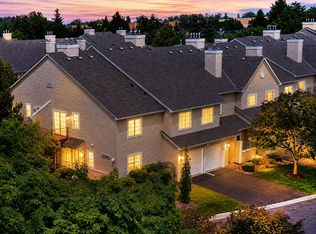 MLS ID #7142074, Timothy Berg, Edina Realty, Inc.. NorthstarMLS as distributed by MLS GRID
 - $274,9002 bd2 ba1.1k sqft446 Mission Hills Way E, Chanhassen, MN 55317For SaleMLS ID #7129656, Jared Stoneman, Pemberton RE. NorthstarMLS as distributed by MLS GRID
- $190,0002 bd2 ba1k sqft1321 Lake Dr #123, Chanhassen, MN 55317For SaleMLS ID #7122027, Mary Pat Nydahl, Edina Realty, Inc.. NorthstarMLS as distributed by MLS GRID
- $245,0002 bd2 ba1.3k sqft4980 Garland Ct N APT G, Plymouth, MN 55446For SaleMLS ID #7140618, Kelly Yoon, Redfin Corporation. NorthstarMLS as distributed by MLS GRID
- $200,0002 bd1 ba946 sqft7486 Vinewood Ct N, Maple Grove, MN 55311For SaleMLS ID #7132211, Anderson Milfort, Coldwell Banker Realty - Lakes. NorthstarMLS as distributed by MLS GRID
- $239,9002 bd2 ba1.2k sqft7291 Penny Hill Rd, Eden Prairie, MN 55346For SaleMLS ID #7120557, Charles Johnson, Coldwell Banker Realty - Southwest Regional. NorthstarMLS as distributed by MLS GRID
- $214,9002 bd2 ba1k sqft1229 Highpoint Curv, Shakopee, MN 55379For SaleMLS ID #7114751, Marisa Rebecca Lee, Keller Williams Realty Integrity Lakes. NorthstarMLS as distributed by MLS GRID
- $229,9002 bd2 ba909 sqft6487 Barrie Rd, Edina, MN 55435For SaleMLS ID #7106511, Andrew Ryan Beitler, National Realty Guild. NorthstarMLS as distributed by MLS GRID
- $239,9002 bd2 ba1.2k sqft8450 Kimball Dr, Eden Prairie, MN 55347For SaleMLS ID #7105426, Steven Loraus, Active Real Estate Group LLC. NorthstarMLS as distributed by MLS GRID
- $229,0002 bd2 ba1.2k sqft941 Newport Ave, Shakopee, MN 55379For SaleMLS ID #7127629, Ryan Olson, Pemberton RE. NorthstarMLS as distributed by MLS GRID
- $225,0002 bd3 ba1.4k sqft855 Providence Dr, Shakopee, MN 55379For SaleMLS ID #7118469, Jason Walgrave, RE/MAX Advantage Plus. NorthstarMLS as distributed by MLS GRID
- $250,0003 bd3 ba1.4k sqft966 Princeton Ave, Shakopee, MN 55379For SaleMLS ID #7138923, Hillary J Slama, Engel & Volkers Prior Lake. NorthstarMLS as distributed by MLS GRID
- $215,0002 bd1 ba978 sqft5440 Three Points Blvd APT 523, Mound, MN 55364For SaleMLS ID #7087932, Blake Dean-Scott Davis, Pemberton RE. NorthstarMLS as distributed by MLS GRID
- $235,0002 bd2 ba1.2k sqft713 Cobblestone Way, Shakopee, MN 55379For SaleMLS ID #7088059, Sarah Ruhland - The Property Geeks, Real Broker, LLC. NorthstarMLS as distributed by MLS GRID
- $189,9002 bd1 ba1k sqft338 Lakeview Ave, Long Lake, MN 55356For SaleMLS ID #7131014, Brett Marlin, Bridge Realty, LLC. NorthstarMLS as distributed by MLS GRID
- $239,9002 bd2 ba1.2k sqft1122 Heather Ln, Waconia, MN 55387For SaleMLS ID #7134510, Andrew J Wolf, Edina Realty, Inc.. NorthstarMLS as distributed by MLS GRID
- $239,9003 bd2 ba1.3k sqft1191 Highpoint Curv, Shakopee, MN 55379For SaleMLS ID #7127250, Michael Kootsikas, Northstar Real Estate Associates. NorthstarMLS as distributed by MLS GRID
