Welcome to 1122 Heather Lane, a thoughtfully updated and meticulously maintained 2-bedroom, 2-bathroom townhome offering 1,217 sq ft of comfortable living across two levels in Waconia.
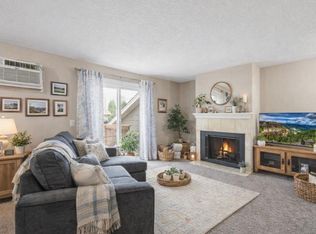
The home has been extensively updated, delivering a true move-in-ready experience. Standout updates include a new LG washer and dryer paired with a tastefully renovated main-floor laundry space featuring butcher-block countertops, a new water heater, water softener, and garage door opener—along with fresh paint throughout, and much more. The main level flows practically for everyday living with ample natural light from your private front patio - perfect for planters or lounge chairs. Upstairs, the oversized primary bedroom stands out with a walk-in closet and abundant natural light, complemented by a second spacious bedroom and updated bathroom.
Nestled in a low-maintenance community, this home blends modern upgrades with effortless living. Conveniently located near highly regarded Waconia schools, with quick access to Hwy 5, shopping, and dining—the location is tough to beat!
Active
Price cut: $5K (10/1)
$230,000
1122 Heather Ln, Waconia, MN 55387
2beds
1,217sqft
(TH) Side x Side
Built in 2000
1,306 Square Feet Lot
$-- Zestimate®
$189/sqft
$300/mo HOA
What's special
Abundant natural lightAmple natural lightFresh paint throughoutUpdated bathroomButcher-block countertopsSecond spacious bedroomOversized primary bedroom
- 46 days
- 832
- 17
Likely to sell faster than
Zillow last checked:
Listing updated:
Listed by:
Andrew J Wolf 952-451-8161,
Edina Realty, Inc.
Source: NorthstarMLS as distributed by MLS GRID,MLS#: 7134510
Facts & features
Interior
Bedrooms & bathrooms
- Bedrooms: 2
- Bathrooms: 2
- Full bathrooms: 1
- 1/2 bathrooms: 1
Bedroom
- Level: Upper
- Area: 228 Square Feet
- Dimensions: 19x12
Bedroom 2
- Level: Upper
- Area: 168 Square Feet
- Dimensions: 14x12
Informal dining room
- Level: Main
- Area: 56 Square Feet
- Dimensions: 8x7
Kitchen
- Level: Main
- Area: 81 Square Feet
- Dimensions: 9x9
Living room
- Level: Main
- Area: 143 Square Feet
- Dimensions: 13x11
Heating
- Forced Air
Cooling
- Central Air
Appliances
- Included: Dishwasher, Dryer, Gas Water Heater, Microwave, Range, Refrigerator, Stainless Steel Appliance(s), Washer, Water Softener Owned
- Laundry: Electric Dryer Hookup, In Hall, Main Level, Washer Hookup
Features
- Basement: None
- Has fireplace: No
Interior area
- Total structure area: 1,237
- Total interior livable area: 1,217 sqft
- Finished area above ground: 1,217
- Finished area below ground: 0
Property
Parking
- Total spaces: 2
- Parking features: Attached, Concrete, Storage
- Attached garage spaces: 2
- Details: Garage Dimensions (20x19)
Accessibility
- Accessibility features: None
Features
- Levels: Two
- Stories: 2
- Patio & porch: Patio
- Pool features: None
- Fencing: None
Lot
- Size: 1,306 Square Feet
Details
- Foundation area: 635
- Parcel number: 755510040
- Zoning description: Residential-Single Family
Construction
Type & style
- Home type: Townhouse
- Property subtype: (TH) Side x Side
- Attached to another structure: Yes
Materials
- Concrete, Frame
- Roof: Age Over 8 Years,Asphalt
Condition
- New construction: No
- Year built: 2000
Utilities & green energy
- Electric: 100 Amp Service, Power Company: Xcel Energy
- Gas: Natural Gas
- Sewer: City Sewer/Connected
- Water: City Water/Connected
Community & HOA
Community
- Subdivision: Weatherfield Second Add
HOA
- Has HOA: Yes
- Services included: Maintenance Structure, Hazard Insurance, Lawn Care, Professional Mgmt, Sanitation, Snow Removal
- HOA fee: $300 monthly
- HOA name: Associa Minnesota
- HOA phone: 763-225-6400
Location
- Region: Waconia
Financial & listing details
- Price per square foot: $189/sqft
- Tax assessed value: $220,600
- Annual tax amount: $2,545
- Date on market: 8/28/2026
- Road surface type: Paved
Estimated market value
Not available
Estimated sales range
Not available
Not available
Price history
| Date | Event | Price |
|---|---|---|
| 10/1/2026 | Price change | $230,000-2.1%$189/sqft |
Source:  NorthstarMLS as distributed by MLS GRID #7134510 Report a problem NorthstarMLS as distributed by MLS GRID #7134510 Report a problem | ||
| 9/15/2026 | Price change | $235,000-2%$193/sqft |
Source: NorthstarMLS as distributed by MLS GRID #7134510 Report a problem | ||
| 8/28/2026 | Listed for sale | $239,900+11.6%$197/sqft |
Source: NorthstarMLS as distributed by MLS GRID #7134510 Report a problem | ||
| 9/22/2022 | Sold | $215,000+0%$177/sqft |
Source: NorthstarMLS as distributed by MLS GRID #6247122 Report a problem | ||
| 8/29/2022 | Pending sale | $214,900$177/sqft |
Source: NorthstarMLS as distributed by MLS GRID #6247122 Report a problem | ||
| 8/12/2022 | Listed for sale | $214,900+43.3%$177/sqft |
Source: NorthstarMLS as distributed by MLS GRID #6247122 Report a problem | ||
| 9/28/2017 | Sold | $150,000+2%$123/sqft |
Source: NorthstarMLS as distributed by MLS GRID #4864741 Report a problem | ||
| 8/28/2017 | Pending sale | $147,000$121/sqft |
Source: Coldwell Banker Burnet - Eden Prairie #4864741 Report a problem | ||
| 8/11/2017 | Listed for sale | $147,000-44%$121/sqft |
Source: Coldwell Banker Burnet #4864741 Report a problem | ||
| 7/13/2000 | Sold | $262,368$216/sqft |
Source: Public Record Report a problem | ||
Public tax history
| Year | Property taxes | Tax assessment |
|---|---|---|
| 2025 | $2,430 -0.3% | $220,600 +3.2% |
| 2024 | $2,438 +9.2% | $213,700 |
| 2023 | $2,232 +12.7% | $213,700 +5.8% |
| 2022 | $1,980 -0.8% | $201,900 +27% |
| 2021 | $1,996 +9.1% | $159,000 +0.6% |
| 2020 | $1,830 +22.5% | $158,100 +4.1% |
| 2019 | $1,494 | $151,900 +18.3% |
| 2017 | $1,494 +26.2% | $128,400 +57.5% |
| 2016 | $1,184 | $81,500 +33.8% |
| 2015 | $1,184 +58.7% | $60,900 +33.8% |
| 2014 | $746 -25.7% | $45,500 -40% |
| 2013 | $1,004 -15.9% | $75,800 -15.3% |
| 2012 | $1,194 -10.8% | $89,500 -17.4% |
| 2011 | $1,338 -1.9% | $108,300 |
| 2010 | $1,364 +0.1% | -- |
| 2009 | $1,362 | $138,900 -6.3% |
| 2007 | -- | $148,306 +2.4% |
| 2005 | -- | $144,826 -0.7% |
| 2004 | -- | $145,777 |
| 2002 | -- | -- |
| 2001 | $67 -17% | -- |
| 2000 | $81 | -- |
Find assessor info on the county website
Monthly payment
Est. payment
Payment breakdown
Explore the cost of this home by adjusting the details. Changes won't be saved.Climate risks
Neighborhood: 55387

Similar homes
- $212,0002 bd2 ba1.2k sqft1654 Freedom Ln, Waconia, MN 55387For Sale

 MLS ID #7114184, Dayln Sebietz, Bridge Realty, LLC. NorthstarMLS as distributed by MLS GRID
 - $239,0003 bd2 ba1.6k sqft336 W 5th St, Waconia, MN 55387For Sale
 MLS ID #7090388, Bethany Nelson, Keller Williams Premier Realty Lake Minnetonka. NorthstarMLS as distributed by MLS GRID
 - $205,0002 bd1 ba936 sqft3 Somerset Dr, Waconia, MN 55387For Sale
 MLS ID #7153607, Paul R Springer, Coldwell Banker Realty. NorthstarMLS as distributed by MLS GRID
 - $184,9002 bd1 ba940 sqft14 13th St E, Waconia, MN 55387For Sale
 MLS ID #7132313, Twyla Kay Menth, Counselor Realty of Victoria. NorthstarMLS as distributed by MLS GRID
 - $220,0003 bd3 ba1.5k sqft2935 Hemingway Dr, Chaska, MN 55318For SaleMLS ID #7157411, Heidi Huseth, RE/MAX Advantage Plus. NorthstarMLS as distributed by MLS GRID
- $239,0002 bd2 ba1.2k sqft8399 Kimball Dr, Eden Prairie, MN 55347For SaleMLS ID #7116924, Jacqueline Day & Partners, Jen Cutter, Edina Realty, Inc.. NorthstarMLS as distributed by MLS GRID
- $244,9002 bd3 ba1.4k sqft1574 Liberty Cir, Shakopee, MN 55379For SaleMLS ID #7156937, Lisa L Martin, Epique Realty. NorthstarMLS as distributed by MLS GRID
- $244,9002 bd2 ba1.2k sqft18126 Settlers Way, Eden Prairie, MN 55347For SaleMLS ID #7146212, Angella Meyer, RE/MAX Results. NorthstarMLS as distributed by MLS GRID
- $229,9002 bd1 ba1k sqft464 Heartland Ct, Chanhassen, MN 55317For SaleMLS ID #7135512, Kerby & Cristina Real Estate Experts, RE/MAX Results. NorthstarMLS as distributed by MLS GRID
- $239,9002 bd2 ba1.1k sqft3117 Clover Ridge Dr, Chaska, MN 55318For SaleMLS ID #7117469, Heidi Irene Oare, Compass. NorthstarMLS as distributed by MLS GRID
- $225,0002 bd2 ba1.2k sqft941 Newport Ave, Shakopee, MN 55379For SaleMLS ID #7155848, Ryan Olson, Pemberton RE. NorthstarMLS as distributed by MLS GRID
- $254,9002 bd1 ba1k sqft775 Rockford Ave E, Delano, MN 55328For SaleMLS ID #7153977, Vanderlinde Group, Vanderlinde Group | Edge Realty, Inc.. NorthstarMLS as distributed by MLS GRID
- $219,9002 bd1 ba1k sqft493 Marshland Trl, Chanhassen, MN 55317For SaleMLS ID #7125515, Nicole Mueller, Keller Williams Realty Integrity Lakes. NorthstarMLS as distributed by MLS GRID
- $245,9003 bd3 ba1.6k sqft14389 Bedford Dr, Eden Prairie, MN 55346For SaleMLS ID #7146955, Terry L Eggan, Bridge Realty, LLC. NorthstarMLS as distributed by MLS GRID
- $272,5002 bd2 ba1.4k sqft17980 Cobblestone Way, Eden Prairie, MN 55347For SaleMLS ID #7146416, Tho Kim Huynh, Creative Results. NorthstarMLS as distributed by MLS GRID
- $219,9002 bd2 ba1.3k sqft789 Providence Dr, Shakopee, MN 55379For SaleMLS ID #7132947, Angela Degel, Compass. NorthstarMLS as distributed by MLS GRID
- $219,0002 bd2 ba942 sqft2875 Arboretum Village Trl, Chanhassen, MN 55317For SaleMLS ID #7104670, Andrew J Wolf, Edina Realty, Inc.. NorthstarMLS as distributed by MLS GRID
- $219,0002 bd1 ba1k sqft7246 Allen Ct, Eden Prairie, MN 55346For SaleMLS ID #7128764, Kevin Warkentien, Bridge Realty, LLC. NorthstarMLS as distributed by MLS GRID
- $200,0002 bd2 ba982 sqft7772 Arboretum Village Cir, Chanhassen, MN 55317For SaleMLS ID #7142394, Mari L Houck, Edina Realty, Inc.. NorthstarMLS as distributed by MLS GRID
- $225,0003 bd3 ba1.4k sqft18669 Clear View Ct, Minnetonka, MN 55345For SaleMLS ID #7137317, Ahmad Hicks, Coldwell Banker Realty - Southwest Regional. NorthstarMLS as distributed by MLS GRID
