Welcome to this beautifully renovated twin home in Waconia, featuring a host of modern updates designed for style and practicality. The home boasts new energy-efficient windows, new flooring throughout the living areas, and fresh carpeting in the stairs, hallway, and bedrooms. The kitchen is fully equipped with a new microwave, exhaust fan, and refrigerator, while the bathrooms offer elegant, high-end tile finishes.
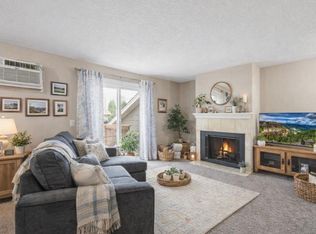
Enjoy an abundance of natural light in the spacious living room, complemented by ample storage space with generously sized closets on both levels. For added convenience, the property includes a spacious garage with extra storage and an assigned parking space. This turn-key residence offers a low-maintenance lifestyle and serves as an excellent choice for a starter home.
Active
$184,900
14 13th St E, Waconia, MN 55387
2beds
940sqft
(TH) Side x Side
Built in 1986
435 Square Feet Lot
$-- Zestimate®
$197/sqft
$330/mo HOA
What's special
- 50 days
- 204
- 2
Zillow last checked:
Listing updated:
Listed by:
Twyla Kay Menth 952-201-9585,
Counselor Realty of Victoria
Source: NorthstarMLS as distributed by MLS GRID,MLS#: 7132313
Facts & features
Interior
Bedrooms & bathrooms
- Bedrooms: 2
- Bathrooms: 1
- Full bathrooms: 1
Bedroom
- Level: Upper
- Area: 163.9 Square Feet
- Dimensions: 14.9 X 11
Bedroom 2
- Level: Upper
- Area: 142.38 Square Feet
- Dimensions: 12.6 X 11.3
Bathroom
- Level: Upper
- Area: 32.39 Square Feet
- Dimensions: 7.9 X 4.10
Dining room
- Level: Main
- Area: 90 Square Feet
- Dimensions: 10 x 9
Kitchen
- Level: Main
- Area: 93.12 Square Feet
- Dimensions: 9.7 X 9.6
Living room
- Level: Main
- Area: 220 Square Feet
- Dimensions: 22 x 10
Heating
- Baseboard
Cooling
- Wall Unit(s)
Appliances
- Included: Dishwasher, Electric Water Heater, Exhaust Fan, Microwave, Range, Refrigerator
- Laundry: Laundry Room
Features
- Basement: None
- Has fireplace: No
Interior area
- Total structure area: 940
- Total interior livable area: 940 sqft
- Finished area above ground: 940
- Finished area below ground: 0
Property
Parking
- Total spaces: 1
- Parking features: Detached Garage, Shared Driveway, Guest, Off Site, Parking Lot, Paved Lot
- Garage spaces: 1
- Has uncovered spaces: Yes
- Details: Garage Dimensions (20 X 10), Garage Door Height (7), Garage Door Width (8)
Accessibility
- Accessibility features: Other
Features
- Levels: Two
- Stories: 2
- Patio & porch: Porch
- Pool features: None
- Fencing: None
Lot
- Size: 435 Square Feet
- Features: Irregular Lot, Zero Lot Line
Details
- Additional structures: Garage(s)
- Foundation area: 480
- Parcel number: 752590014
- Zoning description: Residential-Single Family
Construction
Type & style
- Home type: Townhouse
- Property subtype: (TH) Side x Side
- Attached to another structure: Yes
Materials
- Block, Brick, Concrete, Frame
- Roof: Architectural Shingle,Asphalt
Condition
- New construction: No
- Year built: 1986
Utilities & green energy
- Electric: 100 Amp Service, Power Company: Xcel Energy
- Gas: Electric
- Sewer: City Sewer/Connected
- Water: City Water/Connected
Community & HOA
Community
- Subdivision: Fox Ridge Condo Cic#86
HOA
- Has HOA: Yes
- Amenities included: Laundry
- Services included: Hazard Insurance, Lawn Care, Parking, Professional Mgmt, Sanitation, Sewer, Snow Removal, Water
- HOA fee: $330 monthly
- HOA name: Cities Management
- HOA phone: 612-381-8600
Location
- Region: Waconia
Financial & listing details
- Price per square foot: $197/sqft
- Tax assessed value: $151,200
- Annual tax amount: $1,934
- Date on market: 8/24/2026
- Cumulative days on market: 153 days
- Road surface type: Paved
Estimated market value
Not available
Estimated sales range
Not available
Not available
Price history
| Date | Event | Price |
|---|---|---|
| 8/24/2026 | Listed for sale | $184,900-0.1%$197/sqft |
Source:  NorthstarMLS as distributed by MLS GRID #7132313 Report a problem NorthstarMLS as distributed by MLS GRID #7132313 Report a problem | ||
| 8/24/2026 | Listing removed | $185,000$197/sqft |
Source: NorthstarMLS as distributed by MLS GRID #7031058 Report a problem | ||
| 5/10/2026 | Listed for sale | $185,000+125.6%$197/sqft |
Source: NorthstarMLS as distributed by MLS GRID #7031058 Report a problem | ||
| 4/7/2021 | Sold | $82,000-21.9%$87/sqft |
Source: Public Record Report a problem | ||
| 4/6/2005 | Sold | $105,000$112/sqft |
Source: Public Record Report a problem | ||
Public tax history
| Year | Property taxes | Tax assessment |
|---|---|---|
| 2025 | $1,934 +5.3% | $151,200 -0.1% |
| 2024 | $1,836 +17.5% | $151,300 +1.7% |
| 2023 | $1,562 +0.9% | $148,800 +15% |
| 2022 | $1,548 +3.3% | $129,400 +18.7% |
| 2021 | $1,498 +4% | $109,000 +5% |
| 2020 | $1,440 +10.8% | $103,800 +0.8% |
| 2019 | $1,300 | $103,000 +13.3% |
| 2017 | $1,300 +126.9% | $90,900 +11.9% |
| 2016 | $573 | $81,200 +3.6% |
| 2015 | $573 +9.6% | $78,400 +14.5% |
| 2014 | $523 -48.2% | $68,500 |
| 2013 | $1,010 +1.6% | $68,500 +7.5% |
| 2012 | $994 -17.7% | $63,700 -7.9% |
| 2011 | $1,208 +6.3% | $69,200 |
| 2010 | $1,136 -5.8% | -- |
| 2009 | $1,206 -7.8% | $103,600 -5.6% |
| 2008 | $1,308 | $109,800 -1% |
| 2007 | -- | $110,913 +11.2% |
| 2005 | -- | $99,701 |
Find assessor info on the county website
Monthly payment
Est. payment
Payment breakdown
Explore the cost of this home by adjusting the details. Changes won't be saved.Climate risks
Neighborhood: 55387

Similar homes
- $205,0002 bd1 ba936 sqft3 Somerset Dr, Waconia, MN 55387For Sale
 MLS ID #7153607, Paul R Springer, Coldwell Banker Realty. NorthstarMLS as distributed by MLS GRID
 - $212,0002 bd2 ba1.2k sqft1654 Freedom Ln, Waconia, MN 55387For Sale
 MLS ID #7114184, Dayln Sebietz, Bridge Realty, LLC. NorthstarMLS as distributed by MLS GRID
 - $230,0002 bd2 ba1.2k sqft1122 Heather Ln, Waconia, MN 55387For Sale
 MLS ID #7134510, Andrew J Wolf, Edina Realty, Inc.. NorthstarMLS as distributed by MLS GRID
 - $165,0002 bd1 ba920 sqft710 W Village Rd APT 104, Chanhassen, MN 55317For Sale
 MLS ID #7158347, Mari L Houck, Edina Realty, Inc.. NorthstarMLS as distributed by MLS GRID
 - $172,9002 bd1 ba1k sqft338 Lakeview Ave, Long Lake, MN 55356For SaleMLS ID #7156454, Brett Marlin, Bridge Realty, LLC. NorthstarMLS as distributed by MLS GRID
- $179,9002 bd2 ba1k sqft11160 Anderson Lakes Pkwy APT 214, Eden Prairie, MN 55344For SaleMLS ID #7152991, Christy H Haasken Schuler, Chestnut Realty Inc. NorthstarMLS as distributed by MLS GRID
- $180,0002 bd2 ba1k sqft17562 Pond Cir, Eden Prairie, MN 55346For SaleMLS ID #7117868, Michael Thompson, Elya Realty LLC. NorthstarMLS as distributed by MLS GRID
- $200,0002 bd2 ba982 sqft7772 Arboretum Village Cir, Chanhassen, MN 55317For SaleMLS ID #7142394, Mari L Houck, Edina Realty, Inc.. NorthstarMLS as distributed by MLS GRID
- $219,9002 bd1 ba1k sqft493 Marshland Trl, Chanhassen, MN 55317For SaleMLS ID #7125515, Nicole Mueller, Keller Williams Realty Integrity Lakes. NorthstarMLS as distributed by MLS GRID
- $209,5003 bd1 ba1.2k sqft110172 Friendship Ln S, Chaska, MN 55318For SaleMLS ID #7138291, Bridget Nelson, Green Door Group. NorthstarMLS as distributed by MLS GRID
- $184,9002 bd1 ba1k sqft4397 Wilshire Blvd #103, Mound, MN 55364For SaleMLS ID #7065736, Brent Dahl, Re/Max Advantage Plus. NorthstarMLS as distributed by MLS GRID
- $205,0002 bd2 ba924 sqft14358 Fairway Dr, Eden Prairie, MN 55344For SaleMLS ID #7140572, Katie Fears, Edina Realty, Inc.. NorthstarMLS as distributed by MLS GRID
- $215,0002 bd2 ba1.1k sqft8948 Neill Lake Rd #B, Eden Prairie, MN 55347For SaleMLS ID #7140462, Welcome Home Co., Welcome Home Productions, LLC. NorthstarMLS as distributed by MLS GRID
- $174,9002 bd2 ba1.1k sqft330 Sunfish Ct, Winsted, MN 55395For SaleMLS ID #7121929, JoLynn M Cafferty, Lakes Area Realty. NorthstarMLS as distributed by MLS GRID
- $219,0002 bd1 ba1k sqft7246 Allen Ct, Eden Prairie, MN 55346For SaleMLS ID #7128764, Kevin Warkentien, Bridge Realty, LLC. NorthstarMLS as distributed by MLS GRID
- $210,0002 bd2 ba896 sqft13035 Durum Ct, Eden Prairie, MN 55347For SaleMLS ID #7155009, Chantwan Payton, RE/MAX Advantage Plus. NorthstarMLS as distributed by MLS GRID
- $229,9002 bd1 ba875 sqft7815 Inwood Rd, Cologne, MN 55322For SaleMLS ID #7149919, Robert Kieffer, RE/MAX Results. NorthstarMLS as distributed by MLS GRID
- $239,0002 bd2 ba1.2k sqft8399 Kimball Dr, Eden Prairie, MN 55347For SaleMLS ID #7116924, Jacqueline Day & Partners, Jen Cutter, Edina Realty, Inc.. NorthstarMLS as distributed by MLS GRID
- $216,0003 bd2 ba1.2k sqft913 Serenity Cir, Nya, MN 55397For SaleMLS ID #7149616, Kimm R Pastrana, Good Move Realty. NorthstarMLS as distributed by MLS GRID
- $219,0002 bd2 ba942 sqft2875 Arboretum Village Trl, Chanhassen, MN 55317For SaleMLS ID #7104670, Andrew J Wolf, Edina Realty, Inc.. NorthstarMLS as distributed by MLS GRID
