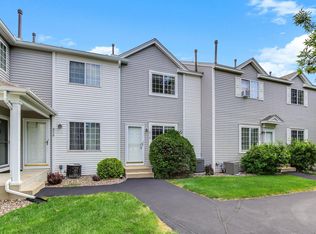
Enjoy comfortable, low-maintenance living in this charming 2-bedroom, 2-bath townhome in Eden Prairie’s desirable Staring Lake Village community. This well-designed home offers approximately 896 square feet of living space with a welcoming layout and features that make everyday living easy.
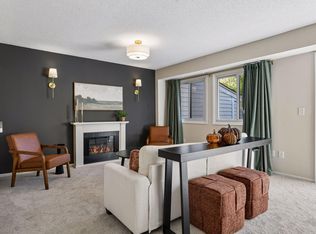
The main living area offers a cozy gas-burning fireplace and hardwood flooring, creating a warm and inviting atmosphere. The kitchen provides convenient functionality with a range, microwave, dishwasher, and refrigerator, while the home also includes in-unit laundry for added convenience.
Upstairs, you’ll find two comfortable bedrooms, including a primary bedroom with a walk-in closet. Central air conditioning and forced-air natural gas heating provide year-round comfort.
Outside, enjoy the convenience of an attached one-car garage and a private, paved community setting with sidewalks and street lighting. The homeowners association takes care of lawn care, snow removal, exterior maintenance.
Active
$210,000
13035 Durum Ct, Eden Prairie, MN 55347
2beds
896sqft
(TH) Side x Side
Built in 1998
-- sqft lot
$209,000 Zestimate®
$234/sqft
$335/mo HOA
What's special
Hardwood flooringAttached one-car garageCozy gas-burning fireplaceWelcoming layoutTwo comfortable bedroomsIn-unit laundryCentral air conditioning
- 3 days
- 187
- 9
Zillow last checked:
Listing updated:
Listed by:
Chantwan Payton 612-475-8418,
RE/MAX Advantage Plus
Source: NorthstarMLS as distributed by MLS GRID,MLS#: 7155009
Facts & features
Interior
Bedrooms & bathrooms
- Bedrooms: 2
- Bathrooms: 2
- Full bathrooms: 1
- 1/2 bathrooms: 1
Bedroom
- Level: Upper
- Area: 132 Square Feet
- Dimensions: 12x11
Bedroom 2
- Level: Upper
- Area: 110 Square Feet
- Dimensions: 11x10
Kitchen
- Level: Main
- Area: 180 Square Feet
- Dimensions: 15x12
Living room
- Level: Main
- Area: 180 Square Feet
- Dimensions: 15x12
Heating
- Forced Air
Cooling
- Central Air
Appliances
- Included: Cooktop, Dishwasher, Dryer, Freezer, Range, Refrigerator, Washer
Features
- Basement: Crawl Space
- Number of fireplaces: 1
Interior area
- Total structure area: 896
- Total interior livable area: 896 sqft
- Finished area above ground: 896
- Finished area below ground: 0
Property
Parking
- Total spaces: 1
- Parking features: Attached
- Attached garage spaces: 1
Accessibility
- Accessibility features: None
Features
- Levels: Two
- Stories: 2
Details
- Foundation area: 498
- Parcel number: 2211622410146
- Zoning description: Residential-Single Family
Construction
Type & style
- Home type: Townhouse
- Property subtype: (TH) Side x Side
- Attached to another structure: Yes
Condition
- New construction: No
- Year built: 1998
Utilities & green energy
- Gas: Electric
- Sewer: City Sewer/Connected
- Water: City Water/Connected
Community & HOA
Community
- Subdivision: Cic 0798 Staring Lake Village Home
HOA
- Has HOA: Yes
- Services included: Sewer, Water
- HOA fee: $335 monthly
- HOA name: Cities Management
- HOA phone: 612-381-8600
Location
- Region: Eden Prairie
Financial & listing details
- Price per square foot: $234/sqft
- Tax assessed value: $201,700
- Annual tax amount: $2,336
- Date on market: 10/5/2026
Estimated market value
$209,000
$199,000 - $219,000
$1,785/mo
Price history
| Date | Event | Price |
|---|---|---|
| 10/5/2026 | Listed for sale | $210,000$234/sqft |
Source:  NorthstarMLS as distributed by MLS GRID #7155009 Report a problem NorthstarMLS as distributed by MLS GRID #7155009 Report a problem | ||
| 5/17/2021 | Sold | $210,000+16.7%$234/sqft |
Source: NorthstarMLS as distributed by MLS GRID #5733580 Report a problem | ||
| 4/23/2021 | Pending sale | $179,900$201/sqft |
Source: NorthstarMLS as distributed by MLS GRID #5733580 Report a problem | ||
| 4/16/2021 | Listed for sale | $179,900+106.1%$201/sqft |
Source: NorthstarMLS as distributed by MLS GRID #5733580 Report a problem | ||
| 7/12/2012 | Sold | $87,300-30.2%$97/sqft |
Source:  Lake Superior Area Realtors as distributed by MLS GRID #1786586 Report a problem Lake Superior Area Realtors as distributed by MLS GRID #1786586 Report a problem | ||
| 9/9/2002 | Sold | $125,000+37.3%$140/sqft |
Source: Public Record Report a problem | ||
| 10/30/1998 | Sold | $91,050$102/sqft |
Source: Public Record Report a problem | ||
Public tax history
| Year | Property taxes | Tax assessment |
|---|---|---|
| 2026 | $2,336 +7.9% | $201,700 -4% |
| 2025 | $2,164 +6.5% | $210,100 +2.9% |
| 2024 | $2,033 +7% | $204,100 +4.2% |
| 2023 | $1,900 +4.1% | $195,800 +6.7% |
| 2022 | $1,825 +8% | $183,500 +10.1% |
| 2021 | $1,690 +1.3% | $166,600 +5.8% |
| 2020 | $1,667 -1.3% | $157,400 +3.9% |
| 2019 | $1,690 +1.3% | $151,500 +5.4% |
| 2018 | $1,667 +10.5% | $143,800 +18.8% |
| 2017 | $1,509 +14.5% | $121,000 +4.9% |
| 2016 | $1,318 +5.6% | $115,300 +8% |
| 2015 | $1,248 +6.3% | $106,800 +19.3% |
| 2014 | $1,174 +10.7% | $89,500 -9.7% |
| 2013 | $1,061 -18.4% | $99,100 -15.3% |
| 2012 | $1,301 -2.5% | $117,000 -1.9% |
| 2011 | $1,335 -2.5% | $119,300 -8.8% |
| 2010 | $1,369 -7.7% | $130,800 -10.4% |
| 2009 | $1,483 -3.6% | $146,000 -0.2% |
| 2006 | $1,539 +5.5% | $146,300 +3.9% |
| 2005 | $1,459 +15.4% | $140,800 +13% |
| 2004 | $1,265 +5% | $124,600 +11.9% |
| 2002 | $1,205 -37.4% | $111,300 |
| 2001 | $1,923 | -- |
Find assessor info on the county website
Monthly payment
Est. payment
Payment breakdown
Explore the cost of this home by adjusting the details. Changes won't be saved.Climate risks
Neighborhood: 55347


Similar homes
- $210,0002 bd2 ba896 sqft13092 Murdock Ter, Eden Prairie, MN 55347For Sale

 MLS ID #7150723, Katie Chandler, RE/MAX Results. NorthstarMLS as distributed by MLS GRID
 - $265,0002 bd2 ba1.3k sqft10673 Sherman Dr, Eden Prairie, MN 55347For Sale
 MLS ID #7155231, Isaac Johnson, Keller Williams Realty Integrity Lakes. NorthstarMLS as distributed by MLS GRID
 - $215,0002 bd2 ba1.1k sqft8948 Neill Lake Rd #B, Eden Prairie, MN 55347For Sale
 MLS ID #7140462, Welcome Home Co., Welcome Home Productions, LLC. NorthstarMLS as distributed by MLS GRID
 - $200,0002 bd1 ba1k sqft9102 Terra Verde Trl, Eden Prairie, MN 55347For Sale
 MLS ID #7151250, Lyndon L Smith, Edina Realty, Inc.. NorthstarMLS as distributed by MLS GRID
 - $239,0002 bd2 ba1.2k sqft8399 Kimball Dr, Eden Prairie, MN 55347For SaleMLS ID #7116924, Jacqueline Day & Partners, Jen Cutter, Edina Realty, Inc.. NorthstarMLS as distributed by MLS GRID
- $210,0002 bd2 ba1k sqft8777 Jasmine Ln, Eden Prairie, MN 55344For SaleMLS ID #7127726, Karli J Thimsen, Keller Williams Realty Integrity. NorthstarMLS as distributed by MLS GRID
- $200,0002 bd2 ba1k sqft15275 Lesley Ln, Eden Prairie, MN 55346For SaleMLS ID #7157633, Amber Haddy, Kris Lindahl Real Estate. NorthstarMLS as distributed by MLS GRID
- $179,9002 bd2 ba1k sqft11160 Anderson Lakes Pkwy APT 214, Eden Prairie, MN 55344For SaleMLS ID #7152991, Christy H Haasken Schuler, Chestnut Realty Inc. NorthstarMLS as distributed by MLS GRID
- $189,0002 bd2 ba1k sqft17587 Pond Cir, Eden Prairie, MN 55346For SaleMLS ID #7144177, Madelyn Picka, Schatz Real Estate Group. NorthstarMLS as distributed by MLS GRID
- $205,0002 bd2 ba924 sqft14358 Fairway Dr, Eden Prairie, MN 55344For SaleMLS ID #7140572, Katie Fears, Edina Realty, Inc.. NorthstarMLS as distributed by MLS GRID
- $249,9002 bd2 ba1.2k sqft18126 Settlers Way, Eden Prairie, MN 55347For SaleMLS ID #7146212, Angella Meyer, RE/MAX Results. NorthstarMLS as distributed by MLS GRID
- $219,0002 bd1 ba1k sqft7246 Allen Ct, Eden Prairie, MN 55346For SaleMLS ID #7128764, Kevin Warkentien, Bridge Realty, LLC. NorthstarMLS as distributed by MLS GRID
- $229,9002 bd2 ba1.2k sqft7291 Penny Hill Rd, Eden Prairie, MN 55346For SaleMLS ID #7120557, Charles Johnson, Coldwell Banker Realty - Southwest Regional. NorthstarMLS as distributed by MLS GRID
- $265,0002 bd2 ba1.2k sqft18088 Settlers Way, Eden Prairie, MN 55347For SaleMLS ID #7146637, Svetlana Zelenyuk, Bridge Realty, LLC. NorthstarMLS as distributed by MLS GRID
- $180,0002 bd2 ba1k sqft17562 Pond Cir, Eden Prairie, MN 55346For SaleMLS ID #7117868, Michael Thompson, Elya Realty LLC. NorthstarMLS as distributed by MLS GRID
- $220,0002 bd1 ba1k sqft13560 Technology Dr APT 1206, Eden Prairie, MN 55344For SaleMLS ID #7051963, Jessica Ellison, eXp Realty. NorthstarMLS as distributed by MLS GRID
- $234,5002 bd2 ba1.1k sqft13580 Technology Dr APT 3215, Eden Prairie, MN 55344For SaleMLS ID #7096579, Venkata Kishore Goli, Real Broker, LLC. NorthstarMLS as distributed by MLS GRID
- $189,9002 bd3 ba1.2k sqft1207 Trailwood S, Hopkins, MN 55343For SaleMLS ID #7157641, Amber Haddy, Kris Lindahl Real Estate. NorthstarMLS as distributed by MLS GRID
- $224,9002 bd1 ba1k sqft14349 Fairway Dr, Eden Prairie, MN 55344For SaleMLS ID #7138767, Danny B. Rorabeck, Century 21 Affiliated*. NorthstarMLS as distributed by MLS GRID
