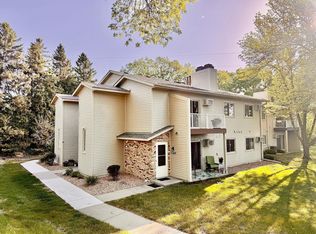
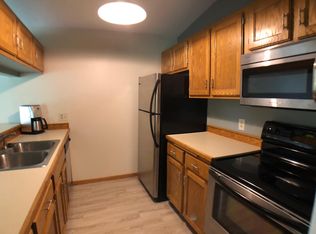
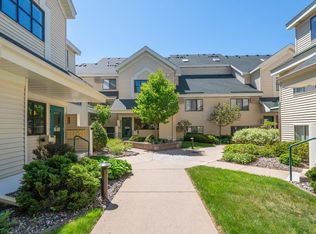
Beautiful walkout townhome featuring brand-new carpet, abundant natural light, and the convenience of an in-unit washer and dryer. The open concept living and dining areas create a bright, welcoming atmosphere with plenty of space for both everyday living and entertaining. This home offers two spacious bedrooms and two bathrooms, including a comfortable primary bedroom with generous closet space for added storage. Fresh new carpeting and paint throughout gives the home a clean, updated feel, while the functional layout makes the most of every space. Step outside and enjoy a setting surrounded by walking paths, nearby parks and scenic trails which are perfect for enjoying the outdoors right from your neighborhood. Conveniently located close to shopping, restaurants, and commuter routes, this townhome offers a wonderful combination of comfort, convenience, and accessibility.
Active with contingency
$210,000
8777 Jasmine Ln, Eden Prairie, MN 55344
2beds
1,012sqft
(CC) Condominium
Built in 1985
-- sqft lot
$-- Zestimate®
$208/sqft
$256/mo HOA
What's special
Bright welcoming atmosphereFunctional layoutComfortable primary bedroomAbundant natural lightIn-unit washer and dryerGenerous closet spaceBrand-new carpet
- 60 days
- 421
- 22
Zillow last checked:
Listing updated:
Listed by:
Karli J Thimsen 612-205-9288,
Keller Williams Realty Integrity
Source: NorthstarMLS as distributed by MLS GRID,MLS#: 7127726
Facts & features
Interior
Bedrooms & bathrooms
- Bedrooms: 2
- Bathrooms: 2
- Full bathrooms: 1
- 1/2 bathrooms: 1
Bedroom
- Level: Main
- Area: 150 Square Feet
- Dimensions: 10x15
Bedroom 2
- Level: Main
- Area: 121 Square Feet
- Dimensions: 11x11
Bathroom
- Level: Main
- Area: 27 Square Feet
- Dimensions: 9x3
Bathroom
- Level: Main
- Area: 45 Square Feet
- Dimensions: 9x5
Dining room
- Level: Main
- Area: 90 Square Feet
- Dimensions: 9x10
Kitchen
- Level: Main
- Area: 81 Square Feet
- Dimensions: 9x9
Laundry
- Level: Main
- Area: 48 Square Feet
- Dimensions: 6x8
Living room
- Level: Main
- Area: 224 Square Feet
- Dimensions: 14x16
Heating
- Forced Air
Cooling
- Wall Unit(s)
Appliances
- Included: Dishwasher, Disposal, Dryer, Exhaust Fan, Microwave, Range, Refrigerator, Washer
- Laundry: Main Level
Features
- Basement: None
- Number of fireplaces: 1
- Fireplace features: Living Room, Wood Burning
Interior area
- Total structure area: 1,012
- Total interior livable area: 1,012 sqft
- Finished area above ground: 1,012
- Finished area below ground: 0
Property
Parking
- Total spaces: 1
- Parking features: Detached Garage
- Garage spaces: 1
Accessibility
- Accessibility features: None
Features
- Levels: One
- Stories: 1
- Patio & porch: Patio
Lot
- Size: 5 Acres
Details
- Foundation area: 1012
- Parcel number: 2311622210048
- Zoning description: Residential-Single Family
Construction
Type & style
- Home type: Condo
- Property subtype: (CC) Condominium
- Attached to another structure: Yes
Condition
- New construction: No
- Year built: 1985
Utilities & green energy
- Electric: Power Company: Xcel Energy
- Gas: Natural Gas
- Sewer: City Sewer/Connected
- Water: City Water/Connected
Community & HOA
Community
- Subdivision: Condo 0383 Lake Eden Carriage Home
HOA
- Has HOA: Yes
- Amenities included: None
- Services included: Hazard Insurance, Lawn Care, Maintenance Grounds, Professional Mgmt, Sanitation, Snow Removal
- HOA fee: $256 monthly
- HOA name: First Service Residential
- HOA phone: 952-227-2700
Location
- Region: Eden Prairie
Financial & listing details
- Price per square foot: $208/sqft
- Tax assessed value: $178,000
- Annual tax amount: $2,004
- Date on market: 8/14/2026
Estimated market value
Not available
Estimated sales range
Not available
Not available
Price history
| Date | Event | Price |
|---|---|---|
| 8/14/2026 | Listed for sale | $210,000+9.9%$208/sqft |
Source:  NorthstarMLS as distributed by MLS GRID #7127726 Report a problem NorthstarMLS as distributed by MLS GRID #7127726 Report a problem | ||
| 9/17/2021 | Sold | $191,000+32.6%$189/sqft |
Source: Public Record Report a problem | ||
| 8/23/2017 | Sold | $144,000+15.2%$142/sqft |
Source: NorthstarMLS as distributed by MLS GRID #4844169 Report a problem | ||
| 6/2/2015 | Sold | $125,000+57.4%$124/sqft |
Source: Public Record Report a problem | ||
| 9/25/1996 | Sold | $79,400$78/sqft |
Source: Public Record Report a problem | ||
Public tax history
| Year | Property taxes | Tax assessment |
|---|---|---|
| 2026 | $2,005 +4.2% | $178,000 -4% |
| 2025 | $1,924 +4.4% | $185,400 |
| 2024 | $1,843 +10% | $185,400 +2.9% |
| 2023 | $1,676 +15.7% | $180,100 +9% |
| 2022 | $1,449 +3.3% | $165,200 +19.5% |
| 2021 | $1,403 -3.3% | $138,200 +2% |
| 2020 | $1,451 +3.4% | $135,500 |
| 2019 | $1,403 -3.3% | $135,500 +3.9% |
| 2018 | $1,451 +10.4% | $130,400 +14.4% |
| 2017 | $1,314 +7.9% | $114,000 +9.9% |
| 2016 | $1,217 +12.5% | $103,700 +2.7% |
| 2015 | $1,082 -23.2% | $101,000 +11.8% |
| 2014 | $1,408 +1.9% | $90,300 -6.7% |
| 2013 | $1,382 +13.1% | $96,800 -13.3% |
| 2012 | $1,222 -2.9% | $111,700 -1.9% |
| 2011 | $1,258 -5.7% | $113,900 -11.1% |
| 2010 | $1,333 -1.9% | $128,100 -5.9% |
| 2009 | $1,359 -10.3% | $136,200 -5.7% |
| 2006 | $1,515 +13.4% | $144,400 +10% |
| 2005 | $1,336 +18.5% | $131,300 +15% |
| 2004 | $1,128 +5.2% | $114,200 +12% |
| 2002 | $1,072 -36.6% | $102,000 |
| 2001 | $1,692 | -- |
Find assessor info on the county website
Monthly payment
Est. payment
Payment breakdown
Explore the cost of this home by adjusting the details. Changes won't be saved.Climate risks
Neighborhood: 55344
Similar homes
- $219,9002 bd2 ba1k sqft7244 Hunters Run #21D, Eden Prairie, MN 55346For Sale
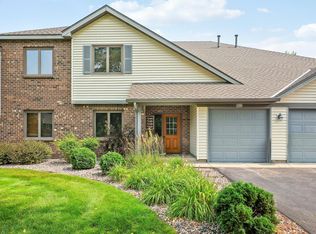
 MLS ID #7122997, Terry L Eggan, Bridge Realty, LLC. NorthstarMLS as distributed by MLS GRID
 - $200,0002 bd1 ba1k sqft9102 Terra Verde Trl, Eden Prairie, MN 55347For Sale
 MLS ID #7151250, Lyndon L Smith, Edina Realty, Inc.. NorthstarMLS as distributed by MLS GRID
 - $189,9002 bd2 ba1k sqft7501 W 101st St APT 206, Minneapolis, MN 55438For Sale
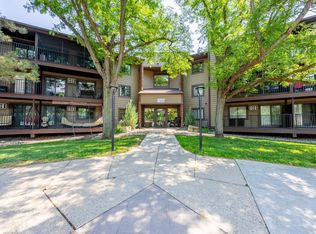 MLS ID #7102716, Angella Meyer, RE/MAX Results. NorthstarMLS as distributed by MLS GRID
 - $200,0002 bd1 ba990 sqft7605 Edinborough Way APT 6214, Edina, MN 55435For Sale
 MLS ID #7056727, Kristine Jones, Edina Realty, Inc.. NorthstarMLS as distributed by MLS GRID
 - $225,0002 bd2 ba1.3k sqft14255 Towers Ln, Eden Prairie, MN 55347For SaleMLS ID #7121561, Gale Haisley, Keller Williams Classic Realty. NorthstarMLS as distributed by MLS GRID
- $244,9002 bd2 ba1.5k sqft13903 Erwin Ct, Eden Prairie, MN 55344For SaleMLS ID #7089738, Lyndon R Moquist, Edina Realty, Inc.. NorthstarMLS as distributed by MLS GRID
- $154,9002 bd2 ba1.1k sqft4380 Brookside Ct APT 118, Edina, MN 55436For SaleMLS ID #7154113, James "Jim" Slater, Coldwell Banker Realty. NorthstarMLS as distributed by MLS GRID
- $190,0002 bd2 ba937 sqft2296 Benson Ave APT G, Saint Paul, MN 55116For SaleMLS ID #7134523, Angela Mitchell, Real Broker, LLC. NorthstarMLS as distributed by MLS GRID
- $218,0002 bd1 ba1k sqft14020 44th Pl N APT 2, Plymouth, MN 55446For SaleMLS ID #7131798, Laurie A. Dick, Real Broker, LLC. NorthstarMLS as distributed by MLS GRID
- $155,0002 bd2 ba1.1k sqft450 Ford Rd Unit 313, Saint Louis Park, MN 55426For SaleMLS ID #7153501, Han Zhong, Keller Williams Classic Realty. NorthstarMLS as distributed by MLS GRID
- $276,9003 bd2 ba1.3k sqft11256 Providence Ln, Eden Prairie, MN 55344For SaleMLS ID #7075455, Jin "Dida" Hansen, Longhouse Realty. NorthstarMLS as distributed by MLS GRID
- $159,9002 bd1 ba1k sqft3200 Virginia Ave S APT 104, Saint Louis Park, MN 55426For SaleMLS ID #7123098, Michael DeLong, Bridge Realty, LLC. NorthstarMLS as distributed by MLS GRID
- $175,0002 bd1 ba864 sqft1111 Elway St APT 203, Saint Paul, MN 55116For SaleMLS ID #7121710, Chuck Gollop, eXp Realty. NorthstarMLS as distributed by MLS GRID
- $272,5002 bd2 ba1.4k sqft17980 Cobblestone Way, Eden Prairie, MN 55347For SaleMLS ID #7146416, Tho Kim Huynh, Creative Results. NorthstarMLS as distributed by MLS GRID
- $164,5002 bd2 ba1k sqft3155 Coachman Rd APT 308, Eagan, MN 55121For SaleMLS ID #7159474, Jessica Composto, Tradewind Properties. NorthstarMLS as distributed by MLS GRID
- $137,0002 bd1 ba918 sqft708 Old Settlers Trl APT 2, Hopkins, MN 55343For SaleMLS ID #7144034, Ann E. Kent, Edina Realty, Inc.. NorthstarMLS as distributed by MLS GRID
- $172,5002 bd1 ba1.2k sqft6444 84th Ct N, Brooklyn Park, MN 55445For SaleMLS ID #7158517, Elizabeth Fuller, National Realty Guild. NorthstarMLS as distributed by MLS GRID
- $219,9002 bd1 ba1k sqft493 Marshland Trl, Chanhassen, MN 55317For SaleMLS ID #7125515, Nicole Mueller, Keller Williams Realty Integrity Lakes. NorthstarMLS as distributed by MLS GRID
- $165,0002 bd1 ba920 sqft710 W Village Rd APT 104, Chanhassen, MN 55317For SaleMLS ID #7158347, Mari L Houck, Edina Realty, Inc.. NorthstarMLS as distributed by MLS GRID
- $235,0002 bd2 ba1.1k sqft5425 Orleans Ln N APT 6, Plymouth, MN 55442For SaleMLS ID #7043447, Jeanne Vint Frischman, Edina Realty, Inc.. NorthstarMLS as distributed by MLS GRID
