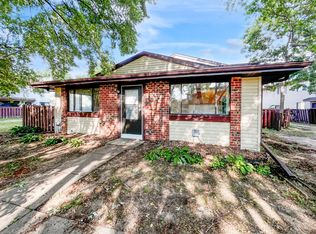
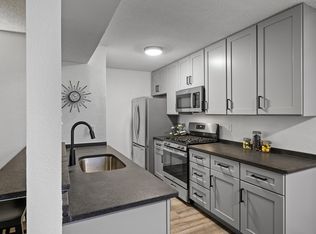
Dreming of a new home? Habve this fully renovated home for the holidays. Affordable, completely new from the SS appliances to the lighting on all three floors. New doors on second floor, master suite with walk-in closet, full-wall, floor-to-ceiling closet in the second BR. Kitchen has new counters, pantry with pull-out shelving. The lower level features a family room. extra storage, space for a second bath and work-out room.
Active
$172,500
6444 84th Ct N, Brooklyn Park, MN 55445
2beds
1,225sqft
(TH) Quad/4 Corners
Built in 1972
4.87 Acres Lot
$-- Zestimate®
$141/sqft
$352/mo HOA
What's special
Extra storagePantry with pull-out shelving
- 1 day
- 50
- 1
Zillow last checked:
Listing updated:
Listed by:
Elizabeth Fuller 612-986-4105,
National Realty Guild
Source: NorthstarMLS as distributed by MLS GRID,MLS#: 7158517
Facts & features
Interior
Bedrooms & bathrooms
- Bedrooms: 2
- Bathrooms: 1
- Full bathrooms: 1
Bedroom
- Level: Upper
- Area: 154 Square Feet
- Dimensions: 11X14
Bedroom 2
- Level: Upper
- Area: 135 Square Feet
- Dimensions: 10X13.5
Dining room
- Level: Main
- Area: 81 Square Feet
- Dimensions: 9x9
Family room
- Level: Lower
- Area: 182 Square Feet
- Dimensions: 13x14
Garage
- Level: Main
- Area: 216 Square Feet
- Dimensions: 12x18
Kitchen
- Level: Main
- Area: 104 Square Feet
- Dimensions: 8X13
Patio
- Level: Main
Heating
- Forced Air
Cooling
- Central Air
Appliances
- Included: ENERGY STAR Qualified Appliances, Gas Water Heater, Microwave, Range, Refrigerator, Stainless Steel Appliance(s), Washer
- Laundry: Gas Dryer Hookup, Lower Level, In Unit, Washer Hookup
Features
- Basement: Block,Full
Interior area
- Total structure area: 1,392
- Total interior livable area: 1,225 sqft
- Finished area above ground: 900
- Finished area below ground: 325
Property
Parking
- Total spaces: 1
- Parking features: Attached, Asphalt, Guest, Parking Lot, More Parking Offsite for Fee
- Attached garage spaces: 1
- Details: Garage Dimensions (0)
Accessibility
- Accessibility features: None
Features
- Levels: Two
- Stories: 2
- Patio & porch: Enclosed, Patio
- Fencing: Full,Partial,Privacy,Split Rail,Wood
Lot
- Size: 4.87 Acres
- Features: Near Public Transit
- Topography: Gently Rolling
Details
- Foundation area: 492
- Parcel number: 2011921110064
- Zoning description: Residential-Single Family
Construction
Type & style
- Home type: Townhouse
- Property subtype: (TH) Quad/4 Corners
- Attached to another structure: Yes
Materials
- Block, Post and Beam, Frame
- Roof: Age 8 Years or Less,Asphalt,Pitched
Condition
- New construction: No
- Year built: 1972
Utilities & green energy
- Gas: Natural Gas
- Sewer: City Sewer/Connected
- Water: City Water/Connected
Community & HOA
Community
- Subdivision: Cic 0845 Stonybrook 1st Condo
HOA
- Has HOA: Yes
- Services included: Hazard Insurance, Lawn Care, Parking, Professional Mgmt, Sanitation, Shared Amenities, Snow Removal
- HOA fee: $352 monthly
- HOA name: ACT
- HOA phone: 763-593-9770
Location
- Region: Brooklyn Park
Financial & listing details
- Price per square foot: $141/sqft
- Tax assessed value: $140,900
- Annual tax amount: $2,472
- Date on market: 10/12/2026
- Cumulative days on market: 210 days
Estimated market value
Not available
Estimated sales range
Not available
Not available
Price history
| Date | Event | Price |
|---|---|---|
| 10/12/2026 | Listed for sale | $172,500-3.9%$141/sqft |
Source:  NorthstarMLS as distributed by MLS GRID #7158517 Report a problem NorthstarMLS as distributed by MLS GRID #7158517 Report a problem | ||
| 9/1/2026 | Listing removed | $179,500$147/sqft |
Source: NorthstarMLS as distributed by MLS GRID #7016975 Report a problem | ||
| 7/9/2026 | Price change | $179,500-2.7%$147/sqft |
Source: NorthstarMLS as distributed by MLS GRID #7016975 Report a problem | ||
| 6/2/2026 | Price change | $184,500-5.1%$151/sqft |
Source: NorthstarMLS as distributed by MLS GRID #7016975 Report a problem | ||
| 2/5/2026 | Price change | $194,500+2.4%$159/sqft |
Source: NorthstarMLS as distributed by MLS GRID #7016975 Report a problem | ||
| 2/4/2026 | Listed for sale | $189,900-2.4%$155/sqft |
Source: NorthstarMLS as distributed by MLS GRID #7016975 Report a problem | ||
| 5/2/2025 | Listing removed | $194,500$159/sqft |
Source: NorthstarMLS as distributed by MLS GRID #6630924 Report a problem | ||
| 11/15/2024 | Listed for sale | $194,500+2.4%$159/sqft |
Source: NorthstarMLS as distributed by MLS GRID #6630924 Report a problem | ||
| 6/18/2024 | Listing removed | -- |
Source: NorthstarMLS as distributed by MLS GRID #6553273 Report a problem | ||
| 6/13/2024 | Listed for sale | $189,900+16.6%$155/sqft |
Source: NorthstarMLS as distributed by MLS GRID #6553273 Report a problem | ||
| 11/7/2023 | Listing removed | -- |
Source: NorthstarMLS as distributed by MLS GRID #6422998 Report a problem | ||
| 8/24/2023 | Listed for sale | $162,900+53.8%$133/sqft |
Source: NorthstarMLS as distributed by MLS GRID #6422998 Report a problem | ||
| 4/15/2010 | Sold | $105,900$86/sqft |
Source:  Lake Superior Area Realtors as distributed by MLS GRID #1135650 Report a problem Lake Superior Area Realtors as distributed by MLS GRID #1135650 Report a problem | ||
Public tax history
| Year | Property taxes | Tax assessment |
|---|---|---|
| 2026 | $2,725 -19.6% | $140,900 -12.5% |
| 2025 | $3,391 -15.7% | $161,000 +12.2% |
| 2024 | $4,021 +30.1% | $143,500 -5.4% |
| 2023 | $3,091 +7.6% | $151,700 -4.6% |
| 2022 | $2,872 -14.8% | $159,000 +26.4% |
| 2021 | $3,369 +14.3% | $125,800 +0.1% |
| 2020 | $2,948 -12.5% | $125,700 +6.3% |
| 2019 | $3,369 +14.3% | $118,300 +21% |
| 2018 | $2,948 +19.5% | $97,800 +48% |
| 2017 | $2,468 +10% | $66,100 -8.7% |
| 2016 | $2,243 +13.7% | $72,400 +13.3% |
| 2015 | $1,973 -8.9% | $63,900 -1.1% |
| 2014 | $2,165 +7% | $64,600 -5.1% |
| 2013 | $2,022 +13.6% | $68,100 -7% |
| 2012 | $1,780 +51.3% | $73,200 -1.9% |
| 2011 | $1,176 -25.2% | $74,600 -32.2% |
| 2010 | $1,572 +18.5% | $110,000 -7.8% |
| 2009 | $1,326 +49.8% | $119,300 +31.5% |
| 2006 | $886 +16.2% | $90,700 +15% |
| 2005 | $762 +9.1% | $78,900 +16.2% |
| 2004 | $699 -9.7% | $67,900 +11.9% |
| 2002 | $774 -47.8% | $60,700 |
| 2001 | $1,482 | -- |
Find assessor info on the county website
Monthly payment
Est. payment
Payment breakdown
Explore the cost of this home by adjusting the details. Changes won't be saved.Climate risks
Neighborhood: Candlewood


Similar homes
- $180,0003 bd2 ba1.3k sqft6335 84th Ct N, Brooklyn Park, MN 55445For Sale
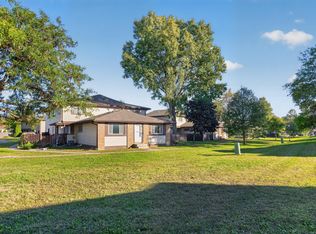
 MLS ID #7080111, Kerby & Cristina Real Estate Experts, RE/MAX Results. NorthstarMLS as distributed by MLS GRID
 - $139,9002 bd1 ba960 sqft6627 84th Ct N, Brooklyn Park, MN 55445For Sale
 MLS ID #7097012, Jordan G Harvey, Pemberton RE. NorthstarMLS as distributed by MLS GRID
 - $184,9992 bd2 ba1.2k sqft6311 84th Ct N, Brooklyn Park, MN 55445For Sale
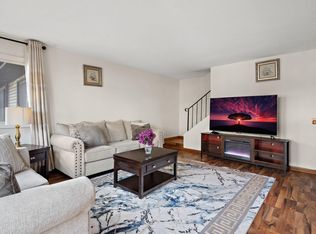 MLS ID #7101504, Farhiya Jama Ali, Keller Williams Realty Integrity. NorthstarMLS as distributed by MLS GRID
 - $204,9003 bd2 ba1.2k sqft7747 89th Ave N, Brooklyn Park, MN 55445For Sale
 MLS ID #7120716, Yuli ayobani Diaz Aguilar, eXp Realty. NorthstarMLS as distributed by MLS GRID
 - $169,9003 bd2 ba1.1k sqft2130 14th St NW APT 2, New Brighton, MN 55112For SaleMLS ID #7055955, Tristan O'Reilly, Coldwell Banker Realty. NorthstarMLS as distributed by MLS GRID
- $214,9002 bd1 ba1.2k sqft8840 N Maplebrook Ct, Brooklyn Park, MN 55445For SaleMLS ID #7132221, Emily Blake, Pemberton RE. NorthstarMLS as distributed by MLS GRID
- $164,9002 bd1 ba1k sqft2606 Brookdale Ln N, Brooklyn Park, MN 55444For SaleMLS ID #7154014, John W Anderson, Twin Oaks Realty, Inc. NorthstarMLS as distributed by MLS GRID
- $200,0002 bd1 ba946 sqft7486 Vinewood Ct N, Maple Grove, MN 55311For SaleMLS ID #7132211, Anderson Milfort, Coldwell Banker Realty - Lakes. NorthstarMLS as distributed by MLS GRID
- $155,0002 bd2 ba1.1k sqft450 Ford Rd Unit 313, Saint Louis Park, MN 55426For SaleMLS ID #7153501, Han Zhong, Keller Williams Classic Realty. NorthstarMLS as distributed by MLS GRID
- $199,9002 bd2 ba1.6k sqft3656 Brookdale Dr N, Brooklyn Park, MN 55443For SaleMLS ID #7129727, Phong Cao, RE/MAX Advantage Plus. NorthstarMLS as distributed by MLS GRID
- $140,0003 bd1 ba968 sqft6133 72nd Ln N, Brooklyn Park, MN 55429For SaleMLS ID #7129896, Amy Behning, Fathom Realty MN, LLC. NorthstarMLS as distributed by MLS GRID
- $179,9002 bd2 ba956 sqft6666 Xerxes Pl N, Brooklyn Center, MN 55430For SaleMLS ID #7141486, Julia Wang, Keller Williams Classic Realty. NorthstarMLS as distributed by MLS GRID
- $179,9002 bd2 ba935 sqft11345 Ibis St NW, Coon Rapids, MN 55433For SaleMLS ID #7143080, Jessica McCarthy, Real Broker, LLC. NorthstarMLS as distributed by MLS GRID
- $169,9003 bd2 ba1.2k sqft135 Viking Dr E APT 102, Little Canada, MN 55117For SaleMLS ID #7133449, Preston Olson, Minnesota Net Homes Realty. NorthstarMLS as distributed by MLS GRID
- $159,0002 bd2 ba860 sqft1501 American Blvd E APT 204, Bloomington, MN 55425For SaleMLS ID #7068449, Emmett Lynch, RE/MAX Advantage Plus. NorthstarMLS as distributed by MLS GRID
- $125,0002 bd2 ba1k sqft4201 Lakeside Ave N APT 302, Brooklyn Center, MN 55429For SaleMLS ID #7137499, Fue Moua, Home Sellers. NorthstarMLS as distributed by MLS GRID
- $221,2003 bd2 ba1.3k sqft7501 62nd Ct N, Brooklyn Park, MN 55428For SaleMLS ID #7113496, Alexis Smith, LPT Realty, LLC. NorthstarMLS as distributed by MLS GRID
- $154,9002 bd2 ba1k sqft132 Demont Ave E APT 326, Little Canada, MN 55117For SaleMLS ID #7137322, Mark G. Lentsch, Lentsch Company. NorthstarMLS as distributed by MLS GRID
- $129,9002 bd1 ba953 sqft10840 Rockford Rd APT 309, Plymouth, MN 55442For SaleMLS ID #7112407, Brian J Wiczek, Pemberton RE. NorthstarMLS as distributed by MLS GRID
- $199,0003 bd2 ba1.5k sqft5563 E Bavarian Pass, Minneapolis, MN 55432For SaleMLS ID #7153954, Thomas Edman, Coldwell Banker Realty - Southwest Regional. NorthstarMLS as distributed by MLS GRID
