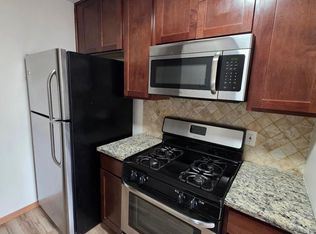
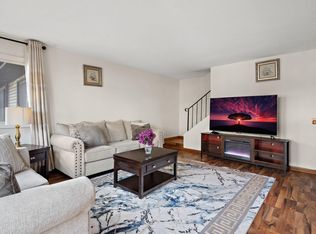
Why rent when you can own? This affordable end-unit townhome offers the space, flexibility, and convenience you've been looking for—all in a great Brooklyn Park location. Located within a community featuring a shared outdoor heated in-ground pool, you'll enjoy low-maintenance living with amenities that make summer even more enjoyable. Inside, the home features 3 bedrooms, including 2 on the main level, along with 2 bathrooms and a layout designed to accommodate a variety of living situations. The lower level features a rare second full kitchen, creating great options for multi-generational living, a roommate arrangement, extended guest stays, or simply additional entertaining space. Recent updates include a new microwave, new washer, and a new refrigerator in the lower-level kitchen. The private patio is surrounded by wood privacy fencing—an ideal spot for morning coffee, grilling, or just unwinding outside. The location is equally appealing, with easy access to Highway 610, a quick 20-minute commute to downtown Minneapolis, and close proximity to shopping, restaurants, and everyday conveniences. Hennepin Technical College and North Hennepin Community College are both just minutes away. Whether you're a first-time buyer, downsizing, or looking for an alternative to renting, this home delivers space, value, and flexibility in one
convenient package.
Active
$180,000
6335 84th Ct N, Brooklyn Park, MN 55445
3beds
1,351sqft
(TH) Quad/4 Corners
Built in 1973
2.44 Acres Lot
$148,800 Zestimate®
$133/sqft
$380/mo HOA
What's special
- 7 days
- 216
- 12
Zillow last checked:
Listing updated:
Listed by:
Kerby & Cristina Real Estate Experts 612-268-1637,
RE/MAX Results,
Maxwell Davis 612-554-5592
Source: NorthstarMLS as distributed by MLS GRID,MLS#: 7080111
Facts & features
Interior
Bedrooms & bathrooms
- Bedrooms: 3
- Bathrooms: 2
- Full bathrooms: 1
- 3/4 bathrooms: 1
Bedroom
- Level: Main
- Area: 132 Square Feet
- Dimensions: 11x12
Bedroom 2
- Level: Main
- Area: 110 Square Feet
- Dimensions: 10x11
Bedroom 2
- Level: Lower
- Area: 224 Square Feet
- Dimensions: 14x16
Bedroom 3
- Level: Lower
- Area: 170 Square Feet
- Dimensions: 10x17
Dining room
- Level: Main
- Area: 80 Square Feet
- Dimensions: 8x10
Flex room
- Level: Lower
- Area: 90 Square Feet
- Dimensions: 9x10
Kitchen
- Level: Main
- Area: 70 Square Feet
- Dimensions: 7x10
Heating
- Forced Air
Cooling
- Central Air
Appliances
- Included: Dryer, Freezer, Gas Water Heater, Microwave, Range, Refrigerator, Washer
- Laundry: Electric Dryer Hookup, Lower Level, Laundry Room, Sink, Washer Hookup
Features
- Basement: Block,Egress Window(s),Finished,Full
- Has fireplace: No
Interior area
- Total structure area: 1,560
- Total interior livable area: 1,351 sqft
- Finished area above ground: 780
- Finished area below ground: 571
Property
Parking
- Total spaces: 1
- Parking features: Attached, Asphalt, Guest, No Int Access to Dwelling
- Attached garage spaces: 1
Accessibility
- Accessibility features: None
Features
- Levels: One
- Stories: 1
- Patio & porch: Patio
- Has private pool: Yes
- Pool features: In Ground, Heated, Outdoor Pool
- Fencing: Privacy,Wood
Lot
- Size: 2.44 Acres
- Features: Near Public Transit, Tree Coverage - Medium
Details
- Foundation area: 780
- Parcel number: 2011921110113
- Zoning description: Residential-Single Family
Construction
Type & style
- Home type: Townhouse
- Property subtype: (TH) Quad/4 Corners
- Attached to another structure: Yes
Materials
- Roof: Age Over 8 Years,Asphalt,Pitched
Condition
- New construction: No
- Year built: 1973
Utilities & green energy
- Gas: Natural Gas
- Sewer: City Sewer/Connected
- Water: City Water/Connected
Community & HOA
Community
- Subdivision: Cic 0846 Stonybrook 3rd Condo
HOA
- Has HOA: Yes
- Services included: Hazard Insurance, Lawn Care, Maintenance Grounds, Sanitation, Sewer, Shared Amenities, Snow Removal, Water
- HOA fee: $380 monthly
- HOA name: Act Management
- HOA phone: 763-593-9770
Location
- Region: Brooklyn Park
Financial & listing details
- Price per square foot: $133/sqft
- Tax assessed value: $135,200
- Annual tax amount: $2,343
- Date on market: 9/21/2026
- Road surface type: Paved
Estimated market value
$148,800
$135,000 - $162,000
$1,765/mo
Price history
| Date | Event | Price |
|---|---|---|
| 9/25/2026 | Listed for sale | $180,000+28.6%$133/sqft |
Source:  NorthstarMLS as distributed by MLS GRID #7080111 Report a problem NorthstarMLS as distributed by MLS GRID #7080111 Report a problem | ||
| 12/13/2022 | Listing removed | -- |
Source: NorthstarMLS as distributed by MLS GRID #6244986 Report a problem | ||
| 10/31/2022 | Listed for sale | $140,000$104/sqft |
Source: NorthstarMLS as distributed by MLS GRID #6244986 Report a problem | ||
| 3/29/2022 | Listing removed | -- |
Source: NorthstarMLS as distributed by MLS GRID #6109757 Report a problem | ||
| 1/27/2022 | Pending sale | $140,000$104/sqft |
Source: NorthstarMLS as distributed by MLS GRID #6109757 Report a problem | ||
| 1/7/2022 | Listed for sale | $140,000$104/sqft |
Source: NorthstarMLS as distributed by MLS GRID #6109757 Report a problem | ||
| 12/17/2021 | Pending sale | $140,000$104/sqft |
Source: NorthstarMLS as distributed by MLS GRID #6109757 Report a problem | ||
| 10/29/2021 | Price change | $140,000-5.3%$104/sqft |
Source: NorthstarMLS as distributed by MLS GRID #6109757 Report a problem | ||
| 10/10/2021 | Price change | $147,900-10.3%$109/sqft |
Source: NorthstarMLS as distributed by MLS GRID #6109757 Report a problem | ||
| 10/5/2021 | Listed for sale | $164,900+31.9%$122/sqft |
Source: NorthstarMLS as distributed by MLS GRID #6109757 Report a problem | ||
| 6/10/2019 | Listing removed | $125,000$93/sqft |
Source: Lakes Area Realty #5229424 Report a problem | ||
| 6/9/2019 | Listed for sale | $125,000$93/sqft |
Source: Lakes Area Realty #5229424 Report a problem | ||
| 6/9/2019 | Pending sale | $125,000$93/sqft |
Source: Lakes Area Realty #5229424 Report a problem | ||
| 5/27/2019 | Listed for sale | $125,000+8.7%$93/sqft |
Source: Lakes Area Realty #5229424 Report a problem | ||
| 2/26/2018 | Sold | $115,000-3.4%$85/sqft |
Source: NorthstarMLS as distributed by MLS GRID #4900207 Report a problem | ||
| 1/11/2018 | Listed for sale | $119,000+250%$88/sqft |
Source: Counselor Realty, Inc. #4900207 Report a problem | ||
| 2/27/2015 | Listing removed | $1,195$1/sqft |
Source: REI Real Estate & Property Management Report a problem | ||
| 1/16/2015 | Listed for rent | $1,195$1/sqft |
Source: REI Real Estate and Property Management Report a problem | ||
| 7/6/2009 | Sold | $34,000-1.9%$25/sqft |
Source:  Lake Superior Area Realtors as distributed by MLS GRID #1010594 Report a problem Lake Superior Area Realtors as distributed by MLS GRID #1010594 Report a problem | ||
| 5/21/2009 | Listed for sale | $34,650-75.3%$26/sqft |
Source: NRT Minneapolis #3686217 Report a problem | ||
| 3/1/2005 | Sold | $140,000+66.7%$104/sqft |
Source: Public Record Report a problem | ||
| 12/8/2004 | Sold | $84,000$62/sqft |
Source: Public Record Report a problem | ||
Public tax history
| Year | Property taxes | Tax assessment |
|---|---|---|
| 2026 | $2,641 +4.5% | $135,200 -13% |
| 2025 | $2,527 +0.4% | $155,400 +2.5% |
| 2024 | $2,516 +18% | $151,600 -5.3% |
| 2023 | $2,133 +20.7% | $160,100 -1.6% |
| 2022 | $1,767 -0.2% | $162,700 +29.6% |
| 2021 | $1,770 +0.8% | $125,500 -0.3% |
| 2020 | $1,757 -0.8% | $125,900 +6.2% |
| 2019 | $1,770 +0.8% | $118,500 +27.1% |
| 2018 | $1,757 +33.7% | $93,200 +47.2% |
| 2017 | $1,314 +25.3% | $63,300 -8.5% |
| 2016 | $1,048 -10% | $69,200 +13.1% |
| 2015 | $1,165 +9.9% | $61,200 -1% |
| 2014 | $1,059 -9.6% | $61,800 -5.1% |
| 2013 | $1,172 -0.7% | $65,100 -7% |
| 2012 | $1,180 +25.8% | $70,000 -10.9% |
| 2011 | $937 -32.3% | $78,600 -32% |
| 2010 | $1,384 -17.4% | $115,600 -8% |
| 2009 | $1,675 +80.4% | $125,600 +33.9% |
| 2006 | $929 -15.5% | $93,800 +15% |
| 2005 | $1,100 +10.2% | $81,600 +16.9% |
| 2004 | $998 -3.9% | $69,800 +12.6% |
| 2002 | $1,039 -42.3% | $62,000 |
| 2001 | $1,799 | -- |
Find assessor info on the county website
Monthly payment
Est. payment
Payment breakdown
Explore the cost of this home by adjusting the details. Changes won't be saved.Climate risks
Neighborhood: Candlewood
Similar homes
- $184,9003 bd2 ba1.1k sqft6401 83rd Ct N, Brooklyn Park, MN 55445For Sale

 MLS ID #7142894, Mioshi Seto, Metro Home Realty. NorthstarMLS as distributed by MLS GRID
 - $155,0002 bd2 ba1.1k sqft6403 83rd Ct N, Brooklyn Park, MN 55445For Sale
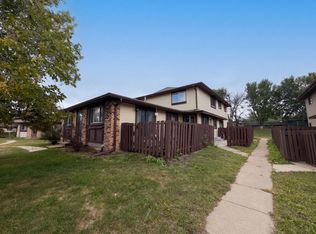 MLS ID #7148528, Amber N Broadway, Opendoor Brokerage, LLC. NorthstarMLS as distributed by MLS GRID
 - $160,0003 bd1 ba1.2k sqft6410 83rd Ct N, Brooklyn Park, MN 55445For Sale
 MLS ID #7148230, Diann S. Buirge, Keller Williams Classic Realty. NorthstarMLS as distributed by MLS GRID
 - $160,0002 bd1 ba924 sqft6616 84th Ct N, Brooklyn Park, MN 55445For Sale
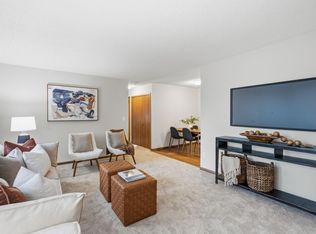 MLS ID #7121297, Jessica Ellison, eXp Realty. NorthstarMLS as distributed by MLS GRID
 - $184,9992 bd2 ba1.2k sqft6311 84th Ct N, Brooklyn Park, MN 55445For SaleMLS ID #7101504, Farhiya Jama Ali, Keller Williams Realty Integrity. NorthstarMLS as distributed by MLS GRID
- $139,9002 bd1 ba960 sqft6627 84th Ct N, Brooklyn Park, MN 55445For SaleMLS ID #7097012, Jordan G Harvey, Pemberton RE. NorthstarMLS as distributed by MLS GRID
- $130,0002 bd1 ba924 sqft6501 84th Ct N, Brooklyn Park, MN 55445For SaleMLS ID #7127410, Genevieve Coffey, Bridge Realty, LLC. NorthstarMLS as distributed by MLS GRID
- $204,9003 bd2 ba1.2k sqft7747 89th Ave N, Brooklyn Park, MN 55445For SaleMLS ID #7120716, Yuli ayobani Diaz Aguilar, eXp Realty. NorthstarMLS as distributed by MLS GRID
- $175,0003 bd1 ba1.4k sqft7824 Yates Ave N, Brooklyn Park, MN 55443For SaleMLS ID #7121806, Tyler Diedrich, Fuze Real Estate. NorthstarMLS as distributed by MLS GRID
- $200,0003 bd2 ba1.2k sqft7831 89th Ave N, Brooklyn Park, MN 55445For SaleMLS ID #7083160, Peggy Crumpton, National Realty Guild. NorthstarMLS as distributed by MLS GRID
- $209,9003 bd2 ba1.5k sqft5576 Brookdale Dr N, Brooklyn Park, MN 55443For SaleMLS ID #7143879, Bryan M Cox, True Neighbor Realty. NorthstarMLS as distributed by MLS GRID
- $204,9001 bd1 ba954 sqft3800 85th Ave N APT 117, Brooklyn Park, MN 55443For SaleMLS ID #7148542, Julie L Larson, Edina Realty, Inc.. NorthstarMLS as distributed by MLS GRID
- $198,5002 bd2 ba1.2k sqft3800 85th Ave N APT 119, Brooklyn Park, MN 55443For SaleMLS ID #7036342, Betty K Wilson, NOW Realty. NorthstarMLS as distributed by MLS GRID
- $169,9002 bd2 ba816 sqft3584 Brookdale Dr N, Brooklyn Park, MN 55443For SaleMLS ID #7141454, Aaron M Brailer, REALHome Services and Solutions, Inc.. NorthstarMLS as distributed by MLS GRID
- $199,9002 bd1 ba1.2k sqft8824 N Maplebrook Ct, Minneapolis, MN 55445For SaleMLS ID #7105666, Donovan R. Gilbert, Common Sense Realty. NorthstarMLS as distributed by MLS GRID
- $149,9003 bd2 ba1.5k sqft5936 83rd Pkwy N, Brooklyn Park, MN 55443For SaleMLS ID #7020124, Soye N Chalte, RE/MAX Results. NorthstarMLS as distributed by MLS GRID
- $244,9003 bd2 ba1.3k sqft7608 Hampshire Ave N, Brooklyn Park, MN 55428For SaleMLS ID #7149890, Tou Yang, Creative Results. NorthstarMLS as distributed by MLS GRID
- $200,0002 bd2 ba964 sqft8420 S Pond Trl, Champlin, MN 55316For SaleMLS ID #7138735, Michael Swain, Redfin Corporation. NorthstarMLS as distributed by MLS GRID
- $160,0002 bd1 ba731 sqft7819 85th Ct N, Brooklyn Park, MN 55445For SaleMLS ID #7097559, Benjamin V. Hanf, LPT Realty, LLC. NorthstarMLS as distributed by MLS GRID
- $207,5002 bd1 ba1k sqft11139 Edgewood Cir N, Champlin, MN 55316For SaleMLS ID #7141043, Shaun W Zaudtke, Edina Realty, Inc.. NorthstarMLS as distributed by MLS GRID
