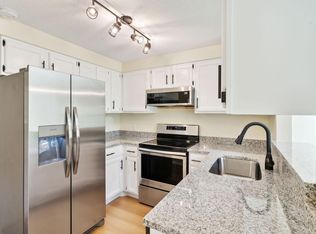
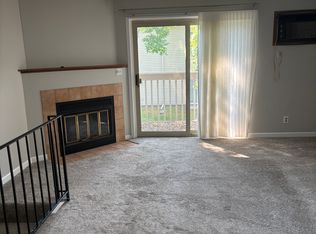
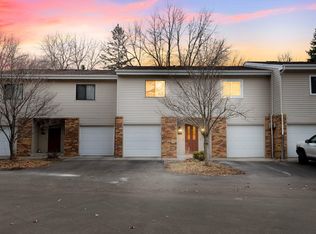
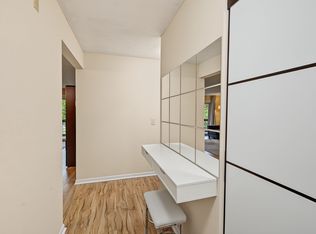
Splendid townhome in the perfect Eden Prairie location! Thoughtfully cared for by its owner, this home has been well maintained and freshly painted throughout. The open and inviting living room features a wood-burning fireplace that makes every chilly fall and winter evening cozy and warm. The dining room opens to the living room and kitchen, which is perfect for entertaining and brings that fireplace comfort to the whole common space. The kitchen features freshly painted cabinets and brand new stainless steel appliances for an updated feel. The private deck overlooks the back yard and seasonal views of the protected wetlands. The generous primary bedroom offers ample closet space and a pass through to the full main bathroom. Downstairs on the entry level, you'll find a spacious second bedroom with a wall-length closet, great natural light, and a sliding door to a private patio with views of nature. The entry level also includes a ¾ bathroom, newer laundry machines (including an oversized dryer with a convenient steam function), a welcoming foyer and access to an oversized one-car garage. Great location with easy access to highways, grocery stores, shopping, and more. Plus Round Lake Park and Eden Prairie High School are within walking distance!
Active
$189,000
17587 Pond Cir, Eden Prairie, MN 55346
2beds
1,000sqft
(TH) Side x Side
Built in 1983
3.7 Acres Lot
$190,100 Zestimate®
$189/sqft
$433/mo HOA
What's special
- 16 days
- 555
- 26
Likely to sell faster than
Zillow last checked:
Listing updated:
Listed by:
Madelyn Picka 715-222-6905,
Schatz Real Estate Group,
Levi Schatz 952-270-9112
Source: NorthstarMLS as distributed by MLS GRID,MLS#: 7144177
Facts & features
Interior
Bedrooms & bathrooms
- Bedrooms: 2
- Bathrooms: 2
- Full bathrooms: 1
- 3/4 bathrooms: 1
Bedroom
- Level: Main
- Area: 143 Square Feet
- Dimensions: 13x11
Bedroom 2
- Level: Lower
- Area: 156 Square Feet
- Dimensions: 13x12
Deck
- Level: Main
- Area: 90 Square Feet
- Dimensions: 15x06
Foyer
- Level: Lower
- Area: 66 Square Feet
- Dimensions: 11x06
Kitchen
- Level: Main
- Area: 90 Square Feet
- Dimensions: 10x09
Living room
- Level: Main
- Area: 195 Square Feet
- Dimensions: 15x13
Patio
- Level: Lower
- Area: 128 Square Feet
- Dimensions: 16x08
Heating
- Baseboard
Cooling
- Wall Unit(s)
Appliances
- Included: Dishwasher, Dryer, Electric Water Heater, Microwave, Range, Refrigerator, Stainless Steel Appliance(s), Washer
- Laundry: Electric Dryer Hookup, Lower Level, Washer Hookup
Features
- Basement: None
- Number of fireplaces: 1
- Fireplace features: Wood Burning
Interior area
- Total structure area: 1,000
- Total interior livable area: 1,000 sqft
- Finished area above ground: 1,000
- Finished area below ground: 0
Property
Parking
- Total spaces: 1
- Parking features: Attached, Guest
- Attached garage spaces: 1
- Details: Garage Dimensions (20x12)
Accessibility
- Accessibility features: None
Features
- Levels: Two
- Stories: 2
- Patio & porch: Deck
Lot
- Size: 3.7 Acres
Details
- Foundation area: 624
- Parcel number: 0811622230105
- Zoning description: Residential-Single Family
Construction
Type & style
- Home type: Townhouse
- Property subtype: (TH) Side x Side
- Attached to another structure: Yes
Materials
- Roof: Architectural Shingle
Condition
- New construction: No
- Year built: 1983
Utilities & green energy
- Electric: 100 Amp Service
- Gas: Electric
- Sewer: City Sewer/Connected
- Water: City Water/Connected
Community & HOA
Community
- Subdivision: Condo 0427 Valley Pond A Condo
HOA
- Has HOA: Yes
- Services included: Maintenance Structure, Hazard Insurance, Lawn Care, Maintenance Grounds, Sanitation, Snow Removal
- HOA fee: $433 monthly
- HOA name: Sharper Management
- HOA phone: 952-224-9777
Location
- Region: Eden Prairie
Financial & listing details
- Price per square foot: $189/sqft
- Tax assessed value: $202,100
- Annual tax amount: $2,220
- Date on market: 9/16/2026
- Cumulative days on market: 28 days
- Road surface type: Paved
Estimated market value
$190,100
$181,000 - $200,000
$1,773/mo
Price history
| Date | Event | Price |
|---|---|---|
| 9/18/2026 | Listed for sale | $189,000-3.3%$189/sqft |
Source:  NorthstarMLS as distributed by MLS GRID #7144177 Report a problem NorthstarMLS as distributed by MLS GRID #7144177 Report a problem | ||
| 8/10/2026 | Listing removed | $195,500$196/sqft |
Source: NorthstarMLS as distributed by MLS GRID #7110516 Report a problem | ||
| 7/27/2026 | Listed for sale | $195,500+9.8%$196/sqft |
Source: NorthstarMLS as distributed by MLS GRID #7110516 Report a problem | ||
| 6/1/2021 | Sold | $178,000+5.3%$178/sqft |
Source: NorthstarMLS as distributed by MLS GRID #5750300 Report a problem | ||
| 5/5/2021 | Pending sale | $169,000$169/sqft |
Source: NorthstarMLS as distributed by MLS GRID #5750300 Report a problem | ||
| 5/3/2021 | Listed for sale | $169,000+111.3%$169/sqft |
Source: NorthstarMLS as distributed by MLS GRID #5750300 Report a problem | ||
| 8/28/1997 | Sold | $80,000$80/sqft |
Source: Public Record Report a problem | ||
Public tax history
| Year | Property taxes | Tax assessment |
|---|---|---|
| 2026 | $2,220 +6.7% | $202,100 +0.3% |
| 2025 | $2,081 +3.6% | $201,400 +1.9% |
| 2024 | $2,009 +10.9% | $197,600 +2% |
| 2023 | $1,811 +6.6% | $193,800 +9.9% |
| 2022 | $1,700 +6.5% | $176,300 +12.2% |
| 2021 | $1,595 +2.7% | $157,200 +4.7% |
| 2020 | $1,553 -2.7% | $150,200 +5% |
| 2019 | $1,595 +2.7% | $143,100 +5.9% |
| 2018 | $1,553 +8.7% | $135,100 +9% |
| 2017 | $1,429 +5.1% | $123,900 +15.9% |
| 2016 | $1,359 +20.5% | $106,900 |
| 2015 | $1,128 -4.1% | $106,900 +14% |
| 2014 | $1,176 +8.6% | $93,800 -6.7% |
| 2013 | $1,083 -15.9% | $100,500 -13.4% |
| 2012 | $1,288 -6.3% | $116,100 -4.9% |
| 2011 | $1,375 +1.5% | $122,100 -5.9% |
| 2010 | $1,354 -1.9% | $129,700 -5.9% |
| 2009 | $1,381 -4.7% | $137,900 -1.1% |
| 2006 | $1,449 +13.1% | $139,400 +9.7% |
| 2005 | $1,281 +18.6% | $127,100 +14.9% |
| 2004 | $1,081 +5.1% | $110,600 +11.9% |
| 2002 | $1,028 -36.4% | $98,800 |
| 2001 | $1,616 | -- |
Find assessor info on the county website
Monthly payment
Est. payment
Payment breakdown
Explore the cost of this home by adjusting the details. Changes won't be saved.Climate risks
Neighborhood: 55346
Similar homes
- $179,9002 bd2 ba1k sqft11160 Anderson Lakes Pkwy APT 214, Eden Prairie, MN 55344For Sale

 MLS ID #7152991, Christy H Haasken Schuler, Chestnut Realty Inc. NorthstarMLS as distributed by MLS GRID
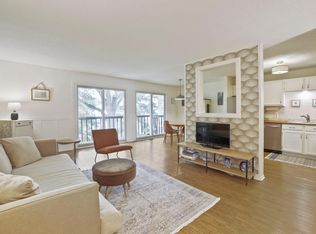
 - $189,9002 bd1 ba924 sqft7267 Hunters Run #46C, Eden Prairie, MN 55346For Sale
 MLS ID #7123914, Thomas K. Flavin, LPT Realty, LLC. NorthstarMLS as distributed by MLS GRID
 - $229,9002 bd2 ba1.2k sqft7291 Penny Hill Rd, Eden Prairie, MN 55346For Sale
 MLS ID #7120557, Charles Johnson, Coldwell Banker Realty - Southwest Regional. NorthstarMLS as distributed by MLS GRID
 - $165,0002 bd2 ba1k sqft3200 Virginia Ave S APT 215, Saint Louis Park, MN 55426For Sale
 MLS ID #7153904, Pedro E Briceno, RE/MAX Results. NorthstarMLS as distributed by MLS GRID
 - $189,9002 bd2 ba1k sqft7501 W 101st St APT 206, Minneapolis, MN 55438For SaleMLS ID #7102716, Angella Meyer, RE/MAX Results. NorthstarMLS as distributed by MLS GRID
- $199,9002 bd2 ba1k sqft6030 Chasewood Pkwy APT 201, Minnetonka, MN 55343For SaleMLS ID #7126957, The Leonhardt Team, Coldwell Banker Realty. NorthstarMLS as distributed by MLS GRID
- $255,0002 bd2 ba993 sqft215 Barry Ave S APT 217, Wayzata, MN 55391For SaleMLS ID #7140579, Jill Amundson, Lakes Sotheby's International Realty. NorthstarMLS as distributed by MLS GRID
- $234,9002 bd2 ba1.2k sqft6040 Chasewood Pkwy APT 2, Minnetonka, MN 55343For SaleMLS ID #7133877, Paige Bieker, eXp Realty. NorthstarMLS as distributed by MLS GRID
- $225,0003 bd3 ba1.4k sqft18669 Clear View Ct, Minnetonka, MN 55345For SaleMLS ID #7137317, Ahmad Hicks, Coldwell Banker Realty - Southwest Regional. NorthstarMLS as distributed by MLS GRID
- $190,0002 bd2 ba1k sqft1321 Lake Dr #123, Chanhassen, MN 55317For SaleMLS ID #7122027, Mary Pat Nydahl, Edina Realty, Inc.. NorthstarMLS as distributed by MLS GRID
- $179,9002 bd1 ba1k sqft338 Lakeview Ave, Long Lake, MN 55356For SaleMLS ID #7131014, Brett Marlin, Bridge Realty, LLC. NorthstarMLS as distributed by MLS GRID
- $190,0002 bd2 ba937 sqft2296 Benson Ave APT G, Saint Paul, MN 55116For SaleMLS ID #7134523, Angela Mitchell, Real Broker, LLC. NorthstarMLS as distributed by MLS GRID
- $164,9001 bd1 ba861 sqft6010 Chasewood Pkwy APT 205, Minnetonka, MN 55343For SaleMLS ID #7089939, Brent E Johnson, Keller Williams Realty Integrity. NorthstarMLS as distributed by MLS GRID
- $184,9002 bd1 ba1k sqft4397 Wilshire Blvd #103, Mound, MN 55364For SaleMLS ID #7065736, Brent Dahl, Re/Max Advantage Plus. NorthstarMLS as distributed by MLS GRID
- $229,9002 bd2 ba909 sqft6487 Barrie Rd, Edina, MN 55435For SaleMLS ID #7106511, Andrew Ryan Beitler, National Realty Guild. NorthstarMLS as distributed by MLS GRID
- $214,9002 bd2 ba1k sqft1229 Highpoint Curv, Shakopee, MN 55379For SaleMLS ID #7114751, Marisa Rebecca Lee, Keller Williams Realty Integrity Lakes. NorthstarMLS as distributed by MLS GRID
- $210,0002 bd2 ba1k sqft6260 Magda Dr Unit B, Osseo, MN 55369For SaleMLS ID #7106752, Brian Offerdahl, Keller Williams Realty Integrity. NorthstarMLS as distributed by MLS GRID
- $210,0002 bd2 ba995 sqft2130 Ridge Dr APT 23, Saint Louis Park, MN 55416For SaleMLS ID #7124874, William "Bill" Sherman, Edina Realty, Inc.. NorthstarMLS as distributed by MLS GRID
- $200,0002 bd1 ba978 sqft5410 Three Points Blvd APT 434, Mound, MN 55364For SaleMLS ID #7153011, Sarah E Polovitz, Compass. NorthstarMLS as distributed by MLS GRID
- $169,9001 bd1 ba729 sqft4820 Park Commons Dr APT 235, Saint Louis Park, MN 55416For SaleMLS ID #7144357, Cyrus Vahhaji, Compass. NorthstarMLS as distributed by MLS GRID
