Welcome to the quiet community of the Hampshire House, thirteen townhomes in its own small, self-managed association. This particular unit offers bright natural light from sliding glass doors in both the front of the unit overlooking the stone patio, and the back of the unit, leading to a charming private balcony. The main level has a dining room, galley kitchen, and spacious living room. Upstairs offers two large bedrooms and a full bath. The lower level has a washer and dryer, a hot water heater (2022), a newer A/C (2022), a newer furnace (2023), and access to the one car garage. With new carpet throughout the entire unit, updated mechanicals, and the unusually low monthly dues of $125/month, all you need to do here is move in and enjoy the rest of the summer! You are right down the road from all the shops and restaurants of the West End, Costco, Home Depot and Life Time Fitness!
Active
$228,000
2325 Hampshire Ave S, Saint Louis Park, MN 55426
2beds
1,056sqft
(TH) Side x Side
Built in 1973
0.74 Acres Lot
$-- Zestimate®
$216/sqft
$125/mo HOA
What's special
Washer and dryerGalley kitchenDining roomOne car garageCharming private balconyTwo large bedrooms
- 15 days |
- 407 |
- 14 |
Likely to sell faster than
Zillow last checked:
Listing updated:
Listed by:
Susan H Melbye 952-239-0379,
Edina Realty, Inc.
Source: NorthstarMLS as distributed by MLS GRID,MLS#: 7123695
Facts & features
Interior
Bedrooms & bathrooms
- Bedrooms: 2
- Bathrooms: 1
- Full bathrooms: 1
Bedroom
- Level: Upper
- Area: 156 Square Feet
- Dimensions: 12x13
Bedroom 2
- Level: Upper
- Area: 144 Square Feet
- Dimensions: 12x12
Deck
- Level: Upper
- Area: 60 Square Feet
- Dimensions: 4x15
Dining room
- Level: Main
- Area: 88 Square Feet
- Dimensions: 8x11
Kitchen
- Level: Main
- Area: 80 Square Feet
- Dimensions: 8x10
Living room
- Level: Main
- Area: 180 Square Feet
- Dimensions: 12x15
Patio
- Level: Main
Heating
- Forced Air
Cooling
- Central Air
Appliances
- Included: Dishwasher, Disposal, Dryer, Exhaust Fan, Gas Water Heater, Range, Refrigerator, Washer
- Laundry: In Basement, Electric Dryer Hookup, Sink, Washer Hookup
Features
- Basement: Block
- Has fireplace: No
Interior area
- Total structure area: 1,184
- Total interior livable area: 1,056 sqft
- Finished area above ground: 1,056
- Finished area below ground: 0
Property
Parking
- Total spaces: 1
- Parking features: Attached, Asphalt, Garage Door Opener, Tuckunder Garage
- Attached garage spaces: 1
- Has uncovered spaces: Yes
Accessibility
- Accessibility features: Grab Bars In Bathroom
Features
- Levels: Two
- Stories: 2
- Patio & porch: Deck, Patio
- Pool features: None
- Fencing: None
Lot
- Size: 0.74 Acres
- Features: Near Public Transit
Details
- Foundation area: 528
- Parcel number: 0811721140032
- Zoning description: Residential-Single Family
Construction
Type & style
- Home type: Townhouse
- Property subtype: (TH) Side x Side
- Attached to another structure: Yes
Materials
- Block
- Roof: Age Over 8 Years
Condition
- New construction: No
- Year built: 1973
Utilities & green energy
- Electric: Circuit Breakers
- Gas: Natural Gas
- Sewer: City Sewer/Connected
- Water: City Water/Connected
Community & HOA
Community
- Subdivision: Condo 0021 The Hampshire House
HOA
- Has HOA: Yes
- Services included: Maintenance Structure, Lawn Care, Snow Removal
- HOA fee: $125 monthly
- HOA name: The Hampshire House
- HOA phone: 507-244-0159
Location
- Region: Saint Louis Park
Financial & listing details
- Price per square foot: $216/sqft
- Tax assessed value: $225,100
- Annual tax amount: $2,889
- Date on market: 8/7/2026
- Cumulative days on market: 50 days
Estimated market value
Not available
Estimated sales range
Not available
Not available
Price history
| Date | Event | Price |
|---|---|---|
| 8/7/2026 | Listed for sale | $228,000+1.3%$216/sqft |
Source:  NorthstarMLS as distributed by MLS GRID #7123695 Report a problem NorthstarMLS as distributed by MLS GRID #7123695 Report a problem | ||
| 7/31/2026 | Listing removed | $225,000$213/sqft |
Source: NorthstarMLS as distributed by MLS GRID #7082684 Report a problem | ||
| 7/11/2026 | Listed for sale | $225,000$213/sqft |
Source: NorthstarMLS as distributed by MLS GRID #7082684 Report a problem | ||
| 7/7/2026 | Pending sale | $225,000$213/sqft |
Source: NorthstarMLS as distributed by MLS GRID #7082684 Report a problem | ||
| 6/11/2026 | Listed for sale | $225,000+18.4%$213/sqft |
Source: NorthstarMLS as distributed by MLS GRID #7082684 Report a problem | ||
| 4/7/2021 | Sold | $190,000$180/sqft |
Source: Public Record Report a problem | ||
Public tax history
| Year | Property taxes | Tax assessment |
|---|---|---|
| 2025 | $2,737 +5.3% | $225,100 +2.7% |
| 2024 | $2,598 -0.2% | $219,100 +3.8% |
| 2023 | $2,603 +14% | $211,000 +0% |
| 2022 | $2,284 -6% | $210,900 +11.8% |
| 2021 | $2,430 -1.4% | $188,600 +2.9% |
| 2020 | $2,465 +1.4% | $183,200 +2.7% |
| 2019 | $2,430 -1.4% | $178,300 +14.3% |
| 2018 | $2,465 +14.4% | $156,000 +8.6% |
| 2017 | $2,154 +4.2% | $143,700 +5% |
| 2016 | $2,067 +1.2% | $136,800 +4.8% |
| 2015 | $2,042 +1.7% | $130,500 -2.5% |
| 2014 | $2,007 -2.8% | $133,900 -1.8% |
| 2013 | $2,066 -0.5% | $136,400 -2.4% |
| 2012 | $2,076 +1.7% | $139,800 -5% |
| 2011 | $2,040 +0.1% | $147,200 -8% |
| 2010 | $2,039 +1.5% | $160,000 -0.9% |
| 2009 | $2,009 +29% | $161,400 +30.5% |
| 2006 | $1,558 +4.8% | $123,700 +15% |
| 2005 | $1,487 +13.4% | $107,600 +15% |
| 2004 | $1,311 +8.3% | $93,600 +12% |
| 2002 | $1,211 -22.3% | $83,600 |
| 2001 | $1,558 | -- |
Find assessor info on the county website
Monthly payment
Est. payment
Payment breakdown
Explore the cost of this home by adjusting the details. Changes won't be saved.Climate risks
Neighborhood: Eliot View
Nearby schools
GreatSchools rating
- 7/10Peter Hobart Elementary SchoolGrades: K-5Distance: 0.2 mi
- 5/10St. Louis Park Middle SchoolGrades: 6-8Distance: 0.7 mi
- 8/10St. Louis Park Senior High SchoolGrades: 9-12Distance: 1.2 mi
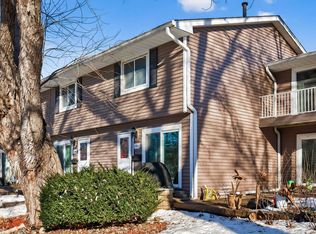
- $249,9002 bd1 ba1k sqft2311 Hampshire Ave S, Saint Louis Park, MN 55426Sold
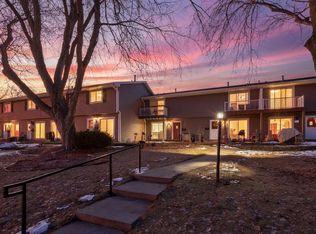
- $269,9003 bd2 ba1.3k sqft2313 Hampshire Ave S, Saint Louis Park, MN 55426Sold
- $231,2002 bd2 ba1.3k sqft2319 Hampshire Ave S, Saint Louis Park, MN 55426Off Market
- $217,5002 bd2 ba1.3k sqft2315 Hampshire Ave S, Saint Louis Park, MN 55426Off Market

- $223,8002 bd1 ba1k sqft2311 Hampshire Ave S, Minneapolis, MN 55426Off Market
- $227,4002 bd1 ba1k sqft2307 Hampshire Ave S, Saint Louis Park, MN 55426Off Market
- $233,5002 bd1 ba1k sqft2321 Hampshire Ave S, Saint Louis Park, MN 55426Off Market
- $235,0002 bd1 ba1.2k sqft2305 Hampshire Ave S, Saint Louis Park, MN 55426Sold
A local agent can set up tours, give advice and negotiate with sellers.
Similar homes
- $210,0002 bd2 ba995 sqft2130 Ridge Dr APT 23, Saint Louis Park, MN 55416For Sale
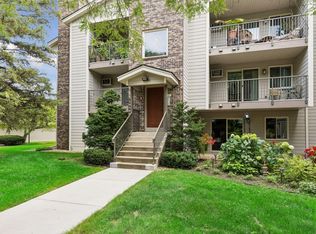
 MLS ID #7124874, William "Bill" Sherman, Edina Realty, Inc.. NorthstarMLS as distributed by MLS GRID
 - $199,0002 bd1 ba1k sqft338 Lakeview Ave, Long Lake, MN 55356For Sale
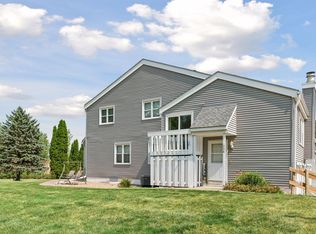 MLS ID #7131014, Brett Marlin, Bridge Realty, LLC. NorthstarMLS as distributed by MLS GRID
 - $165,0002 bd2 ba1.2k sqft2200 Nevada Ave S APT 316, Saint Louis Park, MN 55426For Sale
 MLS ID #7013851, Paul V Tharp, Coldwell Banker Realty - Lakes. NorthstarMLS as distributed by MLS GRID
 - $249,9002 bd2 ba1.2k sqft2065 Shenandoah Ct Unit D, Minneapolis, MN 55447For Sale
 MLS ID #7098643, Nancy J Nelson, Edina Realty, Inc.. NorthstarMLS as distributed by MLS GRID
 - $245,0002 bd2 ba1.2k sqft11415 Elmwood Ave N, Champlin, MN 55316For SaleMLS ID #7117519, Ben Desbois, Pemberton RE. NorthstarMLS as distributed by MLS GRID
- $229,5002 bd1 ba1.1k sqft7093 146th St W, Apple Valley, MN 55124For SaleMLS ID #7124252, Marzena M Melby, Coldwell Banker Realty - Southwest Regional. NorthstarMLS as distributed by MLS GRID
- $225,0003 bd2 ba1.3k sqft4163 Maureen Dr NE, Columbia Heights, MN 55421For SaleMLS ID #7122522, Michael S Hatch, Bridge Realty, LLC. NorthstarMLS as distributed by MLS GRID
- $210,0002 bd1 ba1k sqft10045 Russell Ave N APT 10, Brooklyn Park, MN 55444For SaleMLS ID #7121258, Levi Schatz, Schatz Real Estate Group. NorthstarMLS as distributed by MLS GRID
- $269,9002 bd3 ba1.2k sqft4505 Orchid Cir, Plymouth, MN 55446For SaleMLS ID #7129044, Ryan Edick, Reliance Realty Advisers, LLC. NorthstarMLS as distributed by MLS GRID
- $233,0002 bd2 ba1k sqft7244 Hunters Run #21D, Eden Prairie, MN 55346For SaleMLS ID #7122997, Terry L Eggan, Bridge Realty, LLC. NorthstarMLS as distributed by MLS GRID
- $229,0003 bd2 ba1.1k sqft3850 Plymouth Blvd APT 205, Plymouth, MN 55446For SaleMLS ID #7098773, Jackeline Funk, BrBaGa. NorthstarMLS as distributed by MLS GRID
- $249,9002 bd2 ba1.2k sqft4255 Merrimac Ln N APT 41, Plymouth, MN 55446For SaleMLS ID #7118926, Timothy C Kindem, Keller Williams Realty Integrity Lakes. NorthstarMLS as distributed by MLS GRID
- $221,2003 bd2 ba1.3k sqft7501 62nd Ct N, Brooklyn Park, MN 55428For SaleMLS ID #7113496, Alexis Smith, LPT Realty, LLC. NorthstarMLS as distributed by MLS GRID
- $264,9002 bd2 ba1.5k sqft4029 Silver Lake Rd NE, Saint Anthony, MN 55421For SaleMLS ID #7130998, Abby Schannauer, Keller Williams Classic Rlty NW. NorthstarMLS as distributed by MLS GRID
- $254,9002 bd2 ba1.2k sqft4122 Goldenrod Ln N, Plymouth, MN 55441For SaleMLS ID #7008414, Rhonda E Wilson, Coldwell Banker Realty. NorthstarMLS as distributed by MLS GRID
- $250,0002 bd2 ba1.2k sqft18169 Settlers Way, Eden Prairie, MN 55347For SaleMLS ID #7105218, Jason Schmidt, Edina Realty, Inc.. NorthstarMLS as distributed by MLS GRID
- $165,0002 bd2 ba1.1k sqft4380 Brookside Ct APT 118, Edina, MN 55436For SaleMLS ID #7011569, James "Jim" Slater, Coldwell Banker Realty. NorthstarMLS as distributed by MLS GRID
- $162,0001 bd1 ba711 sqft2150 Ridge Dr APT 36, Saint Louis Park, MN 55416For SaleMLS ID #7110851, Rachel Ludwig, Edina Realty, Inc.. NorthstarMLS as distributed by MLS GRID
- $204,9003 bd2 ba1.2k sqft7747 89th Ave N, Brooklyn Park, MN 55445For SaleMLS ID #7120716, Yuli ayobani Diaz Aguilar, eXp Realty. NorthstarMLS as distributed by MLS GRID
- $224,0002 bd2 ba1.1k sqft103 30th Ave NW, New Brighton, MN 55112For SaleMLS ID #7089750, Anthony Ortiz, Partners Realty Inc.. NorthstarMLS as distributed by MLS GRID
