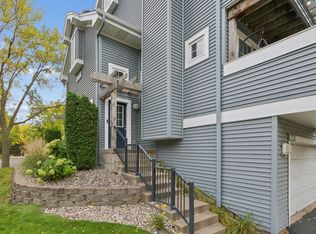
Don't miss this wonderful opportunity to live in the Orono School District for under $180K! This solid two bedroom corner
unit has great features including a massive primary bedroom, big enough for an additional sitting area, home office, work
out or hobby space. Surprisingly lots of storage with extra space above closets, in attached garage and hallway closets.
Owner has kept up nicely on new appliances and the mechanicals. Brand new Electrical Panel installed this summer!
Roof (2025), Custom Sliding Glass Door (2024), A/C (2023), Washer/Dryer combo (2020) and the furnace is fairly young,
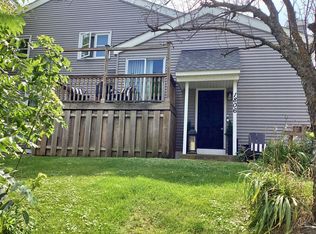
she just had her 11th birthday. Large windows when you arrive on the main level including a serene fireplace are
extremely inviting. Kitchen has an instant hot water tap, perfect for the upcoming colder months. Just off the dining room

is an outdoor escape, a cozy balcony facing west. This corner unit provides ample surrounding green space as well for
yard games and/or gatherings. And get this... Do you have 2-3 vehicles? That's just fine, there are three parking spots
included for you or your guests! In the garage, one in front of the garage and an extra designated marked spot just north
of the home. Investors welcome, NO rental restrictions! Come see for yourself!
Active
$179,900
338 Lakeview Ave, Long Lake, MN 55356
2beds
1,061sqft
(TH) Side x Side
Built in 1978
0.4 Acres Lot
$-- Zestimate®
$170/sqft
$425/mo HOA
What's special
Serene fireplaceNew appliancesCozy balcony facing west
- 4 days
- 190
- 11
Zillow last checked:
Listing updated:
Listed by:
Brett Marlin 612-418-7577,
Bridge Realty, LLC
Source: NorthstarMLS as distributed by MLS GRID,MLS#: 7156454
Facts & features
Interior
Bedrooms & bathrooms
- Bedrooms: 2
- Bathrooms: 1
- Full bathrooms: 1
Bedroom
- Level: Main
- Area: 209 Square Feet
- Dimensions: 19x11
Bedroom 2
- Level: Main
- Area: 100 Square Feet
- Dimensions: 10x10
Dining room
- Level: Main
- Area: 120 Square Feet
- Dimensions: 15x8
Kitchen
- Level: Main
- Area: 88 Square Feet
- Dimensions: 11x8
Living room
- Level: Main
- Area: 280 Square Feet
- Dimensions: 20x14
Heating
- Forced Air
Cooling
- Central Air
Appliances
- Included: Dishwasher, Disposal, Dryer, Gas Water Heater, Microwave, Range, Refrigerator, Washer
Features
- Basement: None
- Number of fireplaces: 1
- Fireplace features: Gas
Interior area
- Total structure area: 2,122
- Total interior livable area: 1,061 sqft
- Finished area above ground: 1,061
- Finished area below ground: 0
Property
Parking
- Total spaces: 1
- Parking features: Attached, Asphalt, Garage Door Opener, Guest, Storage, Tuckunder Garage
- Attached garage spaces: 1
- Has uncovered spaces: Yes
- Details: Garage Dimensions (12x20)
Accessibility
- Accessibility features: Other
Features
- Levels: Two
- Stories: 2
- Pool features: None
Lot
- Size: 0.4 Acres
Details
- Foundation area: 1061
- Parcel number: 3411823420113
- Zoning description: Residential-Single Family
Construction
Type & style
- Home type: Townhouse
- Property subtype: (TH) Side x Side
- Attached to another structure: Yes
Materials
- Roof: Age 8 Years or Less,Asphalt
Condition
- New construction: No
- Year built: 1978
Utilities & green energy
- Electric: Circuit Breakers
- Gas: Natural Gas
- Sewer: City Sewer/Connected
- Water: City Water/Connected
Community & HOA
Community
- Subdivision: Cic 0758 Brown Road Court Condo
HOA
- Has HOA: Yes
- Services included: Hazard Insurance, Lawn Care, Other, Maintenance Grounds, Parking, Professional Mgmt, Sanitation, Snow Removal
- HOA fee: $425 monthly
- HOA name: Gassen
- HOA phone: 952-922-5575
Location
- Region: Long Lake
Financial & listing details
- Price per square foot: $170/sqft
- Tax assessed value: $178,000
- Annual tax amount: $2,340
- Date on market: 10/7/2026
- Cumulative days on market: 44 days
Estimated market value
Not available
Estimated sales range
Not available
Not available
Price history
| Date | Event | Price |
|---|---|---|
| 10/7/2026 | Listed for sale | $179,900$170/sqft |
Source:  NorthstarMLS as distributed by MLS GRID #7156454 Report a problem NorthstarMLS as distributed by MLS GRID #7156454 Report a problem | ||
| 10/6/2026 | Listing removed | $179,900$170/sqft |
Source: NorthstarMLS as distributed by MLS GRID #7131014 Report a problem | ||
| 9/23/2026 | Price change | $179,900-5.3%$170/sqft |
Source: NorthstarMLS as distributed by MLS GRID #7131014 Report a problem | ||
| 8/31/2026 | Price change | $189,900-4.6%$179/sqft |
Source: NorthstarMLS as distributed by MLS GRID #7131014 Report a problem | ||
| 8/21/2026 | Listed for sale | $199,000+92.7%$188/sqft |
Source: NorthstarMLS as distributed by MLS GRID #7131014 Report a problem | ||
| 8/21/2015 | Sold | $103,250-6.1%$97/sqft |
Source: NorthstarMLS as distributed by MLS GRID #4602737 Report a problem | ||
| 7/8/2015 | Price change | $109,900-8.3%$104/sqft |
Source: Coldwell Banker Burnet - Edina Regional #4602737 Report a problem | ||
| 5/26/2015 | Listed for sale | $119,900+36.9%$113/sqft |
Source: Coldwell Banker Burnet - Edina Regional #4602737 Report a problem | ||
| 3/4/1999 | Sold | $87,600-79.5%$83/sqft |
Source: Public Record Report a problem | ||
| 7/7/1998 | Sold | $428,000$403/sqft |
Source: Public Record Report a problem | ||
Public tax history
| Year | Property taxes | Tax assessment |
|---|---|---|
| 2026 | $2,340 +0.8% | $178,000 -21.7% |
| 2025 | $2,321 -7.6% | $227,300 +1.9% |
| 2024 | $2,513 +37.9% | $223,100 -6% |
| 2023 | $1,823 +6.9% | $237,300 +33.3% |
| 2022 | $1,704 +17.6% | $178,000 +15.6% |
| 2021 | $1,449 -1.6% | $154,000 +14.1% |
| 2020 | $1,473 +1.6% | $135,000 +2.3% |
| 2019 | $1,449 -1.6% | $132,000 +11.9% |
| 2018 | $1,473 +19.1% | $118,000 +13.5% |
| 2017 | $1,236 +8.9% | $104,000 -13.3% |
| 2016 | $1,135 -19.4% | $120,000 |
| 2015 | $1,408 -19% | $120,000 +12.1% |
| 2014 | $1,739 +39.4% | $107,000 -4.5% |
| 2013 | $1,248 -15.9% | $112,000 -8.2% |
| 2012 | $1,484 +4% | $122,000 -1.6% |
| 2011 | $1,427 +5.1% | $124,000 |
| 2010 | $1,357 -19.2% | $124,000 -18.4% |
| 2009 | $1,680 +9.1% | $152,000 +4.9% |
| 2006 | $1,540 +7.8% | $144,900 +15% |
| 2005 | $1,429 +5% | $126,000 +15% |
| 2004 | $1,360 +6.6% | $109,600 +12% |
| 2002 | $1,276 -18.2% | $97,900 |
| 2001 | $1,559 | -- |
Find assessor info on the county website
Monthly payment
Est. payment
Payment breakdown
Explore the cost of this home by adjusting the details. Changes won't be saved.Climate risks
Neighborhood: 55356

Similar homes
- $209,9002 bd1 ba1k sqft2240 Ranchview Ln N Unit 80, Plymouth, MN 55447For Sale
 MLS ID #7142074, Timothy Berg, Edina Realty, Inc.. NorthstarMLS as distributed by MLS GRID
 - $190,0002 bd1 ba1k sqft2779 Upland Ct N, Plymouth, MN 55447For Sale
 MLS ID #7137940, Mike Fuchs, Coldwell Banker Realty. NorthstarMLS as distributed by MLS GRID
 - $179,9002 bd2 ba1k sqft11160 Anderson Lakes Pkwy APT 214, Eden Prairie, MN 55344For Sale
 MLS ID #7152991, Christy H Haasken Schuler, Chestnut Realty Inc. NorthstarMLS as distributed by MLS GRID
 - $250,0002 bd2 ba1.3k sqft15665 24th Ave N Unit A, Plymouth, MN 55447For Sale
 MLS ID #7155031, Michael T Walz, RE/MAX Results. NorthstarMLS as distributed by MLS GRID
 - $200,0002 bd2 ba964 sqft8420 S Pond Trl, Champlin, MN 55316For SaleMLS ID #7138735, Michael Swain, Redfin Corporation. NorthstarMLS as distributed by MLS GRID
- $225,0002 bd2 ba1.3k sqft4980 Garland Ct N APT G, Plymouth, MN 55446For SaleMLS ID #7140618, Kelly Yoon, Redfin Corporation. NorthstarMLS as distributed by MLS GRID
- $165,0002 bd2 ba1k sqft4412 Cedar Lake Rd S APT 3, Minneapolis, MN 55416For SaleMLS ID #7155664, Kelsey Velgersdyk, Compass. NorthstarMLS as distributed by MLS GRID
- $210,0002 bd2 ba1k sqft6260 Magda Dr Unit B, Osseo, MN 55369For SaleMLS ID #7106752, Brian Offerdahl, Keller Williams Realty Integrity. NorthstarMLS as distributed by MLS GRID
- $200,0002 bd1 ba978 sqft5410 Three Points Blvd APT 434, Mound, MN 55364For SaleMLS ID #7153011, Sarah E Polovitz, Compass. NorthstarMLS as distributed by MLS GRID
- $220,0003 bd3 ba1.5k sqft2935 Hemingway Dr, Chaska, MN 55318For SaleMLS ID #7157411, Heidi Huseth, RE/MAX Advantage Plus. NorthstarMLS as distributed by MLS GRID
- $215,0002 bd2 ba1.1k sqft8948 Neill Lake Rd #B, Eden Prairie, MN 55347For SaleMLS ID #7140462, Welcome Home Co., Welcome Home Productions, LLC. NorthstarMLS as distributed by MLS GRID
- $209,9002 bd1 ba1k sqft2210 Ranchview Ln N Unit 127, Plymouth, MN 55447For SaleMLS ID #7127577, Jeffrey R Shuman, Edina Realty, Inc.. NorthstarMLS as distributed by MLS GRID
- $255,0002 bd2 ba993 sqft215 Barry Ave S APT 217, Wayzata, MN 55391For SaleMLS ID #7140579, Jill Amundson, Lakes Sotheby's International Realty. NorthstarMLS as distributed by MLS GRID
- $250,0002 bd2 ba1.2k sqft15641 27th Ave N, Plymouth, MN 55447For SaleMLS ID #7141149, Kris Craig, Edina Realty, Inc.. NorthstarMLS as distributed by MLS GRID
- $205,0002 bd2 ba924 sqft14358 Fairway Dr, Eden Prairie, MN 55344For SaleMLS ID #7140572, Katie Fears, Edina Realty, Inc.. NorthstarMLS as distributed by MLS GRID
- $205,0002 bd1 ba936 sqft3 Somerset Dr, Waconia, MN 55387For SaleMLS ID #7153607, Paul R Springer, Coldwell Banker Realty. NorthstarMLS as distributed by MLS GRID
- $215,0002 bd1 ba1k sqft14000 44th Pl N APT 2, Plymouth, MN 55446For SaleMLS ID #7093868, Lindsey Hasford, Edina Realty, Inc.. NorthstarMLS as distributed by MLS GRID
- $189,9002 bd2 ba1k sqft7501 W 101st St APT 206, Minneapolis, MN 55438For SaleMLS ID #7102716, Angella Meyer, RE/MAX Results. NorthstarMLS as distributed by MLS GRID
- $219,0002 bd1 ba1k sqft7246 Allen Ct, Eden Prairie, MN 55346For SaleMLS ID #7128764, Kevin Warkentien, Bridge Realty, LLC. NorthstarMLS as distributed by MLS GRID
- $215,0002 bd1 ba978 sqft5440 Three Points Blvd APT 523, Mound, MN 55364For SaleMLS ID #7087932, Blake Dean-Scott Davis, Pemberton RE. NorthstarMLS as distributed by MLS GRID
