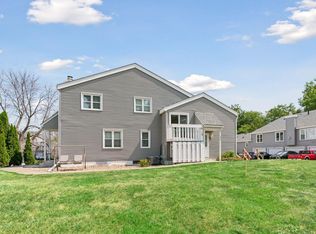
Charming south-facing townhome just minutes from Parkers Lake! This cozy home offers a great opportunity for anyone looking for comfortable, low-maintenance living in a convenient location. The kitchen features newer cherry cabinetry accented by slate ceramic tile, along with updated flooring and fresh, modern paint throughout. The southern exposure brings in plenty of natural light, while the private patio provides a nice spot to relax outdoors. Finished garage space adds another nice touch. Conveniently located near Parkers Lake, trails, parks, shopping, and more!
Active
Price cut: $5K (9/15)
$209,900
2210 Ranchview Ln N Unit 127, Plymouth, MN 55447
2beds
1,080sqft
(TH) Side x Side
Built in 1994
-- sqft lot
$-- Zestimate®
$194/sqft
$475/mo HOA
What's special
Finished garage spaceUpdated flooringFresh modern paint throughoutSouth-facing townhomeCozy homeNewer cherry cabinetrySlate ceramic tile
- 57 days
- 442
- 33
Zillow last checked:
Listing updated:
Listed by:
Jeffrey R Shuman 763-464-6444,
Edina Realty, Inc.
Source: NorthstarMLS as distributed by MLS GRID,MLS#: 7127577
Facts & features
Interior
Bedrooms & bathrooms
- Bedrooms: 2
- Bathrooms: 1
- Full bathrooms: 1
Bedroom
- Level: Upper
- Area: 204 Square Feet
- Dimensions: 17 x 12
Bedroom 2
- Level: Upper
- Area: 132 Square Feet
- Dimensions: 12 x 11
Dining room
- Level: Main
- Area: 121 Square Feet
- Dimensions: 11 x 11
Kitchen
- Level: Main
- Area: 120 Square Feet
- Dimensions: 12 x 10
Living room
- Level: Main
- Area: 260 Square Feet
- Dimensions: 20 x 13
Patio
- Level: Main
- Area: 64 Square Feet
- Dimensions: 8 x 8
Heating
- Forced Air, Fireplace(s)
Cooling
- Central Air
Appliances
- Included: Dishwasher, Dryer, Gas Water Heater, Range, Refrigerator, Washer
- Laundry: Electric Dryer Hookup, Laundry Closet, Main Level, Washer Hookup
Features
- Basement: None
- Number of fireplaces: 1
- Fireplace features: Gas, Living Room
Interior area
- Total structure area: 1,080
- Total interior livable area: 1,080 sqft
- Finished area above ground: 1,080
- Finished area below ground: 0
Property
Parking
- Total spaces: 1
- Parking features: Attached, Electric, Garage Door Opener, Insulated Garage
- Attached garage spaces: 1
- Has uncovered spaces: Yes
Accessibility
- Accessibility features: None
Features
- Levels: Two
- Stories: 2
- Pool features: None
- Fencing: None
Details
- Foundation area: 624
- Parcel number: 2811822240098
- Zoning description: Residential-Single Family
Construction
Type & style
- Home type: Townhouse
- Property subtype: (TH) Side x Side
- Attached to another structure: Yes
Materials
- Frame
- Roof: Asphalt
Condition
- New construction: No
- Year built: 1994
Utilities & green energy
- Electric: Circuit Breakers, 100 Amp Service, Power Company: Xcel Energy
- Gas: Natural Gas
- Sewer: City Sewer/Connected
- Water: City Water/Connected
Community & HOA
Community
- Subdivision: Cic 0694 Pintail Villas A Condo
HOA
- Has HOA: Yes
- Services included: Maintenance Structure, Cable TV, Hazard Insurance, Internet, Lawn Care, Parking, Professional Mgmt, Sanitation, Sewer, Snow Removal, Water
- HOA fee: $475 monthly
- HOA name: First Service Property Management
- HOA phone: 952-277-2700
Location
- Region: Plymouth
Financial & listing details
- Price per square foot: $194/sqft
- Tax assessed value: $206,300
- Annual tax amount: $2,272
- Date on market: 8/14/2026
Estimated market value
Not available
Estimated sales range
Not available
Not available
Price history
| Date | Event | Price |
|---|---|---|
| 9/15/2026 | Price change | $209,900-2.3%$194/sqft |
Source:  NorthstarMLS as distributed by MLS GRID #7127577 Report a problem NorthstarMLS as distributed by MLS GRID #7127577 Report a problem | ||
| 8/14/2026 | Listed for sale | $214,900-4.9%$199/sqft |
Source: NorthstarMLS as distributed by MLS GRID #7127577 Report a problem | ||
| 6/7/2022 | Sold | $226,000+2.7%$209/sqft |
Source: NorthstarMLS as distributed by MLS GRID #6184487 Report a problem | ||
| 5/9/2022 | Pending sale | $220,000$204/sqft |
Source:  Edina Realty #6184487 Report a problem Edina Realty #6184487 Report a problem | ||
| 5/2/2022 | Listed for sale | $220,000+35.1%$204/sqft |
Source: NorthstarMLS as distributed by MLS GRID #6184487 Report a problem | ||
| 9/21/2007 | Sold | $162,900+5.4%$151/sqft |
Source: Public Record Report a problem | ||
| 3/18/2005 | Sold | $154,500+20.2%$143/sqft |
Source: Public Record Report a problem | ||
| 10/16/2001 | Sold | $128,500+32.9%$119/sqft |
Source: Public Record Report a problem | ||
| 12/8/1998 | Sold | $96,700$90/sqft |
Source: Public Record Report a problem | ||
Public tax history
| Year | Property taxes | Tax assessment |
|---|---|---|
| 2026 | $2,273 +6.8% | $206,300 -4.5% |
| 2025 | $2,127 -2.4% | $216,100 +2.1% |
| 2024 | $2,179 +2.5% | $211,700 -2.4% |
| 2023 | $2,126 +9.3% | $217,000 +3.3% |
| 2022 | $1,945 +4.3% | $210,000 +19.3% |
| 2021 | $1,865 +6% | $176,000 +3.5% |
| 2020 | $1,759 -5.7% | $170,000 +7.6% |
| 2019 | $1,865 +6% | $158,000 +9% |
| 2018 | $1,759 +19.2% | $145,000 +12.4% |
| 2017 | $1,476 +7.7% | $129,000 +11.2% |
| 2016 | $1,370 +11.4% | $116,000 +7% |
| 2015 | $1,230 +6.8% | $108,400 +12.2% |
| 2014 | $1,152 -7.3% | $96,600 -15.1% |
| 2013 | $1,243 -7.9% | $113,800 -8.2% |
| 2012 | $1,349 +1.6% | $123,900 -1.6% |
| 2011 | $1,328 -5.4% | $125,900 -10% |
| 2010 | $1,403 -5.4% | $139,900 -8.7% |
| 2009 | $1,484 -5.3% | $153,300 -3.5% |
| 2006 | $1,567 +8.8% | $158,800 +5.1% |
| 2005 | $1,440 +11.3% | $151,100 +15% |
| 2004 | $1,294 +11% | $131,400 +11.9% |
| 2002 | $1,166 -33.5% | $117,400 |
| 2001 | $1,754 | -- |
Find assessor info on the county website
Monthly payment
Est. payment
Payment breakdown
Explore the cost of this home by adjusting the details. Changes won't be saved.Climate risks
Neighborhood: 55447
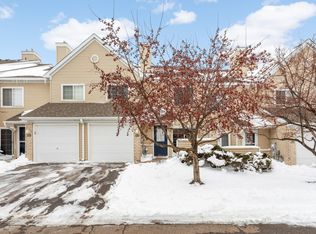
- $215,0002 bd1 ba1k sqft2210 Ranchview Ln N UNIT 120, Plymouth, MN 55447Sold
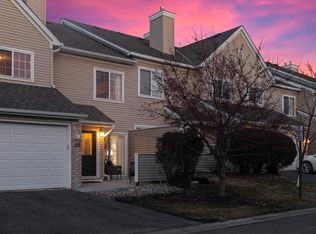
- $237,5002 bd1 ba926 sqft2210 Ranchview Ln N UNIT 128, Plymouth, MN 55447Sold
- $200,5002 bd1 ba982 sqft2210 Ranchview Ln N UNIT 118, Plymouth, MN 55447Off Market
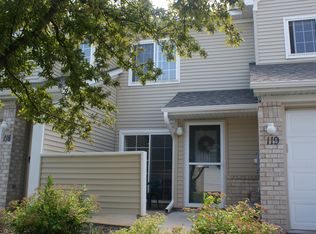
- $199,9002 bd1 ba1k sqft2210 Ranchview Ln N UNIT 119, Plymouth, MN 55447Off Market
Similar homes
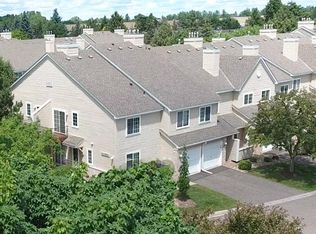
- $209,9002 bd1 ba1k sqft2240 Ranchview Ln N Unit 80, Plymouth, MN 55447For Sale
 MLS ID #7142074, Timothy Berg, Edina Realty, Inc.. NorthstarMLS as distributed by MLS GRID
 - $225,0002 bd2 ba1.3k sqft4980 Garland Ct N APT G, Plymouth, MN 55446For Sale
 MLS ID #7140618, Kelly Yoon, Redfin Corporation. NorthstarMLS as distributed by MLS GRID
 - $256,9002 bd1 ba1.3k sqft15805 26th Ave N APT B, Plymouth, MN 55447For Sale
 MLS ID #7098380, Kristopher G. Jacobsen, Eos Realty, LLC. NorthstarMLS as distributed by MLS GRID
 - $179,9002 bd1 ba1k sqft338 Lakeview Ave, Long Lake, MN 55356For Sale
 MLS ID #7156454, Brett Marlin, Bridge Realty, LLC. NorthstarMLS as distributed by MLS GRID
 - $210,0002 bd2 ba1k sqft6260 Magda Dr Unit B, Osseo, MN 55369For SaleMLS ID #7106752, Brian Offerdahl, Keller Williams Realty Integrity. NorthstarMLS as distributed by MLS GRID
- $239,0002 bd2 ba1.2k sqft8399 Kimball Dr, Eden Prairie, MN 55347For SaleMLS ID #7116924, Jacqueline Day & Partners, Jen Cutter, Edina Realty, Inc.. NorthstarMLS as distributed by MLS GRID
- $205,0002 bd2 ba924 sqft14358 Fairway Dr, Eden Prairie, MN 55344For SaleMLS ID #7140572, Katie Fears, Edina Realty, Inc.. NorthstarMLS as distributed by MLS GRID
- $229,9002 bd2 ba1.2k sqft7291 Penny Hill Rd, Eden Prairie, MN 55346For SaleMLS ID #7120557, Charles Johnson, Coldwell Banker Realty - Southwest Regional. NorthstarMLS as distributed by MLS GRID
- $199,9902 bd2 ba1.1k sqft10540 43rd Ave N APT 111, Plymouth, MN 55442For SaleMLS ID #7098352, Jesse J Forsell, Coldwell Banker Realty - Lakes. NorthstarMLS as distributed by MLS GRID
- $230,0002 bd2 ba1.5k sqft17529 69th Pl N, Maple Grove, MN 55311For SaleMLS ID #7138125, Jill Johnson, Parcel Real Estate Inc.. NorthstarMLS as distributed by MLS GRID
- $254,9002 bd2 ba1.5k sqft13810 54th Ave N, Plymouth, MN 55446For SaleMLS ID #7125840, Mercy Y Hendrickson, eXp Realty. NorthstarMLS as distributed by MLS GRID
- $255,0002 bd2 ba993 sqft215 Barry Ave S APT 217, Wayzata, MN 55391For SaleMLS ID #7140579, Jill Amundson, Lakes Sotheby's International Realty. NorthstarMLS as distributed by MLS GRID
- $225,0002 bd2 ba1.2k sqft2530 E 34th St APT 106, Minneapolis, MN 55406For SaleMLS ID #7151577, Ryan Fischer, RE/MAX Results. NorthstarMLS as distributed by MLS GRID
- $237,0002 bd3 ba1.2k sqft3040 Shields Dr APT 104, Eagan, MN 55121For SaleMLS ID #7157306, Andrew Nguyen, LPT Realty, LLC. NorthstarMLS as distributed by MLS GRID
- $220,0003 bd3 ba1.5k sqft2935 Hemingway Dr, Chaska, MN 55318For SaleMLS ID #7157411, Heidi Huseth, RE/MAX Advantage Plus. NorthstarMLS as distributed by MLS GRID
- $249,9002 bd2 ba1.2k sqft18126 Settlers Way, Eden Prairie, MN 55347For SaleMLS ID #7146212, Angella Meyer, RE/MAX Results. NorthstarMLS as distributed by MLS GRID
- $210,0002 bd2 ba1k sqft11412 Elmwood Ave N, Champlin, MN 55316For SaleMLS ID #7123449, Samuel Andrews, Wits Realty. NorthstarMLS as distributed by MLS GRID
- $209,9002 bd2 ba1.2k sqft3801 W 98th St APT 208, Minneapolis, MN 55431For SaleMLS ID #7155440, Mary Carter, Edina Realty, Inc.. NorthstarMLS as distributed by MLS GRID
- $179,9002 bd2 ba1k sqft11160 Anderson Lakes Pkwy APT 214, Eden Prairie, MN 55344For SaleMLS ID #7152991, Christy H Haasken Schuler, Chestnut Realty Inc. NorthstarMLS as distributed by MLS GRID
- $289,9002 bd2 ba1.3k sqft846 Trenton Ln N, Plymouth, MN 55441For SaleMLS ID #7134890, Donavon DesMarais, Keller Williams Premier Realty Lake Minnetonka. NorthstarMLS as distributed by MLS GRID
