Welcome to Timberton Condominiums — a serene, wooded community in the heart of Plymouth! This beautifully updated main-level home offers the perfect combination of comfort, privacy, and convenience. Nestled among mature, this residence provides a tranquil retreat with no stairs and an open, efficient floor plan that lives much larger than its 1,326 square feet. Enjoy the private and peaceful outdoor living area surrounded by perennial gardens and a paved patio—ideal for grilling, entertaining, or simply relaxing on spring, summer, and fall evenings. Inside, the home features newer carpet, new dining room flooring, a beautifully remodeled bathroom, and an open-concept layout that flows effortlessly from the living room to the dining area and kitchen. The large primary bedroom includes a spacious walk-in closet, and an attached garage provides both convenience and security. Recent updates include a new roof (2024), new water heater, and new water softener, making this home truly move-in ready.
Active
Price cut: $3K (7/24)
$256,900
15805 26th Ave N APT B, Plymouth, MN 55447
2beds
1,326sqft
:
Get pre-qualified$2,121/mo
(CC) Condominium
Built in 1984
-- sqft lot
$-- Zestimate®
$194/sqft
$470/mo HOA
What's special
Paved patioNewer carpetOpen efficient floor planNew dining room flooringLarge primary bedroomSurrounded by perennial gardensBeautifully remodeled bathroom
- 38 days |
- 230 |
- 8 |
Zillow last checked:
Listing updated:
Listed by:
Kristopher G. Jacobsen 651-270-5429,
Eos Realty, LLC
Source: NorthstarMLS as distributed by MLS GRID,MLS#: 7098380
Facts & features
Interior
Bedrooms & bathrooms
- Bedrooms: 2
- Bathrooms: 1
- Full bathrooms: 1
Bedroom
- Level: Main
- Area: 210 Square Feet
- Dimensions: 15 x 14
Bedroom 2
- Level: Main
- Area: 169 Square Feet
- Dimensions: 13 x 13
Dining room
- Level: Main
- Area: 150 Square Feet
- Dimensions: 15 x 10
Kitchen
- Level: Main
- Area: 121 Square Feet
- Dimensions: 11 x 11
Laundry
- Level: Main
- Area: 96 Square Feet
- Dimensions: 12 x 8
Living room
- Level: Main
- Area: 323 Square Feet
- Dimensions: 19 x 17
Patio
- Level: Main
Heating
- Forced Air
Cooling
- Central Air
Appliances
- Included: Dishwasher, Disposal, Microwave, Range, Refrigerator, Washer, Water Softener Owned
- Laundry: Laundry Room, Main Level, In Unit
Features
- Basement: None
- Has fireplace: No
Interior area
- Total structure area: 1,326
- Total interior livable area: 1,326 sqft
- Finished area above ground: 1,326
- Finished area below ground: 0
Property
Parking
- Total spaces: 1
- Parking features: Attached, Garage Door Opener
- Attached garage spaces: 1
- Has uncovered spaces: Yes
Accessibility
- Accessibility features: Grab Bars In Bathroom, No Stairs External, No Stairs Internal
Features
- Levels: One
- Stories: 1
- Patio & porch: Patio
- Has private pool: Yes
- Pool features: In Ground, Outdoor Pool, Shared
Lot
- Size: 0.75 Acres
- Features: Near Public Transit, Tree Coverage - Medium
Details
- Foundation area: 1326
- Parcel number: 2111822330297
- Zoning description: Residential-Single Family
Construction
Type & style
- Home type: Condo
- Property subtype: (CC) Condominium
- Attached to another structure: Yes
Materials
- Roof: Age 8 Years or Less
Condition
- New construction: No
- Year built: 1984
Utilities & green energy
- Gas: Natural Gas
- Sewer: City Sewer/Connected
- Water: City Water/Connected
Community & HOA
Community
- Subdivision: Condo 0504 Timberton Condo
HOA
- Has HOA: Yes
- Amenities included: Other
- Services included: Maintenance Structure, Hazard Insurance, Lawn Care, Maintenance Grounds, Professional Mgmt, Sanitation, Sewer, Shared Amenities, Snow Removal, Water
- HOA fee: $470 monthly
- HOA name: First Service Residential
- HOA phone: 952-277-2700
Location
- Region: Plymouth
Financial & listing details
- Price per square foot: $194/sqft
- Tax assessed value: $215,500
- Annual tax amount: $2,371
- Date on market: 6/26/2026
- Cumulative days on market: 50 days
Estimated market value
Not available
Estimated sales range
Not available
Not available
Price history
| Date | Event | Price |
|---|---|---|
| 7/24/2026 | Price change | $256,900-1.2%$194/sqft |
Source:  NorthstarMLS as distributed by MLS GRID #7098380 Report a problem NorthstarMLS as distributed by MLS GRID #7098380 Report a problem | ||
| 6/26/2026 | Listed for sale | $259,900$196/sqft |
Source: NorthstarMLS as distributed by MLS GRID #7098380 Report a problem | ||
| 12/2/2025 | Listing removed | $259,900$196/sqft |
Source: NorthstarMLS as distributed by MLS GRID #6807263 Report a problem | ||
| 10/22/2025 | Listed for sale | $259,900+2.9%$196/sqft |
Source: NorthstarMLS as distributed by MLS GRID #6807263 Report a problem | ||
| 6/3/2024 | Sold | $252,500+1%$190/sqft |
Source: NorthstarMLS as distributed by MLS GRID #6503882 Report a problem | ||
| 5/30/2024 | Pending sale | $250,000$189/sqft |
Source: NorthstarMLS as distributed by MLS GRID #6503882 Report a problem | ||
| 5/7/2024 | Listing removed | -- |
Source: NorthstarMLS as distributed by MLS GRID #6503882 Report a problem | ||
| 4/18/2024 | Listed for sale | $250,000$189/sqft |
Source: NorthstarMLS as distributed by MLS GRID #6503882 Report a problem | ||
Public tax history
| Year | Property taxes | Tax assessment |
|---|---|---|
| 2025 | $2,371 +8.1% | $215,500 -7.1% |
| 2024 | $2,193 +11.8% | $231,900 +6.3% |
| 2023 | $1,961 -7.4% | $218,200 +11.3% |
| 2022 | $2,118 +4% | $196,000 +3.7% |
| 2021 | $2,036 +15.7% | $189,000 +3.3% |
| 2020 | $1,759 -13.6% | $183,000 +15.8% |
| 2019 | $2,036 +15.7% | $158,000 +1.9% |
| 2018 | $1,759 +20.3% | $155,000 +23% |
| 2017 | $1,462 +10% | $126,000 +5.9% |
| 2016 | $1,329 +4.4% | $119,000 +10.4% |
| 2015 | $1,273 +11.3% | $107,800 +14.9% |
| 2014 | $1,144 -7.5% | $93,800 -17.3% |
| 2013 | $1,237 -7.5% | $113,400 -7.9% |
| 2012 | $1,338 +1.9% | $123,100 -1.4% |
| 2011 | $1,313 -8% | $124,800 -12% |
| 2010 | $1,427 -1.1% | $141,800 -5.4% |
| 2009 | $1,442 +2.2% | $149,900 +2.6% |
| 2006 | $1,411 +13.1% | $146,100 +8.1% |
| 2005 | $1,248 +9.7% | $135,100 +13.5% |
| 2004 | $1,137 +11.4% | $119,000 +11.9% |
| 2002 | $1,021 -33.1% | $106,300 |
| 2001 | $1,525 | -- |
Find assessor info on the county website
Monthly payment
Est. payment
Payment breakdown
Explore the cost of this home by adjusting the details. Changes won't be saved.Climate risks
Neighborhood: 55447
Nearby schools
GreatSchools rating
- 8/10Birchview Elementary SchoolGrades: K-5Distance: 1.7 mi
- 9/10Wayzata Central Middle SchoolGrades: 6-8Distance: 1.9 mi
- 10/10Wayzata High SchoolGrades: 9-12Distance: 3 mi
- $280,0002 bd2 ba2.1k sqft15805 26th Ave N APT D, Plymouth, MN 55447Sold

- $198,4002 bd1 ba1.1k sqft15805 26th Ave N APT A, Plymouth, MN 55447Off Market
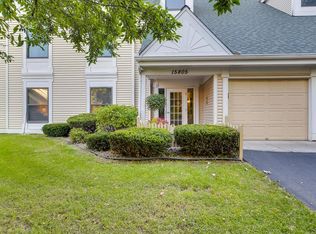
- $286,3003 bd2 ba1.7k sqft15805 26th Ave N APT C, Plymouth, MN 55447Off Market

- $279,2003 bd2 ba1.7k sqft15805 26th Ave N, Minneapolis, MN 55447Off Market
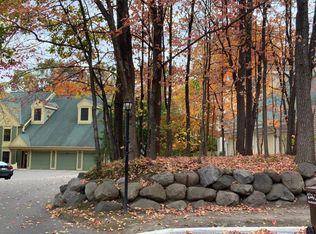
- $--2 bd2 ba1.8k sqft15805 26th Ave N APT D, Minneapolis, MN 55447Off Market
- $193,3002 bd0 ba1.1k sqft15725 26th Ave N APT A, Plymouth, MN 55447Off Market
- $205,3002 bd1 ba1.1k sqft15725 26th Ave N APT B, Plymouth, MN 55447Off Market
- $221,6006 bd1 ba1.7k sqft15725 26th Ave N APT C, Plymouth, MN 55447Off Market
A local agent can set up tours, give advice and negotiate with sellers.
Similar homes
- $269,9002 bd2 ba1.9k sqft15710 26th Ave N APT D, Plymouth, MN 55447For Sale

 MLS ID #7073864, Lynn A Kuznia, Premium Properties Realty. NorthstarMLS as distributed by MLS GRID
 - $227,0002 bd1 ba1k sqft2240 Ranchview Ln N Unit 80, Plymouth, MN 55447For Sale
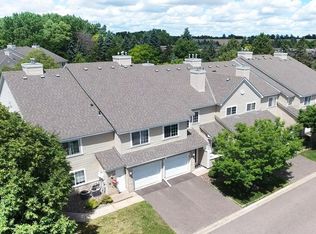 MLS ID #7096431, Timothy Berg, Edina Realty, Inc.. NorthstarMLS as distributed by MLS GRID
 - $229,0003 bd2 ba1.1k sqft3850 Plymouth Blvd APT 205, Plymouth, MN 55446For Sale
 MLS ID #7098773, Jackeline Funk, BrBaGa. NorthstarMLS as distributed by MLS GRID
 - $255,0002 bd2 ba1.2k sqft3605 Lawndale Ln N Unit 17, Plymouth, MN 55446For Sale
 MLS ID #7072101, Sheryl Adan-Castillo, Jason Mitchell Real Estate. NorthstarMLS as distributed by MLS GRID
 - $219,0002 bd2 ba1.1k sqft10540 43rd Ave N APT 111, Plymouth, MN 55442For SaleMLS ID #7098352, Jesse J Forsell, Coldwell Banker Realty - Lakes. NorthstarMLS as distributed by MLS GRID
- $249,9002 bd2 ba1.3k sqft6586 Ives Ln N, Maple Grove, MN 55369For SaleMLS ID #7071553, Wendy Rose Eischens, Pemberton RE. NorthstarMLS as distributed by MLS GRID
- $250,0003 bd2 ba1.3k sqft5217 Balmoral Ln, Bloomington, MN 55437For SaleMLS ID #7113770, Anna Christopherson, Keller Williams Classic Realty. NorthstarMLS as distributed by MLS GRID
- $179,9002 bd2 ba1k sqft35 Nathan Ln N APT 303, Plymouth, MN 55441For SaleMLS ID #7074330, Jacqueline Nguyen-Shulstad, Coldwell Banker Realty. NorthstarMLS as distributed by MLS GRID
- $279,9001 bd2 ba1.2k sqft6100 Auto Club Rd APT 305, Bloomington, MN 55438For SaleMLS ID #7117264, Karissa W. White, RE/MAX Advantage Plus. NorthstarMLS as distributed by MLS GRID
- $324,9002 bd2 ba1.3k sqft3000 Saint Albans Mill Rd APT 103, Minnetonka, MN 55305For SaleMLS ID #7022449, Heather Reichenberger Fabish, RE/MAX Results. NorthstarMLS as distributed by MLS GRID
- $249,5002 bd2 ba1.3k sqft7232 Woodstock Curv, Bloomington, MN 55438For SaleMLS ID #7114003, Kathi Vetter, RE/MAX Results. NorthstarMLS as distributed by MLS GRID
- $259,9002 bd2 ba1k sqft6976 Langford Ct, Edina, MN 55436For SaleMLS ID #7101297, Brian Barnes, eXp Realty. NorthstarMLS as distributed by MLS GRID
- $219,9992 bd2 ba1.3k sqft8621 Basswood Rd Unit 23, Eden Prairie, MN 55344For SaleMLS ID #7021030, Amy Olson Hare, Coldwell Banker Realty - Southwest Regional. NorthstarMLS as distributed by MLS GRID
- $305,0003 bd4 ba1.6k sqft14309 Bedford Dr, Eden Prairie, MN 55346For SaleMLS ID #7113699, Elizabeth C Ulrich, Compass. NorthstarMLS as distributed by MLS GRID
- $304,9002 bd2 ba1.5k sqft17210 49th Ave N Unit B, Plymouth, MN 55446For SaleMLS ID #7071402, Tony J Johannes, RE/MAX Results. NorthstarMLS as distributed by MLS GRID
- $229,9002 bd2 ba1.3k sqft9449 Jewel Ln N, Maple Grove, MN 55311For SaleMLS ID #7113971, Benjamin C Dzurik, Keller Williams Premier Realty Lake Minnetonka. NorthstarMLS as distributed by MLS GRID
- $279,9003 bd1 ba1.8k sqft3838 Dupont Ave N, Minneapolis, MN 55412For SaleMLS ID #7112925, Pierre Douglas, Keller Williams Realty Integrity Lakes. NorthstarMLS as distributed by MLS GRID
- $305,0002 bd2 ba1.6k sqft9062 Merrimac Ln N, Maple Grove, MN 55311For SaleMLS ID #7100338, Michelle L Davis, MOVE. NorthstarMLS as distributed by MLS GRID
- $288,5002 bd2 ba1.4k sqft8473 Cortland Rd, Eden Prairie, MN 55344For SaleMLS ID #7115229, John D Schuster, Coldwell Banker Realty - Southwest Regional. NorthstarMLS as distributed by MLS GRID
- $215,0002 bd1 ba978 sqft5440 Three Points Blvd APT 523, Mound, MN 55364For SaleMLS ID #7087932, Blake Dean-Scott Davis, Pemberton RE. NorthstarMLS as distributed by MLS GRID
