Beautifully maintained and move-in ready, this inviting 3 bedroom, 1 bath home offers the perfect combination of charm, functionality, and space. The sun-filled main level welcomes you with a spacious living room, an open dining area, and a well-designed kitchen featuring extensive cabinetry, ample prep space, and great flow for everyday living or entertaining. Three comfortable bedrooms provide flexibility for family, guests, or a home office. Downstairs, the expansive finished lower level creates the ideal setting for a recreation room, media space, fitness area, or playroom. Step outside to enjoy a covered front porch and a fully fenced backyard with room to relax, garden, or host summer gatherings. The detached garage and additional off-street parking add convenience. Situated close to neighborhood parks, schools, restaurants, shopping, and major roadways, this home offers comfort, versatility, and an excellent opportunity for homeowners seeking both character and value.
Active
$279,900
3838 Dupont Ave N, Minneapolis, MN 55412
3beds
1,800sqft
:
Get pre-qualified$1,778/mo
Single Family
Built in 1997
5,227 Square Feet Lot
$281,700 Zestimate®
$156/sqft
$-- HOA
What's special
Detached garageAmple prep spaceCovered front porchSun-filled main levelAdditional off-street parkingThree comfortable bedroomsExpansive finished lower level
- 4 days |
- 240 |
- 18 |
Zillow last checked:
Listing updated:
Listed by:
Pierre Douglas 612-385-5259,
Keller Williams Realty Integrity Lakes
Source: NorthstarMLS as distributed by MLS GRID,MLS#: 7112925
Facts & features
Interior
Bedrooms & bathrooms
- Bedrooms: 3
- Bathrooms: 1
- Full bathrooms: 1
Bedroom
- Level: Upper
- Area: 112.35 Square Feet
- Dimensions: 10.7 x 10.5
Bedroom 2
- Level: Upper
- Area: 108.15 Square Feet
- Dimensions: 10.3x10.5
Bedroom 3
- Level: Upper
- Area: 120 Square Feet
- Dimensions: 12x10
Dining room
- Level: Main
Kitchen
- Level: Main
Living room
- Level: Main
Heating
- Forced Air
Cooling
- Central Air
Appliances
- Included: Disposal, Dryer, Exhaust Fan, Range, Refrigerator, Washer
- Laundry: In Basement, Gas Dryer Hookup
Features
- Basement: Finished
- Has fireplace: No
Interior area
- Total structure area: 2,284
- Total interior livable area: 1,800 sqft
- Finished area above ground: 1,150
- Finished area below ground: 650
Video & virtual tour
Property
Parking
- Total spaces: 2
- Parking features: Attached
- Attached garage spaces: 2
Accessibility
- Accessibility features: None
Features
- Levels: Two
- Stories: 2
- Patio & porch: Front Porch
- Fencing: Chain Link
Lot
- Size: 5,227 Square Feet
- Dimensions: 40 x 126
Details
- Foundation area: 1150
- Parcel number: 0402924410227
- Zoning description: Residential-Single Family
Construction
Type & style
- Home type: SingleFamily
- Property subtype: Single Family
Materials
- Roof: Age 8 Years or Less
Condition
- New construction: No
- Year built: 1997
Utilities & green energy
- Electric: 100 Amp Service
- Gas: Natural Gas
- Sewer: City Sewer/Connected
- Water: City Water/Connected
Community & HOA
Community
- Subdivision: Nichols-Frissell Cos Mckinley Place
HOA
- Has HOA: No
Location
- Region: Minneapolis
Financial & listing details
- Price per square foot: $156/sqft
- Tax assessed value: $261,200
- Annual tax amount: $3,721
- Date on market: 7/30/2026
Estimated market value
$281,700
$268,000 - $296,000
$1,956/mo
Price history
| Date | Event | Price |
|---|---|---|
| 7/30/2026 | Listed for sale | $279,900+211%$156/sqft |
Source:  NorthstarMLS as distributed by MLS GRID #7112925 Report a problem NorthstarMLS as distributed by MLS GRID #7112925 Report a problem | ||
| 4/8/1998 | Sold | $90,000$50/sqft |
Source: Public Record Report a problem | ||
Public tax history
| Year | Property taxes | Tax assessment |
|---|---|---|
| 2025 | $3,974 +10.9% | $261,200 -8.7% |
| 2024 | $3,583 +10.5% | $286,000 +0.4% |
| 2023 | $3,244 +14% | $285,000 +10% |
| 2022 | $2,846 +23.6% | $259,000 +17.2% |
| 2021 | $2,303 -7.8% | $221,000 +16.3% |
| 2020 | $2,498 +8.5% | $190,000 |
| 2019 | $2,303 -7.8% | $190,000 +10.1% |
| 2018 | $2,498 +34.5% | $172,500 +24.1% |
| 2017 | $1,858 +2.6% | $139,000 +8.6% |
| 2016 | $1,810 +7.5% | $128,000 +17.4% |
| 2015 | $1,683 +18% | $109,000 -4.8% |
| 2014 | $1,426 -20.8% | $114,500 -6.9% |
| 2013 | $1,800 +2.4% | $123,000 |
| 2012 | $1,757 -5.9% | $123,000 -3.1% |
| 2011 | $1,868 +4.7% | $127,000 -8.6% |
| 2010 | $1,784 -11% | $139,000 -8.3% |
| 2009 | $2,005 -7.7% | $151,500 -9.8% |
| 2006 | $2,171 +11.5% | $167,900 +15% |
| 2005 | $1,947 +9.1% | $146,000 +15% |
| 2004 | $1,784 +13.2% | $127,000 +12% |
| 2002 | $1,576 -52.2% | $113,400 |
| 2001 | $3,299 | -- |
Find assessor info on the county website
Monthly payment
Est. payment
Payment breakdown
Explore the cost of this home by adjusting the details. Changes won't be saved.Climate risks
Neighborhood: Webber-Camden
Nearby schools
GreatSchools rating
- 3/10Loring Elementary SchoolGrades: PK-5Distance: 1.3 mi
- 1/10Olson Middle SchoolGrades: 6-8Distance: 1.6 mi
- 3/10Henry Senior High SchoolGrades: 9-12Distance: 0.9 mi
- $200,3003 bd1 ba912 sqft3842 Dupont Ave N, Minneapolis, MN 55412Off Market

- $255,0003 bd2 ba1.8k sqft3834 Dupont Ave N, Minneapolis, MN 55412Sold

- $200,3003 bd2 ba1k sqft3846 Dupont Ave N, Minneapolis, MN 55412Off Market
- $246,5004 bd2 ba3k sqft3830 Dupont Ave N, Minneapolis, MN 55412Off Market
- $363,4004 bd3 ba2.3k sqft3850 Dupont Ave N, Minneapolis, MN 55412Off Market
- $161,5002 bd1 ba864 sqft3826 Dupont Ave N, Minneapolis, MN 55412Off Market
- $140,8001 bd1 ba720 sqft3839 Colfax Ave N, Minneapolis, MN 55412Off Market
- $192,0003 bd1 ba1.5k sqft3843 Colfax Ave N, Minneapolis, MN 55412Sold
A local agent can set up tours, give advice and negotiate with sellers.
Similar homes
- $299,9004 bd3 ba1.2k sqft3810 Thomas Ave N, Minneapolis, MN 55412For Sale
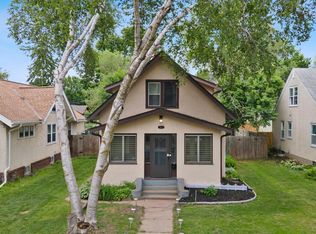
 MLS ID #7087867, Joe Mueller, RE/MAX Results. NorthstarMLS as distributed by MLS GRID
 - $275,0003 bd3 ba1.5k sqft4734 Humboldt Ave N, Minneapolis, MN 55430For Sale
 MLS ID #7105973, Abby Schannauer, Keller Williams Classic Rlty NW. NorthstarMLS as distributed by MLS GRID
 - $314,9004 bd2 ba1.5k sqft4831 Washington St NE, Columbia Heights, MN 55421For Sale
 MLS ID #7107273, Ivonne Delgado Kuri, National Realty Guild. NorthstarMLS as distributed by MLS GRID
 - $289,9003 bd3 ba1.8k sqft14641 Sapphire Ln NW, Ramsey, MN 55303For Sale
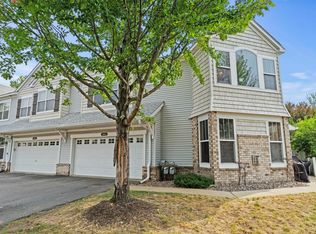 MLS ID #7111355, Melany Peters, RE/MAX Results. NorthstarMLS as distributed by MLS GRID
 - $265,0004 bd2 ba1.5k sqft6025 79th Ave N, Brooklyn Park, MN 55443For SaleMLS ID #7119658, Kerby & Cristina Real Estate Experts, RE/MAX Results. NorthstarMLS as distributed by MLS GRID
- $310,0003 bd2 ba1.5k sqft2093 Sherwood Ave, Saint Paul, MN 55119For SaleMLS ID #7119871, Mee Thao, Creative Results. NorthstarMLS as distributed by MLS GRID
- $300,0003 bd2 ba1.5k sqft4100 Jordan Ave N, New Hope, MN 55427For SaleMLS ID #7029032, Kent Marsh, Lakes Sotheby's International. NorthstarMLS as distributed by MLS GRID
- $319,9003 bd3 ba1.5k sqft208 Clay St, Anoka, MN 55303For SaleMLS ID #7107943, Kerby & Cristina Real Estate Experts, RE/MAX Results. NorthstarMLS as distributed by MLS GRID
- $365,0003 bd2 ba1.6k sqft9466 Irving Ave N, Brooklyn Park, MN 55444For SaleMLS ID #7115257, Jana Williams, Ashworth Real Estate. NorthstarMLS as distributed by MLS GRID
- $335,0004 bd3 ba1.7k sqft3415 Grimes Ave N, Robbinsdale, MN 55422For SaleMLS ID #7104273, Liz Knudsen, Dwell Realty Partners, LLC. NorthstarMLS as distributed by MLS GRID
- $305,0003 bd4 ba1.6k sqft14309 Bedford Dr, Eden Prairie, MN 55346For SaleMLS ID #7113699, Elizabeth C Ulrich, Compass. NorthstarMLS as distributed by MLS GRID
- $269,9003 bd2 ba1.5k sqft4384 Arden View Ct, Arden Hills, MN 55112For SaleMLS ID #7114428, Shannon Brown, Relocation Today, Inc. NorthstarMLS as distributed by MLS GRID
- $399,9003 bd2 ba2.4k sqft8454 Pleasant View Dr, Mounds View, MN 55112For SaleMLS ID #7092966, Jocelyn Clark, Pemberton RE. NorthstarMLS as distributed by MLS GRID
- $415,0003 bd3 ba2.1k sqft1242 Myrtle St N, Maplewood, MN 55119For SaleMLS ID #7113245, Dan Borowicz, Prandium Group Real Estate. NorthstarMLS as distributed by MLS GRID
- $365,0003 bd2 ba1.4k sqft7156 Brian Dr, Centerville, MN 55038For SaleMLS ID #7107553, Jo A Nelson, Coldwell Banker Realty - Southwest Regional. NorthstarMLS as distributed by MLS GRID
- $289,9003 bd3 ba1.3k sqft3680 Independence Ave S APT 70, Saint Louis Park, MN 55426For SaleMLS ID #7115607, Scott R. Smith, Keller Williams Premier Realty. NorthstarMLS as distributed by MLS GRID
- $314,9003 bd2 ba2.1k sqft615 1st Ave NW, Osseo, MN 55369For SaleMLS ID #7115536, Abby Schannauer, Keller Williams Classic Rlty NW. NorthstarMLS as distributed by MLS GRID
- $249,9002 bd2 ba1.3k sqft6586 Ives Ln N, Maple Grove, MN 55369For SaleMLS ID #7071553, Wendy Rose Eischens, Pemberton RE. NorthstarMLS as distributed by MLS GRID
- $389,7003 bd3 ba2.3k sqft3901 Louisiana Ave N, New Hope, MN 55427For SaleMLS ID #7100254, Scott K Belcher, Coldwell Banker Realty - Lakes. NorthstarMLS as distributed by MLS GRID
- $375,0005 bd2 ba1.6k sqft3617 Ensign Ave N, New Hope, MN 55427For SaleMLS ID #7113756, Michael L Severin, RE/MAX Results. NorthstarMLS as distributed by MLS GRID
