Welcome home to this inviting one-story home perfectly placed in a quiet neighborhood directly across from Lions Park. Enjoy the convenience of the attached two-stall garage with easy interior access through the kitchen and dining area. The spacious living room offers an abundance of west facing natural light and plenty of room to relax or entertain. These MCM / mid-century homes were built to last, and this one is move-in ready!
All three bedrooms are located on the main floor, including a private primary ensuite with a 3/4 bath. A second full bath serves the remaining bedrooms, and the bonus third toilet in the laundry room is one you might appreciate more often than you expect. The fully fenced, level backyard is ideal for pets, play, gardening, or simply enjoying the outdoors.
The large finished basement expands your living space dramatically—perfect for a family room, home gym, hobby area, or whatever fits your lifestyle.
Come see the comfort, convenience, and potential it offers—schedule your showing today.
Active
Price cut: $10.2K (8/4)
$389,700
3901 Louisiana Ave N, New Hope, MN 55427
3beds
2,349sqft
:
Get pre-qualified$2,451/mo
Single Family
Built in 1968
9,583 Square Feet Lot
$388,900 Zestimate®
$166/sqft
$-- HOA
What's special
Inviting one-story home
- 13 days |
- 827 |
- 35 |
Likely to sell faster than
Zillow last checked:
Listing updated:
Listed by:
Scott K Belcher 612-805-8880,
Coldwell Banker Realty - Lakes
Source: NorthstarMLS as distributed by MLS GRID,MLS#: 7100254
Facts & features
Interior
Bedrooms & bathrooms
- Bedrooms: 3
- Bathrooms: 3
- Full bathrooms: 1
- 3/4 bathrooms: 1
- 1/4 bathrooms: 1
Bedroom
- Level: Main
- Area: 154 Square Feet
- Dimensions: 14 x 11
Bedroom 2
- Level: Main
- Area: 143 Square Feet
- Dimensions: 13 x 11
Bedroom 3
- Level: Main
- Area: 120 Square Feet
- Dimensions: 12 x 10
Deck
- Level: Main
Dining room
- Level: Main
- Area: 180 Square Feet
- Dimensions: 15 x 12
Family room
- Level: Lower
- Area: 616 Square Feet
- Dimensions: 44 x 14
Foyer
- Level: Main
Kitchen
- Level: Main
- Area: 72 Square Feet
- Dimensions: 9 x 8
Laundry
- Level: Lower
Living room
- Level: Main
- Area: 255 Square Feet
- Dimensions: 17 x 15
Heating
- Forced Air, Humidifier
Cooling
- Central Air
Appliances
- Included: Dishwasher, Disposal, Dryer, Range, Refrigerator, Washer
- Laundry: Lower Level, Laundry Room
Features
- Basement: Block
- Has fireplace: No
Interior area
- Total structure area: 2,800
- Total interior livable area: 2,349 sqft
- Finished area above ground: 1,400
- Finished area below ground: 949
Property
Parking
- Total spaces: 2
- Parking features: Attached
- Attached garage spaces: 2
Accessibility
- Accessibility features: None
Features
- Levels: One
- Stories: 1
- Patio & porch: Deck
- Fencing: Chain Link,Full,Wood
Lot
- Size: 9,583 Square Feet
- Dimensions: 80 x 126 x 70 x 124
- Features: Tree Coverage - Medium
Details
- Foundation area: 1400
- Parcel number: 1711821310045
- Zoning description: Residential-Single Family
Construction
Type & style
- Home type: SingleFamily
- Property subtype: Single Family
Materials
- Frame
- Roof: Architectural Shingle,Pitched
Condition
- New construction: No
- Year built: 1968
Utilities & green energy
- Electric: Circuit Breakers
- Gas: Natural Gas
- Sewer: City Sewer/Connected
- Water: City Water/Connected
Community & HOA
Community
- Subdivision: Gwynnco 2nd Add
HOA
- Has HOA: No
Location
- Region: New Hope
Financial & listing details
- Price per square foot: $166/sqft
- Tax assessed value: $319,700
- Annual tax amount: $5,014
- Date on market: 7/23/2026
Estimated market value
$388,900
$369,000 - $408,000
$3,012/mo
Price history
| Date | Event | Price |
|---|---|---|
| 8/4/2026 | Price change | $389,700-2.6%$166/sqft |
Source:  NorthstarMLS as distributed by MLS GRID #7100254 Report a problem NorthstarMLS as distributed by MLS GRID #7100254 Report a problem | ||
| 7/23/2026 | Listed for sale | $399,900+64.9%$170/sqft |
Source: NorthstarMLS as distributed by MLS GRID #7100254 Report a problem | ||
| 10/26/2017 | Sold | $242,500-6.4%$103/sqft |
Source: NorthstarMLS as distributed by MLS GRID #4877110 Report a problem | ||
| 9/29/2017 | Pending sale | $259,000$110/sqft |
Source: Realty Executives Associates - Wayzata #4877110 Report a problem | ||
| 9/19/2017 | Listed for sale | $259,000+92.6%$110/sqft |
Source: Realty Executives Associates #4877110 Report a problem | ||
| 8/29/1997 | Sold | $134,500$57/sqft |
Source: Public Record Report a problem | ||
Public tax history
| Year | Property taxes | Tax assessment |
|---|---|---|
| 2025 | $5,014 +14.4% | $319,700 -4.7% |
| 2024 | $4,381 -4% | $335,300 +10.3% |
| 2023 | $4,562 +7.2% | $303,900 -4.4% |
| 2022 | $4,254 +7.8% | $318,000 +14.8% |
| 2021 | $3,947 -0.4% | $277,000 +7.4% |
| 2020 | $3,965 +0.4% | $258,000 +3.6% |
| 2019 | $3,947 -0.4% | $249,000 +2.9% |
| 2018 | $3,965 +11.4% | $242,000 +17.5% |
| 2017 | $3,560 +9.7% | $206,000 +1% |
| 2016 | $3,246 -1.6% | $204,000 +7.4% |
| 2015 | $3,297 +9% | $190,000 +8.6% |
| 2014 | $3,024 +13.3% | $175,000 +5.4% |
| 2013 | $2,670 -14.5% | $166,000 -15.3% |
| 2012 | $3,123 +8.9% | $196,000 +3.7% |
| 2011 | $2,868 -4.2% | $189,000 -11.3% |
| 2010 | $2,992 -0.2% | $213,000 -4.9% |
| 2009 | $2,997 +4.3% | $224,000 +0.9% |
| 2006 | $2,873 -1.4% | $222,000 +4% |
| 2005 | $2,912 +7% | $213,400 +15% |
| 2004 | $2,722 +13.8% | $185,600 +11.9% |
| 2002 | $2,392 -45.5% | $165,800 |
| 2001 | $4,387 | -- |
Find assessor info on the county website
Monthly payment
Est. payment
Payment breakdown
Explore the cost of this home by adjusting the details. Changes won't be saved.Climate risks
Neighborhood: 55427
Nearby schools
GreatSchools rating
- 3/10Forest Elementary SchoolGrades: PK-5Distance: 0.9 mi
- 3/10Robbinsdale Middle SchoolGrades: 6-8Distance: 1.3 mi
- 3/10Robbinsdale Cooper Senior High SchoolGrades: 9-12Distance: 1.2 mi
- $380,2003 bd-- ba1.1k sqft7100 39th Ave N, New Hope, MN 55427Off Market
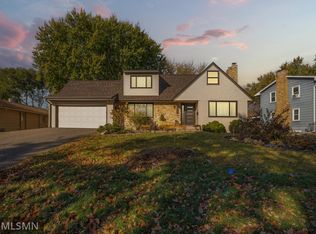
- $415,0004 bd3 ba2.5k sqft3909 Louisiana Ave N, New Hope, MN 55427Sold
- $377,1003 bd3 ba1.8k sqft7108 39th Ave N, New Hope, MN 55427Off Market
- $358,3004 bd2 ba1.8k sqft3908 Maryland Ave N, New Hope, MN 55427Off Market
- $358,3004 bd2 ba2.1k sqft3916 Maryland Ave N, New Hope, MN 55427Off Market
- $463,5004 bd4 ba2.7k sqft3917 Louisiana Ave N, New Hope, MN 55427Off Market
- $327,9003 bd2 ba1.2k sqft3900 Louisiana Ave N, New Hope, MN 55427Off Market
- $332,0003 bd1 ba1.2k sqft7116 39th Ave N, New Hope, MN 55427Off Market
A local agent can set up tours, give advice and negotiate with sellers.
Similar homes
- $399,9904 bd3 ba3.3k sqft8555 Medicine Lake Rd, Golden Valley, MN 55427For Sale

 MLS ID #7116579, Turner S MacIntosh, Edina Realty, Inc.. NorthstarMLS as distributed by MLS GRID
 - $360,0003 bd2 ba2k sqft6041 Sumter Pl, New Hope, MN 55428For Sale
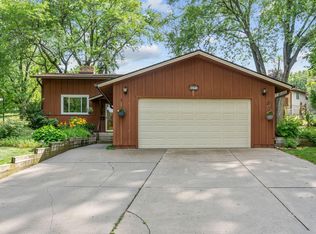 MLS ID #7096951, Demyan Trofimovich, eXp Realty. NorthstarMLS as distributed by MLS GRID
 - $349,5005 bd2 ba2k sqft5330 Georgia Ave N, Crystal, MN 55428For Sale
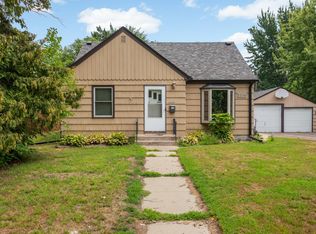 MLS ID #7113740, Dawntaya Joy Lee, Mazone Real Estate Group, Inc. NorthstarMLS as distributed by MLS GRID
 - $345,0003 bd2 ba1.9k sqft5841 Boone Ave N, New Hope, MN 55428For Sale
 MLS ID #7117800, Taylor Foster, JPW Realty. NorthstarMLS as distributed by MLS GRID
 - $350,0003 bd2 ba1.7k sqft3230 Brunswick Ave N, Crystal, MN 55422For SaleMLS ID #7049750, Sara Anderson, Keller Williams Preferred Rlty. NorthstarMLS as distributed by MLS GRID
- $343,5003 bd2 ba1.6k sqft6073 Yukon Ave N, New Hope, MN 55428For SaleMLS ID #7118151, Lecia Marie Rasmussen, Trekk Properties. NorthstarMLS as distributed by MLS GRID
- $374,9004 bd2 ba1.9k sqft6625 Wyoming Ave N, Brooklyn Park, MN 55428For SaleMLS ID #7107876, The Holmers Group, Keller Williams Premier Realty Lake Minnetonka. NorthstarMLS as distributed by MLS GRID
- $414,9003 bd2 ba1.8k sqft4750 Orleans Ln N, Plymouth, MN 55442For SaleMLS ID #7087730, Bill Bergeson, RE/MAX Synergy. NorthstarMLS as distributed by MLS GRID
- $474,9003 bd2 ba1.7k sqft4830 Valley Forge Ln N, Plymouth, MN 55442For SaleMLS ID #7118637, Rebecca A OBrien, RE/MAX Results. NorthstarMLS as distributed by MLS GRID
- $400,0003 bd3 ba2k sqft2705 Larch Ln N, Plymouth, MN 55441For SaleMLS ID #7091079, Nathan Pentz, Keller Williams Classic Rlty NW. NorthstarMLS as distributed by MLS GRID
- $400,0003 bd2 ba2.2k sqft8137 16th Ave S, Bloomington, MN 55425For SaleMLS ID #7118809, Holz Real Estate Group, Keller Williams Select Realty. NorthstarMLS as distributed by MLS GRID
- $365,0004 bd2 ba2k sqft6709 Brunswick Ave N, Brooklyn Park, MN 55429For SaleMLS ID #7095143, Tom Yang, Realty Executive Associates. NorthstarMLS as distributed by MLS GRID
- $410,0003 bd2 ba2.2k sqft1390 Skillman Ave W, Roseville, MN 55113For SaleMLS ID #7116523, Robert "Bob" Willmus, Edina Realty, Inc.. NorthstarMLS as distributed by MLS GRID
- $425,0004 bd3 ba2.6k sqft290 Rice Creek Blvd NE, Fridley, MN 55432For SaleMLS ID #7115086, Sarah L. Marrinan, GRI, Keller Williams Premier Realty. NorthstarMLS as distributed by MLS GRID
- $350,0003 bd2 ba2.1k sqft1171 Shryer Ave W, Roseville, MN 55113For SaleMLS ID #7106785, Carol J Jensen, Keller Williams Realty Integrity Lakes. NorthstarMLS as distributed by MLS GRID
- $380,0004 bd2 ba1.6k sqft9775 103rd Ave N, Maple Grove, MN 55369For SaleMLS ID #7114825, Michael Vanderheyden, RE/MAX Results. NorthstarMLS as distributed by MLS GRID
- $419,9004 bd3 ba2k sqft9908 Oxborough Rd, Bloomington, MN 55437For SaleMLS ID #7118583, Edward F Schultz, Redfin Corporation. NorthstarMLS as distributed by MLS GRID
- $364,9002 bd2 ba1.5k sqft14100 36th Ave N, Plymouth, MN 55447For SaleMLS ID #7103102, David Lewis, Bridge Realty, LLC. NorthstarMLS as distributed by MLS GRID
- $385,0004 bd2 ba2k sqft9043 13th Ave S, Bloomington, MN 55425For SaleMLS ID #7112677, Tim Gilbertson, Edina Realty, Inc.. NorthstarMLS as distributed by MLS GRID
- $415,0003 bd3 ba2.1k sqft1242 Myrtle St N, Maplewood, MN 55119For SaleMLS ID #7113245, Dan Borowicz, Prandium Group Real Estate. NorthstarMLS as distributed by MLS GRID
