Move-in ready and freshly updated, this 3-bedroom, 2-full-bath, 3 level split home in Plymouth's desirable Nathan Trails neighborhood shows beautifully. Brand-new carpet runs throughout, complemented by warm hardwood floors on the main level. The formal dining room opens to an outdoor deck — ideal for entertaining or relaxing on a quiet evening. Fresh paint gives the entire home a clean, contemporary feel.
Set on a generous 0.38-acre lot, the home offers a 2-car attached garage, partially finished basement, and a wood-burning fireplace. Located in the Robbinsdale School District with easy access to parks, schools, shopping, and major commuting routes, this is a fantastic opportunity in an established, well-connected community.
Active
Price cut: $15K (7/14)
$399,999
4750 Orleans Ln N, Plymouth, MN 55442
3beds
1,835sqft
:
Get pre-qualified$2,542/mo
Single Family
Built in 1981
0.38 Acres Lot
$404,500 Zestimate®
$218/sqft
$-- HOA
What's special
Wood-burning fireplaceBrand-new carpet runs throughoutPartially finished basement
- 58 days |
- 1,594 |
- 92 |
Zillow last checked:
Listing updated:
Listed by:
Bill Bergeson 651-270-9191,
RE/MAX Synergy
Source: NorthstarMLS as distributed by MLS GRID,MLS#: 7087730
Facts & features
Interior
Bedrooms & bathrooms
- Bedrooms: 3
- Bathrooms: 2
- Full bathrooms: 2
Bathroom
- Description: Full Basement,Upper Level Full Bath
Dining room
- Description: Kitchen/Dining Room,Separate/Formal Dining Room
Heating
- Forced Air, Fireplace(s)
Cooling
- Central Air
Appliances
- Included: Cooktop, Dishwasher, Dryer, Gas Water Heater, Microwave, Range, Refrigerator, Washer
- Laundry: Lower Level, Laundry Room
Features
- Basement: Block,Partially Finished
- Number of fireplaces: 1
- Fireplace features: Gas
Interior area
- Total structure area: 2,959
- Total interior livable area: 1,835 sqft
- Finished area above ground: 1,253
- Finished area below ground: 582
Property
Parking
- Total spaces: 2
- Parking features: Attached
- Attached garage spaces: 2
Accessibility
- Accessibility features: None
Features
- Levels: Three Level Split
Lot
- Size: 0.38 Acres
- Dimensions: 80 x 227 x 88 x 191
Details
- Foundation area: 728
- Parcel number: 1211822420039
- Zoning description: Residential-Single Family
Construction
Type & style
- Home type: SingleFamily
- Property subtype: Single Family
Materials
- Block, Brick, Concrete, Frame
- Roof: Age 8 Years or Less,Architectural Shingle
Condition
- New construction: No
- Year built: 1981
Utilities & green energy
- Electric: Circuit Breakers
- Gas: Natural Gas
- Sewer: City Sewer/Connected
- Water: City Water/Connected
Community & HOA
Community
- Subdivision: Nathan Trails
HOA
- Has HOA: No
Location
- Region: Plymouth
Financial & listing details
- Price per square foot: $218/sqft
- Tax assessed value: $407,300
- Annual tax amount: $4,925
- Date on market: 6/5/2026
Estimated market value
$404,500
$384,000 - $425,000
$2,550/mo
Price history
| Date | Event | Price |
|---|---|---|
| 7/14/2026 | Price change | $399,999-3.6%$218/sqft |
Source:  NorthstarMLS as distributed by MLS GRID #7087730 Report a problem NorthstarMLS as distributed by MLS GRID #7087730 Report a problem | ||
| 7/7/2026 | Price change | $414,999-2.4%$226/sqft |
Source: NorthstarMLS as distributed by MLS GRID #7087730 Report a problem | ||
| 6/23/2026 | Price change | $424,999-3.4%$232/sqft |
Source: NorthstarMLS as distributed by MLS GRID #7087730 Report a problem | ||
| 6/17/2026 | Price change | $439,999-2.2%$240/sqft |
Source: NorthstarMLS as distributed by MLS GRID #7087730 Report a problem | ||
| 6/5/2026 | Listed for sale | $450,000+45.2%$245/sqft |
Source: NorthstarMLS as distributed by MLS GRID #7087730 Report a problem | ||
| 4/30/2026 | Sold | $310,000$169/sqft |
Source: Public Record Report a problem | ||
Public tax history
| Year | Property taxes | Tax assessment |
|---|---|---|
| 2025 | $4,312 +5.3% | $407,300 +8.2% |
| 2024 | $4,096 -0.1% | $376,400 +3.2% |
| 2023 | $4,102 +9.4% | $364,900 -0.3% |
| 2022 | $3,749 +3.9% | $366,000 +17.3% |
| 2021 | $3,607 +3.4% | $312,000 +3.7% |
| 2020 | $3,488 -3.3% | $301,000 +6.7% |
| 2019 | $3,607 +3.4% | $282,000 +3.3% |
| 2018 | $3,488 +9.4% | $273,000 +15.7% |
| 2017 | $3,190 +3.4% | $236,000 |
| 2016 | $3,084 -5.5% | $236,000 +0.1% |
| 2015 | $3,263 -0.9% | $235,700 +4.5% |
| 2014 | $3,293 +5.8% | $225,500 +3.5% |
| 2013 | $3,113 -0.8% | $217,800 -3.2% |
| 2012 | $3,139 +3% | $225,000 -0.8% |
| 2011 | $3,047 +3.9% | $226,900 -4.7% |
| 2010 | $2,931 -6.4% | $238,200 -8.5% |
| 2009 | $3,133 +13% | $260,300 +6.2% |
| 2006 | $2,773 +2.4% | $245,100 +5.1% |
| 2005 | $2,708 +7.8% | $233,100 +15% |
| 2004 | $2,513 +14.3% | $202,700 +12% |
| 2002 | $2,199 -48.3% | $181,000 |
| 2001 | $4,250 | -- |
Find assessor info on the county website
Monthly payment
Est. payment
Payment breakdown
Explore the cost of this home by adjusting the details. Changes won't be saved.Climate risks
Neighborhood: 55442
Nearby schools
GreatSchools rating
- 7/10Zachary Lane Elementary SchoolGrades: K-5Distance: 0.8 mi
- 3/10Plymouth Middle SchoolGrades: 6-8Distance: 1.4 mi
- 7/10Robbinsdale Armstrong Senior High SchoolGrades: 9-12Distance: 1.5 mi
- $449,2004 bd2 ba1.7k sqft4800 Orleans Ln N, Plymouth, MN 55442Off Market

- $481,5003 bd2 ba2k sqft4740 Orleans Ln N, Plymouth, MN 55442Off Market
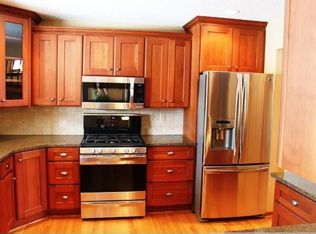
- $401,3002 bd2 ba4k sqft4730 Orleans Ln N, Plymouth, MN 55442Off Market
- $473,5003 bd2 ba2.2k sqft10000 47th Pl N, Plymouth, MN 55442Off Market
- $421,6003 bd2 ba1.2k sqft10005 48th Ave N, Plymouth, MN 55442Off Market
- $373,0002 bd1 ba1k sqft4820 Orleans Ln N, Plymouth, MN 55442Off Market
- $413,9002 bd2 ba4.3k sqft4720 Orleans Ln N, Plymouth, MN 55442Off Market
- $359,7002 bd1 ba1k sqft10005 47th Pl N, Plymouth, MN 55442Off Market
A local agent can set up tours, give advice and negotiate with sellers.
Similar homes
- $485,0003 bd3 ba2k sqft11005 45th Ave N, Plymouth, MN 55442For Sale
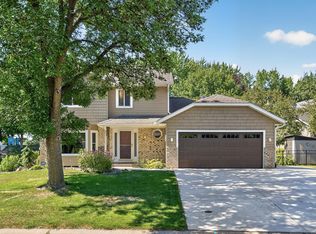
 MLS ID #7110237, Tim Schepers, Park Street Realty, LLC. NorthstarMLS as distributed by MLS GRID
 - $400,0003 bd2 ba1.6k sqft8648 N Zinnia Way, Osseo, MN 55369For Sale
 MLS ID #7107880, Rachel Langsjoen, Coldwell Banker Realty. NorthstarMLS as distributed by MLS GRID
 - $385,0003 bd2 ba1.9k sqft9712 Trenton Ln N, Maple Grove, MN 55369For Sale
 MLS ID #7037456, Amy St Martin, RE/MAX Results. NorthstarMLS as distributed by MLS GRID
 - $359,9003 bd2 ba1.7k sqft11795 Red Fox Dr, Osseo, MN 55369For Sale
 MLS ID #7074638, Carolyn Elizabeth Wojtasiak, LPT Realty, LLC. NorthstarMLS as distributed by MLS GRID
 - $390,0004 bd2 ba1.6k sqft9775 103rd Ave N, Maple Grove, MN 55369For SaleMLS ID #7114825, Michael Vanderheyden, RE/MAX Results. NorthstarMLS as distributed by MLS GRID
- $349,9004 bd2 ba1.4k sqft8145 Mount Curve Blvd, Minneapolis, MN 55445For SaleMLS ID #7115754, Josh Savageau, Keller Williams Classic Realty. NorthstarMLS as distributed by MLS GRID
- $398,5003 bd3 ba2.1k sqft8600 31st Ave N, Crystal, MN 55427For SaleMLS ID #7058426, Matthew Charlsen, Keller Williams Realty Integrity Lakes. NorthstarMLS as distributed by MLS GRID
- $350,0003 bd2 ba1.7k sqft3230 Brunswick Ave N, Crystal, MN 55422For SaleMLS ID #7049750, Sara Anderson, Keller Williams Preferred Rlty. NorthstarMLS as distributed by MLS GRID
- $375,0004 bd2 ba2.1k sqft7119 Willow Ln, Minneapolis, MN 55430For SaleMLS ID #7117010, Devin Perry, eXp Realty. NorthstarMLS as distributed by MLS GRID
- $425,0005 bd3 ba2.2k sqft9665 106th Ave N, Maple Grove, MN 55369For SaleMLS ID #7118575, Elizabeth Opal Wunderlich, Keller Williams Integrity NW. NorthstarMLS as distributed by MLS GRID
- $407,5004 bd2 ba1.8k sqft7101 Setzler Pkwy, Minneapolis, MN 55445For SaleMLS ID #7103946, Houa Lor, Home Sellers. NorthstarMLS as distributed by MLS GRID
- $375,0003 bd2 ba1.4k sqft11533 Yukon Ave N, Champlin, MN 55316For SaleMLS ID #7108345, Mandee Moua, Home Sellers. NorthstarMLS as distributed by MLS GRID
- $365,0003 bd2 ba1.6k sqft9466 Irving Ave N, Brooklyn Park, MN 55444For SaleMLS ID #7115257, Jana Williams, Ashworth Real Estate. NorthstarMLS as distributed by MLS GRID
- $420,0003 bd1 ba1.5k sqft13404 Arthur St W, Minnetonka, MN 55305For SaleMLS ID #7110393, The Homefront Team, Engel & Volkers Minneapolis. NorthstarMLS as distributed by MLS GRID
- $390,0004 bd2 ba1.9k sqft4950 150th Ln NW, Ramsey, MN 55303For SaleMLS ID #7116939, Zachary Savageau, RE/MAX Advantage Plus. NorthstarMLS as distributed by MLS GRID
- $399,9003 bd2 ba2.2k sqft1725 129th Ln NW, Coon Rapids, MN 55448For SaleMLS ID #7096819, Shaun Ahmad, Buy & Sell Realty. NorthstarMLS as distributed by MLS GRID
- $414,0004 bd2 ba2.1k sqft9401 Briar Rd, Bloomington, MN 55437For SaleMLS ID #7115156, John Dobbs, RE/MAX Results. NorthstarMLS as distributed by MLS GRID
- $385,0004 bd2 ba2.4k sqft7008 35th Ave N, Crystal, MN 55427For SaleMLS ID #7105420, Katrin Anne Gilbertson, eXp Realty. NorthstarMLS as distributed by MLS GRID
- $380,0003 bd2 ba1.9k sqft12420 Pineview Trl, Dayton, MN 55327For SaleMLS ID #7110268, Stephanie Getz, Edina Realty, Inc.. NorthstarMLS as distributed by MLS GRID
- $359,9003 bd2 ba1.9k sqft6260 142nd Ln NW, Ramsey, MN 55303For SaleMLS ID #7116026, Tiffany Waalen, RE/MAX Advantage Plus. NorthstarMLS as distributed by MLS GRID
