Welcome to 11795 Red Fox Dr, a lovingly cared-for Maple Grove home featuring 3 bedrooms, 2 bathrooms, brand-new carpet, all new interior paint, and freshly refinished hardwood floors. The kitchen was updated within the last few years, offering stainless appliances, newer counter tops, and everyday functionality. Enjoy a large, open family area on the lower level or a peaceful walkout to the back patio, where the setting feels like a private nature retreat with a beautiful creek running behind the property. The HOA provides exceptional amenities including a community dock on Pike Lake, canoe storage, volleyball, basketball, playground, and a community pool—a rare combination at this price point. Ideally located just minutes from all that Maple Grove has to offer, this home is truly move-in ready and prepared for its next owner to enjoy!
Active
$359,900
11795 Red Fox Dr, Osseo, MN 55369
3beds
1,789sqft
:
Get pre-qualified$2,404/mo
Single Family
Built in 1974
7,405 Square Feet Lot
$-- Zestimate®
$201/sqft
$140/mo HOA
What's special
- 2 days |
- 543 |
- 45 |
Zillow last checked:
Listing updated:
Listed by:
Carolyn Elizabeth Wojtasiak 952-393-3005,
LPT Realty, LLC
Source: NorthstarMLS as distributed by MLS GRID,MLS#: 7074638
Facts & features
Interior
Bedrooms & bathrooms
- Bedrooms: 3
- Bathrooms: 2
- Full bathrooms: 1
- 3/4 bathrooms: 1
Bedroom
- Level: Upper
- Area: 154 Square Feet
- Dimensions: 14x11
Bedroom 2
- Level: Upper
- Area: 100 Square Feet
- Dimensions: 10x10
Bedroom 3
- Level: Lower
- Area: 88 Square Feet
- Dimensions: 11x8
Other
- Level: Lower
- Area: 180 Square Feet
- Dimensions: 15x12
Other
- Level: Lower
- Area: 240 Square Feet
- Dimensions: 20x12
Dining room
- Level: Upper
- Area: 121 Square Feet
- Dimensions: 11x11
Kitchen
- Level: Upper
- Area: 88 Square Feet
- Dimensions: 11x8
Laundry
- Level: Lower
- Area: 108 Square Feet
- Dimensions: 12x9
Living room
- Level: Upper
- Area: 210 Square Feet
- Dimensions: 15x14
Heating
- Forced Air, Fireplace(s)
Cooling
- Central Air
Appliances
- Included: Dishwasher, Disposal, Dryer, Exhaust Fan, Microwave, Range, Refrigerator, Washer, Water Softener Owned
Features
- Basement: Drain Tiled,Finished,Full,Sump Pump,Walk-Out Access
- Number of fireplaces: 1
- Fireplace features: Amusement Room, Brick, Other
Interior area
- Total structure area: 1,863
- Total interior livable area: 1,789 sqft
- Finished area above ground: 999
- Finished area below ground: 790
Property
Parking
- Total spaces: 2
- Parking features: Detached Garage, Garage Door Opener
- Garage spaces: 2
- Has uncovered spaces: Yes
Accessibility
- Accessibility features: None
Features
- Levels: Multi/Split
- Patio & porch: Deck, Patio
- Pool features: Shared
Lot
- Size: 7,405 Square Feet
- Dimensions: 64 x 130 x 50 x 134
Details
- Foundation area: 925
- Parcel number: 3511922430019
- Zoning description: Residential-Single Family
Construction
Type & style
- Home type: SingleFamily
- Property subtype: Single Family
Condition
- New construction: No
- Year built: 1974
Utilities & green energy
- Gas: Natural Gas
- Sewer: City Sewer/Connected
- Water: City Water/Connected
Community & HOA
Community
- Subdivision: Red Fox Cove 1st Add
HOA
- Has HOA: Yes
- Services included: Beach Access, Other, Maintenance Grounds, Professional Mgmt, Sanitation, Shared Amenities, Snow Removal
- HOA fee: $140 monthly
- HOA name: Red Fox Cove
- HOA phone: 763-559-0330
Location
- Region: Osseo
Financial & listing details
- Price per square foot: $201/sqft
- Annual tax amount: $3,799
- Date on market: 7/27/2026
Estimated market value
Not available
Estimated sales range
Not available
Not available
Price history
| Date | Event | Price |
|---|---|---|
| 7/29/2026 | Listed for sale | $359,900$201/sqft |
Source:  NorthstarMLS as distributed by MLS GRID #7074638 Report a problem NorthstarMLS as distributed by MLS GRID #7074638 Report a problem | ||
Public tax history
Tax history is unavailable.
Monthly payment
Est. payment
Payment breakdown
Explore the cost of this home by adjusting the details. Changes won't be saved.Climate risks
Neighborhood: 55369
Nearby schools
GreatSchools rating
- 9/10Cedar Island Elementary SchoolGrades: PK-5Distance: 0.9 mi
- 7/10Maple Grove Middle SchoolGrades: 6-8Distance: 1 mi
- 5/10Osseo Senior High SchoolGrades: 9-12Distance: 3.9 mi
- $340,1003 bd2 ba936 sqft11795 Red Fox Dr N, Maple Grove, MN 55369Off Market
- $383,9003 bd2 ba2k sqft11789 Red Fox Dr N, Maple Grove, MN 55369Off Market

- $398,7003 bd2 ba2k sqft11789 Red Fox Dr, Osseo, MN 55369Off Market
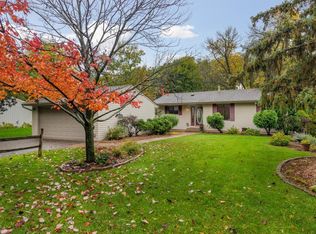
- $375,2003 bd2 ba1.2k sqft11799 Red Fox Dr N, Maple Grove, MN 55369Off Market
- $353,0003 bd2 ba1k sqft11781 Red Fox Dr N, Maple Grove, MN 55369Off Market
- $339,9004 bd2 ba1.4k sqft11800 Red Fox Dr, Osseo, MN 55369Off Market
- $360,5004 bd2 ba1.4k sqft11800 Red Fox Dr N, Maple Grove, MN 55369Off Market
- $358,5003 bd2 ba1.9k sqft11773 Red Fox Dr N, Maple Grove, MN 55369Off Market
A local agent can set up tours, give advice and negotiate with sellers.
Similar homes
- $395,0003 bd3 ba1.3k sqft6258 Orleans Ln N, Maple Grove, MN 55369For Sale

 MLS ID #7115975, Shaun W Zaudtke, Edina Realty, Inc.. NorthstarMLS as distributed by MLS GRID
 - $343,5003 bd2 ba1.6k sqft6073 Yukon Ave N, New Hope, MN 55428For Sale
 MLS ID #7118151, Lecia Marie Rasmussen, Trekk Properties. NorthstarMLS as distributed by MLS GRID
 - $345,0003 bd2 ba1.9k sqft5841 Boone Ave N, New Hope, MN 55428For Sale
 MLS ID #7117800, Taylor Foster, JPW Realty. NorthstarMLS as distributed by MLS GRID
 - $--3 bd1 ba1.1k sqft6364 Juneau Ln N, Maple Grove, MN 55311Auction
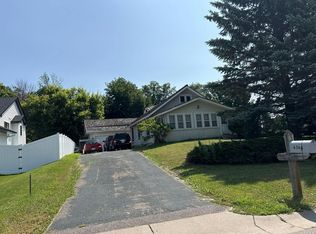 Auction.com 2
 - $350,0003 bd2 ba1.6k sqft9109 Erickson Ct N, Brooklyn Park, MN 55428For SaleMLS ID #7091802, Joseph Cassidy, Keller Williams Classic Rlty NW. NorthstarMLS as distributed by MLS GRID
- $375,0003 bd2 ba2k sqft6041 Sumter Pl, New Hope, MN 55428For SaleMLS ID #7096951, Demyan Trofimovich, eXp Realty. NorthstarMLS as distributed by MLS GRID
- $474,9004 bd3 ba2.1k sqft12501 63rd Ave N, Maple Grove, MN 55369For SaleMLS ID #7096457, Christopher J Broz, REMAX Results. NorthstarMLS as distributed by MLS GRID
- $335,0004 bd3 ba1.9k sqft132 W Eagle Lake Dr, Maple Grove, MN 55369For SaleMLS ID #7050339, Ranell Willey, Edina Realty, Inc.. NorthstarMLS as distributed by MLS GRID
- $--2 bd1 ba922 sqft6623 Ives Ln N, Maple Grove, MN 55369AuctionServiceLink Auction
- $355,0003 bd3 ba1.7k sqft8413 Forestview Ln N #101, Maple Grove, MN 55369For SaleMLS ID #7104464, Laura Schmitz, National Realty Guild. NorthstarMLS as distributed by MLS GRID
- $315,0004 bd4 ba1.8k sqft12646 74th Ave N, Maple Grove, MN 55369For SaleMLS ID #7114520, Julie Betzler, LPT Realty, LLC. NorthstarMLS as distributed by MLS GRID
- $362,5003 bd3 ba2k sqft8341 Norwood Ln N, Maple Grove, MN 55369For SaleMLS ID #7113937, Phillip M Beaumia, Executive Realty Inc.. NorthstarMLS as distributed by MLS GRID
- $384,9003 bd2 ba2k sqft5312 Rhode Island Ave N, New Hope, MN 55428For SaleMLS ID #7114483, Alyssa Marko, Real Broker, LLC. NorthstarMLS as distributed by MLS GRID
- $474,9004 bd3 ba2.6k sqft6589 E Fish Lake Rd, Maple Grove, MN 55369For SaleMLS ID #7106829, Steve Koleno, Beycome Brokerage Realty LLC. NorthstarMLS as distributed by MLS GRID
- $329,9003 bd2 ba1.9k sqft5306 Quebec Ave N, New Hope, MN 55428For SaleMLS ID #7114722, Alec Roth, Edina Realty, Inc.. NorthstarMLS as distributed by MLS GRID
- $399,9004 bd2 ba2k sqft13589 67th Pl N, Maple Grove, MN 55311For SaleMLS ID #7106521, Julia R Roaldson, BRIX Real Estate. NorthstarMLS as distributed by MLS GRID
- $369,0004 bd2 ba1.7k sqft9010 60 1/2 Ave N, New Hope, MN 55428For SaleMLS ID #7099713, Zafar Khamdamov, Zafar Khamdamov. NorthstarMLS as distributed by MLS GRID
- $274,9003 bd2 ba2k sqft4809 Winnetka Ave N, New Hope, MN 55428For SaleMLS ID #7117730, Caitlyn Mae Tanner, eXp Realty. NorthstarMLS as distributed by MLS GRID
- $275,0002 bd2 ba1.5k sqft240 W Eagle Lake Dr, Maple Grove, MN 55369For SaleMLS ID #7113286, Tami A Klenzman, eXp Realty. NorthstarMLS as distributed by MLS GRID
- $330,0003 bd3 ba1.4k sqft8401 Jonquil Ln N, Maple Grove, MN 55369For SaleMLS ID #7052770, Gary Taylor, LPT Realty, LLC. NorthstarMLS as distributed by MLS GRID
