New Opportunity: Split-Entry Home with Excellent Investment Potential! Great opportunity to own a spacious split-entry END UNIT TOWNHOME in a desirable location near parks, highway, Maple Grove Shopping, shopping, and schools. This home features 2 generously sized bedrooms with option to add third bedroom in basement, two full bathrooms, and an attached two-car garage. Situated on a large, mature lot, the property offers a large patio perfect for entertaining and relaxing. Park sits across the street—great for recreation. With solid fundamentals and plenty of potential, this property is an excellent opportunity to build instant equity. Whether you're an investor looking for your next flip or a buyer ready to add your own updates and personal touch, this home offers exceptional value and endless possibilities. Don't miss this chance to unlock the full potential of this property!
Active
$219,900
6623 Ives Ln N, Maple Grove, MN 55369
2beds
1,322sqft
(TH) Quad/4 Corners
Built in 1977
4,791 Square Feet Lot
$220,900 Zestimate®
$166/sqft
$215/mo HOA
What's special
- 9 days
- 373
- 14
Likely to sell faster than
Zillow last checked:
Listing updated:
Listed by:
Roman J Cantu 612-618-8329,
eHouse Realty, Inc
Source: NorthstarMLS as distributed by MLS GRID,MLS#: 7153423
Facts & features
Interior
Bedrooms & bathrooms
- Bedrooms: 2
- Bathrooms: 2
- Full bathrooms: 1
- 3/4 bathrooms: 1
Bedroom
- Level: Upper
- Area: 256 Square Feet
- Dimensions: 16x16
Bedroom 2
- Level: Upper
- Area: 100 Square Feet
- Dimensions: 10x10
Bedroom 3
- Level: Lower
- Area: 80 Square Feet
- Dimensions: 10x8
Dining room
- Level: Upper
- Area: 84 Square Feet
- Dimensions: 12x7
Family room
- Level: Lower
- Area: 176 Square Feet
- Dimensions: 16x11
Kitchen
- Level: Upper
- Area: 98 Square Feet
- Dimensions: 14x7
Laundry
- Level: Lower
- Area: 42 Square Feet
- Dimensions: 7x6
Living room
- Level: Upper
- Area: 192 Square Feet
- Dimensions: 16x12
Patio
- Level: Main
- Area: 168 Square Feet
- Dimensions: 14x12
Heating
- Forced Air
Cooling
- Central Air
Appliances
- Included: Dishwasher, Exhaust Fan, Refrigerator
- Laundry: In Basement, Main Level
Features
- Basement: Egress Window(s),Finished,Full,Walk-Out Access
- Has fireplace: No
Interior area
- Total structure area: 1,322
- Total interior livable area: 1,322 sqft
- Finished area above ground: 922
- Finished area below ground: 400
Property
Parking
- Total spaces: 2
- Parking features: Attached, Asphalt, Electric, Garage Door Opener, Storage
- Attached garage spaces: 2
- Has uncovered spaces: Yes
Accessibility
- Accessibility features: None
Features
- Levels: Multi/Split
- Patio & porch: Patio
- Fencing: Privacy
Lot
- Size: 4,791 Square Feet
- Dimensions: 53 x 90
- Features: Tree Coverage - Medium
Details
- Foundation area: 922
- Parcel number: 3511922240060
- Zoning description: Residential-Single Family
Construction
Type & style
- Home type: Townhouse
- Property subtype: (TH) Quad/4 Corners
- Attached to another structure: Yes
Materials
- Block, Frame
Condition
- New construction: No
- Year built: 1977
Utilities & green energy
- Gas: Natural Gas
- Sewer: City Sewer/Connected
- Water: City Water/Connected
Community & HOA
Community
- Subdivision: Island Grove 09
HOA
- Has HOA: Yes
- Services included: Lawn Care, Maintenance Grounds, Professional Mgmt, Sanitation, Snow Removal
- HOA fee: $215 monthly
- HOA name: Genesis Property Management
- HOA phone: 763-424-0300
Location
- Region: Maple Grove
Financial & listing details
- Price per square foot: $166/sqft
- Tax assessed value: $224,800
- Annual tax amount: $2,690
- Date on market: 10/1/2026
Estimated market value
$220,900
$210,000 - $232,000
$2,005/mo
Price history
| Date | Event | Price |
|---|---|---|
| 10/2/2026 | Listed for sale | $219,900+29.4%$166/sqft |
Source:  NorthstarMLS as distributed by MLS GRID #7153423 Report a problem NorthstarMLS as distributed by MLS GRID #7153423 Report a problem | ||
| 9/15/2026 | Sold | $170,000+1600%$129/sqft |
Source: Public Record Report a problem | ||
| 11/5/2025 | Sold | $10,000-93.2%$8/sqft |
Source: Public Record Report a problem | ||
| 6/9/2016 | Sold | $146,000-1.4%$110/sqft |
Source: NorthstarMLS as distributed by MLS GRID #4687096 Report a problem | ||
| 4/12/2016 | Pending sale | $148,000$112/sqft |
Source: Keller Williams - Elk River #4687096 Report a problem | ||
| 3/9/2016 | Listed for sale | $148,000$112/sqft |
Source: Keller Williams - Elk River #4687096 Report a problem | ||
| 2/13/2015 | Listing removed | $1,199$1/sqft |
Source: Keller Williams Realty Integrity NW Ryan Hardin Properties Report a problem | ||
| 10/16/2014 | Price change | $1,199-4%$1/sqft |
Source: Keller Williams Realty Integrity NW Ryan Hardin Properties Report a problem | ||
| 10/3/2014 | Price change | $1,249-7.4%$1/sqft |
Source: Keller Williams Realty Integrity NW Ryan Hardin Properties Report a problem | ||
| 9/11/2014 | Listed for rent | $1,349$1/sqft |
Source: Keller Williams Realty Integrity NW Report a problem | ||
Public tax history
| Year | Property taxes | Tax assessment |
|---|---|---|
| 2026 | $3,320 +17.9% | $224,800 -4.1% |
| 2025 | $2,816 +13.5% | $234,400 -0.6% |
| 2024 | $2,480 -1.1% | $235,900 +5% |
| 2023 | $2,507 +19.2% | $224,600 -3.6% |
| 2022 | $2,103 +3.6% | $233,000 +22.9% |
| 2021 | $2,031 +2.3% | $189,600 +5% |
| 2020 | $1,986 -2.2% | $180,600 +6% |
| 2019 | $2,031 +2.3% | $170,400 +10.4% |
| 2018 | $1,986 +8.2% | $154,400 +12.5% |
| 2017 | $1,835 -8.6% | $137,300 +4.7% |
| 2016 | $2,009 -3.3% | $131,100 +5.2% |
| 2015 | $2,077 +21.3% | $124,600 +27.4% |
| 2014 | $1,713 +17.7% | $97,800 -15% |
| 2013 | $1,455 -7.8% | $115,100 -10.3% |
| 2012 | $1,578 -2.3% | $128,300 -4% |
| 2011 | $1,616 +4.2% | $133,700 -4.5% |
| 2010 | $1,551 -1.9% | $140,000 -6.4% |
| 2009 | $1,582 -4.9% | $149,600 -5.4% |
| 2006 | $1,664 +9.3% | $158,100 +12% |
| 2005 | $1,522 +12.6% | $141,100 +15% |
| 2004 | $1,351 -5.1% | $122,700 +12% |
| 2002 | $1,424 -48.5% | $109,600 |
| 2001 | $2,763 | -- |
Find assessor info on the county website
Monthly payment
Est. payment
Payment breakdown
Explore the cost of this home by adjusting the details. Changes won't be saved.Climate risks
Neighborhood: 55369
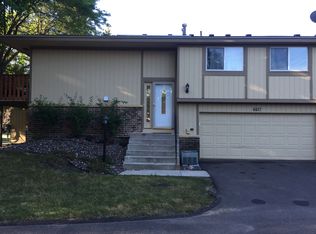
Similar homes
- $--3 bd2 ba1.3k sqft12502 74th Ave N, Maple Grove, MN 55369Auction
 Auction.com 2
 - $--2 bd2 ba1.6k sqft8822 Cottonwood Ln N, Maple Grove, MN 55369Auction
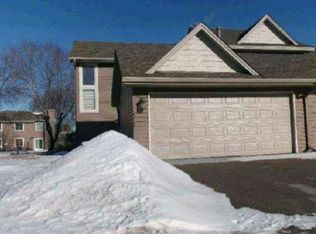 Auction.com 1
 - $289,9002 bd2 ba1.1k sqft12861 82nd Pl N, Maple Grove, MN 55369For Sale
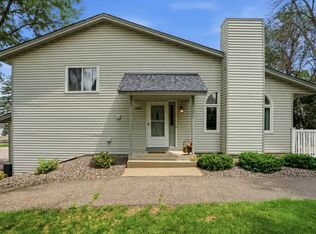
 MLS ID #7151612, Jeffery J. Green, Edina Realty, Inc.. NorthstarMLS as distributed by MLS GRID
 - $--2 bd2 ba1k sqft7710 York Ln N, Brooklyn Park, MN 55443Auction
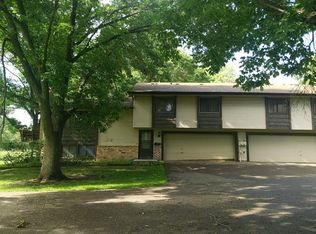 Auction.com 1
 - $325,0003 bd2 ba1.5k sqft556 Willoughby Way W, Minnetonka, MN 55305For SaleMLS ID #7113452, Mark P. Abdel, RE/MAX Advantage Plus. NorthstarMLS as distributed by MLS GRID
- $214,9002 bd2 ba987 sqft12572 University Ave NW, Minneapolis, MN 55448For SaleMLS ID #7154234, Cory Rudnitski, RE/MAX Advantage Plus. NorthstarMLS as distributed by MLS GRID
