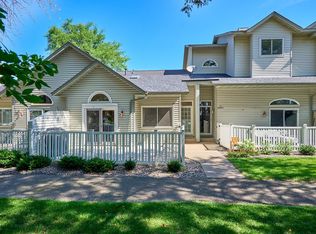
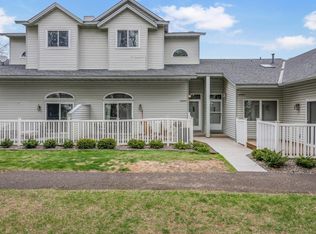
Welcome home to this beautifully updated 2-bedroom, 2-bath residence in a highly sought-after Maple Grove location! Ideally situated near popular restaurants, shopping, and everyday conveniences, this home offers both comfort and convenience.
Inside, you'll appreciate the fresh updates, including modern knockdown ceilings and updated paint throughout, creating a clean and inviting feel. The bright and functional layout features two upper-level bedrooms, including a spacious primary suite complete with a private 3/4 bath.
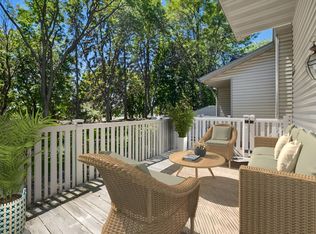
Enjoy outdoor living on the large deck just off the dining room -perfect for morning coffee, summer grilling, or relaxing evenings. A two-car garage provides ample storage and convenience year-round.
Move-in ready and perfectly located-this is one you won't want to miss!
Active
$289,900
12861 82nd Pl N, Maple Grove, MN 55369
2beds
1,180sqft
(TH) Side x Side
Built in 1988
2,613 Square Feet Lot
$-- Zestimate®
$246/sqft
$315/mo HOA
What's special
Modern knockdown ceilingsBright and functional layoutUpdated paint throughout
- 7 days
- 297
- 33
Likely to sell faster than
Zillow last checked:
Listing updated:
Listed by:
Jeffery J. Green 612-581-8759,
Edina Realty, Inc.
Source: NorthstarMLS as distributed by MLS GRID,MLS#: 7151612
Facts & features
Interior
Bedrooms & bathrooms
- Bedrooms: 2
- Bathrooms: 2
- Full bathrooms: 1
- 3/4 bathrooms: 1
Bedroom
- Level: Upper
- Area: 210 Square Feet
- Dimensions: 14x15
Bedroom 2
- Level: Upper
- Area: 160 Square Feet
- Dimensions: 10x16
Deck
- Level: Main
- Area: 240 Square Feet
- Dimensions: 10x24
Dining room
- Level: Main
- Area: 110 Square Feet
- Dimensions: 10x11
Kitchen
- Level: Main
- Area: 110 Square Feet
- Dimensions: 10x11
Living room
- Level: Main
- Area: 192 Square Feet
- Dimensions: 12x16
Heating
- Forced Air
Cooling
- Central Air
Appliances
- Included: Dishwasher, Disposal, Dryer, Microwave, Range, Refrigerator, Stainless Steel Appliance(s), Washer, Water Softener Owned
- Laundry: In Basement
Features
- Basement: None
- Has fireplace: No
Interior area
- Total structure area: 1,180
- Total interior livable area: 1,180 sqft
- Finished area above ground: 1,180
- Finished area below ground: 0
Property
Parking
- Total spaces: 2
- Parking features: Attached, Asphalt, Garage Door Opener, Tuckunder Garage
- Attached garage spaces: 2
- Has uncovered spaces: Yes
- Details: Garage Dimensions (20x23)
Accessibility
- Accessibility features: None
Features
- Levels: Two
- Stories: 2
- Patio & porch: Deck
- Pool features: None
- Fencing: None
Lot
- Size: 2,613 Square Feet
- Dimensions: 32 x 80
- Features: Tree Coverage - Medium
Details
- Foundation area: 1180
- Parcel number: 2211922140058
- Zoning description: Residential-Multi-Family
Construction
Type & style
- Home type: Townhouse
- Property subtype: (TH) Side x Side
- Attached to another structure: Yes
Materials
- Block
Condition
- New construction: No
- Year built: 1988
Utilities & green energy
- Electric: Circuit Breakers
- Gas: Natural Gas
- Sewer: City Sewer/Connected
- Water: City Water/Connected
Community & HOA
Community
- Subdivision: Rice Lake Woods 17
HOA
- Has HOA: Yes
- Services included: Hazard Insurance, Lawn Care, Maintenance Grounds, Professional Mgmt, Sanitation, Snow Removal
- HOA fee: $315 monthly
- HOA name: Home Front Management
- HOA phone: 763-241-0838
Location
- Region: Maple Grove
Financial & listing details
- Price per square foot: $246/sqft
- Tax assessed value: $245,600
- Annual tax amount: $3,234
- Date on market: 9/28/2026
- Cumulative days on market: 31 days
Estimated market value
Not available
Estimated sales range
Not available
Not available
Price history
| Date | Event | Price |
|---|---|---|
| 9/28/2026 | Listed for sale | $289,900-8%$246/sqft |
Source:  NorthstarMLS as distributed by MLS GRID #7151612 Report a problem NorthstarMLS as distributed by MLS GRID #7151612 Report a problem | ||
| 3/24/2026 | Listing removed | $315,000$267/sqft |
Source: NorthstarMLS as distributed by MLS GRID #7028333 Report a problem | ||
| 2/28/2026 | Listed for sale | $315,000+7.5%$267/sqft |
Source: NorthstarMLS as distributed by MLS GRID #7028333 Report a problem | ||
| 10/10/2023 | Sold | $293,000-2%$248/sqft |
Source: NorthstarMLS as distributed by MLS GRID #6403509 Report a problem | ||
| 9/5/2023 | Pending sale | $299,000$253/sqft |
Source: NorthstarMLS as distributed by MLS GRID #6403509 Report a problem | ||
| 8/10/2023 | Listed for sale | $299,000-0.3%$253/sqft |
Source: NorthstarMLS as distributed by MLS GRID #6403509 Report a problem | ||
| 8/30/2022 | Sold | $300,000+5.3%$254/sqft |
Source: NorthstarMLS as distributed by MLS GRID #6235491 Report a problem | ||
| 8/26/2022 | Pending sale | $284,900$241/sqft |
Source: NorthstarMLS as distributed by MLS GRID #6235491 Report a problem | ||
| 8/5/2022 | Listed for sale | $284,900+37%$241/sqft |
Source: NorthstarMLS as distributed by MLS GRID #6235491 Report a problem | ||
| 8/2/2019 | Sold | $208,000+4%$176/sqft |
Source: NorthstarMLS as distributed by MLS GRID #5254863 Report a problem | ||
| 8/2/2019 | Pending sale | $200,000$169/sqft |
Source: RE/MAX Results #5254863 Report a problem | ||
| 7/12/2019 | Listed for sale | $200,000+27.4%$169/sqft |
Source: RE/MAX Results #5254863 Report a problem | ||
| 2/13/2003 | Sold | $157,000$133/sqft |
Source: Public Record Report a problem | ||
Public tax history
| Year | Property taxes | Tax assessment |
|---|---|---|
| 2026 | $3,234 +13.8% | $245,600 -10.6% |
| 2025 | $2,841 -6.9% | $274,600 +9% |
| 2024 | $3,052 +27.9% | $252,000 -6.7% |
| 2023 | $2,386 +17.9% | $270,100 +21.3% |
| 2022 | $2,024 -10.5% | $222,700 +21.2% |
| 2021 | $2,261 -5.1% | $183,800 -7.6% |
| 2020 | $2,383 +5.4% | $198,900 +8.5% |
| 2019 | $2,261 -5.1% | $183,300 +5.8% |
| 2018 | $2,383 +5.7% | $173,200 +20.1% |
| 2017 | $2,254 +6.7% | $144,200 +11.2% |
| 2016 | $2,112 +30.6% | $129,700 -2.4% |
| 2015 | $1,618 -5.8% | $132,900 +19.1% |
| 2014 | $1,718 +29.7% | $111,600 +3.9% |
| 2013 | $1,324 -11.2% | $107,400 -12.5% |
| 2012 | $1,491 -2.3% | $122,800 -4.1% |
| 2011 | $1,526 -1.1% | $128,100 -8.2% |
| 2010 | $1,543 -6.6% | $139,500 -10% |
| 2009 | $1,652 +1% | $155,000 -0.6% |
| 2006 | $1,635 +7.5% | $156,000 +10.6% |
| 2005 | $1,522 +12.6% | $141,100 +15% |
| 2004 | $1,351 -5.1% | $122,700 +12% |
| 2002 | $1,424 -50.5% | $109,600 |
| 2001 | $2,878 | -- |
Find assessor info on the county website
Monthly payment
Est. payment
Payment breakdown
Explore the cost of this home by adjusting the details. Changes won't be saved.Climate risks
Neighborhood: 55369
Similar homes
- $--3 bd2 ba1.3k sqft12502 74th Ave N, Maple Grove, MN 55369Auction
 Auction.com 2
 - $219,9002 bd2 ba1.3k sqft6623 Ives Ln N, Maple Grove, MN 55369For Sale
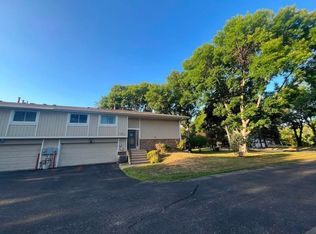
 MLS ID #7153423, Roman J Cantu, eHouse Realty, Inc. NorthstarMLS as distributed by MLS GRID
 - $239,9004 bd2 ba1.3k sqft10142 99th Pl N, Maple Grove, MN 55369For Sale
 MLS ID #7153715, Robert Salmons, Entera Realty LLC. NorthstarMLS as distributed by MLS GRID
 - $249,9003 bd2 ba1.7k sqft6279 Monticello Ln N, Maple Grove, MN 55369For Sale
 MLS ID #7134505, Chad M Haasken, Chestnut Realty Inc. NorthstarMLS as distributed by MLS GRID
 - $249,9003 bd2 ba1.5k sqft10743 Unity Ln N, Brooklyn Park, MN 55443For SaleMLS ID #7153463, Donald Nde, Bridge Realty, LLC. NorthstarMLS as distributed by MLS GRID
- $289,0002 bd2 ba1.2k sqft10577 Sycamore St NW, Coon Rapids, MN 55433For SaleMLS ID #7136289, Jason Daley, Bridge Realty, LLC. NorthstarMLS as distributed by MLS GRID
