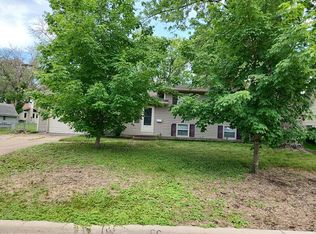
Welcome to 556 Willoughby Way W in Hopkins! This inviting home is move-in ready with fresh new paint and brand-new carpet throughout, creating a clean, updated feel from the moment you walk in. The functional floor plan offers bright, comfortable living spaces with great natural light and an easy flow for everyday living and entertaining. Conveniently located near shopping, dining, parks, trails and major commuter routes, with quick access to downtown Hopkins, Minnetonka and the surrounding west metro. A great opportunity to own a well-cared-for home in a desirable and convenient location.
Active
$325,000
556 Willoughby Way W, Minnetonka, MN 55305
3beds
1,530sqft
(TH) Side x Side
Built in 1999
0.93 Acres Lot
$322,200 Zestimate®
$212/sqft
$589/mo HOA
What's special
Fresh new paintInviting homeGreat natural lightFunctional floor planBright comfortable living spacesBrand-new carpet throughoutClean updated feel
- 17 days
- 596
- 47
Zillow last checked:
Listing updated:
Listed by:
Mark P. Abdel 651-283-8251,
RE/MAX Advantage Plus
Source: NorthstarMLS as distributed by MLS GRID,MLS#: 7113452
Facts & features
Interior
Bedrooms & bathrooms
- Bedrooms: 3
- Bathrooms: 2
- Full bathrooms: 1
- 1/2 bathrooms: 1
Bedroom
- Level: Upper
- Area: 240 Square Feet
- Dimensions: 20x12
Bedroom 2
- Level: Upper
- Area: 117 Square Feet
- Dimensions: 13x9
Bedroom 3
- Level: Upper
- Area: 110 Square Feet
- Dimensions: 11x10
Dining room
- Level: Main
- Area: 120 Square Feet
- Dimensions: 12x10
Kitchen
- Level: Main
- Area: 120 Square Feet
- Dimensions: 12x10
Laundry
- Level: Main
- Area: 30 Square Feet
- Dimensions: 5x6
Living room
- Level: Main
- Area: 156 Square Feet
- Dimensions: 13x12
Patio
- Level: Main
- Area: 45 Square Feet
- Dimensions: 9x5
Heating
- Forced Air
Cooling
- Central Air
Appliances
- Included: Dishwasher, Disposal, Exhaust Fan, Range, Refrigerator, Washer
Features
- Basement: None
- Number of fireplaces: 1
- Fireplace features: Gas, Living Room
Interior area
- Total structure area: 3,060
- Total interior livable area: 1,530 sqft
- Finished area above ground: 1,530
- Finished area below ground: 0
Video & virtual tour
Property
Parking
- Total spaces: 2
- Parking features: Attached, Asphalt, Garage Door Opener, More Parking Onsite for Fee
- Attached garage spaces: 2
- Has uncovered spaces: Yes
Accessibility
- Accessibility features: None
Features
- Levels: Two
- Stories: 2
Lot
- Size: 0.93 Acres
- Features: Near Public Transit
Details
- Foundation area: 702
- Parcel number: 0111722220156
- Zoning description: Residential-Single Family
Construction
Type & style
- Home type: Townhouse
- Property subtype: (TH) Side x Side
- Attached to another structure: Yes
Materials
- Roof: Age 8 Years or Less,Asphalt
Condition
- New construction: No
- Year built: 1999
Utilities & green energy
- Gas: Natural Gas
- Sewer: City Sewer/Connected
- Water: City Water/Connected
Community & HOA
HOA
- Has HOA: Yes
- Services included: Maintenance Structure, Cable TV, Hazard Insurance, Lawn Care, Maintenance Grounds, Professional Mgmt, Sanitation, Sewer, Snow Removal, Water
- HOA fee: $589 monthly
- HOA name: First services Residential
- HOA phone: 952-277-2700
Location
- Region: Minnetonka
Financial & listing details
- Price per square foot: $212/sqft
- Tax assessed value: $312,700
- Annual tax amount: $3,821
- Date on market: 10/9/2026
Estimated market value
$322,200
$306,000 - $338,000
$2,536/mo
Price history
| Date | Event | Price |
|---|---|---|
| 10/9/2026 | Listed for sale | $325,000+87.9%$212/sqft |
Source:  NorthstarMLS as distributed by MLS GRID #7113452 Report a problem NorthstarMLS as distributed by MLS GRID #7113452 Report a problem | ||
| 6/30/2025 | Sold | $173,000-23.1%$113/sqft |
Source: Public Record Report a problem | ||
| 8/24/2017 | Sold | $225,000$147/sqft |
Source: NorthstarMLS as distributed by MLS GRID #4854856 Report a problem | ||
| 7/21/2017 | Pending sale | $225,000$147/sqft |
Source: TheMLSonline MSP #4854856 Report a problem | ||
| 7/20/2017 | Listed for sale | $225,000$147/sqft |
Source: TheMLSonline MSP #4854856 Report a problem | ||
| 7/20/2017 | Pending sale | $225,000$147/sqft |
Source: TheMLSonline MSP #4854856 Report a problem | ||
| 7/13/2017 | Price change | $225,000-1.6%$147/sqft |
Source: TheMLSonline MSP #4854856 Report a problem | ||
| 7/6/2017 | Price change | $228,600-2%$149/sqft |
Source: TheMLSonline MSP #4854856 Report a problem | ||
| 7/1/2017 | Price change | $233,300+1.5%$152/sqft |
Source: TheMLSonline MSP #4854856 Report a problem | ||
| 6/22/2017 | Listed for sale | $229,900+30.5%$150/sqft |
Source: TheMLSonline MSP #4842969 Report a problem | ||
| 7/24/2000 | Sold | $176,131$115/sqft |
Source: Public Record Report a problem | ||
Public tax history
| Year | Property taxes | Tax assessment |
|---|---|---|
| 2026 | $3,821 +5.1% | $312,700 |
| 2025 | $3,636 +0.9% | $312,700 |
| 2024 | $3,604 +15.9% | $312,700 -0.1% |
| 2023 | $3,110 -4.9% | $312,900 +13.2% |
| 2022 | $3,268 +12.2% | $276,500 +1.8% |
| 2021 | $2,914 -6.3% | $271,500 +9.4% |
| 2020 | $3,111 +6.8% | $248,200 -1% |
| 2019 | $2,914 -6.3% | $250,600 +9.4% |
| 2018 | $3,111 +16.4% | $229,000 +17.5% |
| 2017 | $2,673 +10.1% | $194,900 +3.4% |
| 2016 | $2,428 +1% | $188,500 +3.4% |
| 2015 | $2,403 +1.8% | $182,300 +3.8% |
| 2014 | $2,360 -8.7% | $175,700 -10% |
| 2013 | $2,586 -8.9% | $195,200 -10% |
| 2012 | $2,839 -0.4% | $216,800 -5% |
| 2011 | $2,851 +5% | $228,100 -4% |
| 2010 | $2,716 +4% | $237,600 -3% |
| 2009 | $2,612 -4.5% | $244,900 -0.9% |
| 2006 | $2,736 +5.2% | $247,000 +5.1% |
| 2005 | $2,601 +8.1% | $235,000 +14.6% |
| 2004 | $2,407 +10.2% | $205,000 +12% |
| 2002 | $2,184 -72.6% | $183,100 |
| 2001 | $7,974 | -- |
Find assessor info on the county website
Monthly payment
Est. payment
Payment breakdown
Explore the cost of this home by adjusting the details. Changes won't be saved.Climate risks
Neighborhood: 55305
- $292,7002 bd2 ba1.3k sqft558 Willoughby Way W, Minnetonka, MN 55305Off Market
- $317,4002 bd2 ba1.6k sqft598 Willoughby Way W, Minnetonka, MN 55305Off Market

- $280,7002 bd1 ba1.2k sqft560 Willoughby Way W, Minnetonka, MN 55305Off Market
- $270,2002 bd2 ba1.2k sqft596 Willoughby Way W, Minnetonka, MN 55305Off Market
Similar homes
- $--3 bd2 ba1.3k sqft12502 74th Ave N, Maple Grove, MN 55369Auction
 Auction.com 2
 - $--4 bd1 ba1.6k sqft1008 Sheridan Ave N, Minneapolis, MN 55411Auction
 ServiceLink Auction
 - $--3 bd3 ba1.3k sqft3872 Hillsboro Ave N, New Hope, MN 55427Auction
 Auction.com 2
 - $--3 bd2 ba1.1k sqft3815 27th Ave N, Robbinsdale, MN 55422Auction
 ServiceLink Auction
 - $309,5003 bd2 ba1.8k sqft9041 Northwood Cir, New Hope, MN 55427For Sale
 MLS ID #7139725, Svitlana I Pashko, RE/MAX Results. NorthstarMLS as distributed by MLS GRID
 - $249,9003 bd2 ba1.7k sqft6279 Monticello Ln N, Maple Grove, MN 55369For SaleMLS ID #7134505, Chad M Haasken, Chestnut Realty Inc. NorthstarMLS as distributed by MLS GRID
- $299,9003 bd2 ba1.5k sqft2966 Louisiana Ave N, Crystal, MN 55427For SaleMLS ID #7143943, Bonnie Olmschenk, RE/MAX Synergy. NorthstarMLS as distributed by MLS GRID
- $284,9003 bd2 ba1.9k sqft6125 32nd Ave N, Crystal, MN 55422For SaleMLS ID #7139828, Michael Mitchell, Mitchell Realty LLC. NorthstarMLS as distributed by MLS GRID
- $325,0004 bd2 ba1.5k sqft6124 Gettysburg Ave N, New Hope, MN 55428For SaleMLS ID #7121129, Elizabeth Foltynski, Ashworth Real Estate. NorthstarMLS as distributed by MLS GRID
- $358,0003 bd2 ba1.9k sqft6304 Red Fox Ln, Edina, MN 55436For SaleMLS ID #7140719, Richard S Webb, RE/MAX Results. NorthstarMLS as distributed by MLS GRID
- $249,9002 bd1 ba912 sqft2605 Alabama Ave S, Saint Louis Park, MN 55416For SaleMLS ID #7150637, Byron J Anfinson, Coldwell Banker Realty. NorthstarMLS as distributed by MLS GRID
- $305,0003 bd3 ba1.7k sqft15385 60th Ave N, Plymouth, MN 55446For SaleMLS ID #7128233, Scott Rodman, Realty Executives Top Results. NorthstarMLS as distributed by MLS GRID
- $335,0004 bd4 ba1.8k sqft554 Huset Pkwy NE, Columbia Heights, MN 55421For SaleMLS ID #7149407, Mohamed Abdulle, Northstar Real Estate Associates. NorthstarMLS as distributed by MLS GRID
