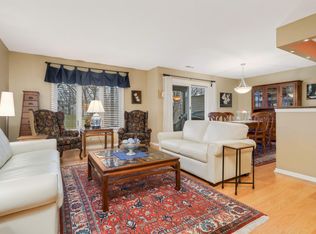
Welcome to highly sought-after Nine Mile Village, known for its beautiful setting and well-managed association! Perfectly positioned on one of the most desirable lots in the community, this 3-bedroom, 2-bath walkout townhome offers beautiful views of expansive green space, the pool, clubhouse and nearby creek. The light-filled living room opens to a separate dining area, while the spacious kitchen offers plenty of counter and cabinet space. Step outside to the private deck and take in the peaceful, park-like setting. The walkout lower level features a cozy fireplace, built-in wet bar area and access to a private patio overlooking your backyard sanctuary. Thoughtful storage space upon entry from the garage and a separate laundry/utility room, adds everyday convenience. Enjoy low-maintenance living surrounded by mature trees and beautiful green space, just steps from Bredesen Park and its miles of scenic walking trails. Conveniently located near shopping, dining and everyday amenities. A rare opportunity to enjoy one of the best settings in Nine Mile Village! Brand new water heater and custom plantation shutters throughout!
Active
$358,000
6304 Red Fox Ln, Edina, MN 55436
3beds
1,961sqft
(TH) Side x Side
Built in 1974
1,306 Square Feet Lot
$355,600 Zestimate®
$183/sqft
$529/mo HOA
What's special
- 12 days
- 645
- 26
Zillow last checked:
Listing updated:
Listed by:
Richard S Webb 612-221-7435,
RE/MAX Results,
Meta J Webb 612-419-4862
Source: NorthstarMLS as distributed by MLS GRID,MLS#: 7140719
Facts & features
Interior
Bedrooms & bathrooms
- Bedrooms: 3
- Bathrooms: 2
- Full bathrooms: 1
- 3/4 bathrooms: 1
Bedroom
- Level: Upper
- Area: 168 Square Feet
- Dimensions: 14x12
Bedroom 2
- Level: Upper
- Area: 126.5 Square Feet
- Dimensions: 11.5x11
Bedroom 3
- Level: Upper
- Area: 120 Square Feet
- Dimensions: 12x10
Family room
- Level: Lower
- Area: 377 Square Feet
- Dimensions: 29x13
Foyer
- Level: Main
- Area: 27 Square Feet
- Dimensions: 9x3
Informal dining room
- Level: Upper
- Area: 95 Square Feet
- Dimensions: 10x9.5
Kitchen
- Level: Upper
- Area: 155 Square Feet
- Dimensions: 15.5x10
Laundry
- Level: Lower
- Area: 24 Square Feet
- Dimensions: 8x3
Living room
- Level: Upper
- Area: 224 Square Feet
- Dimensions: 16x14
Heating
- Forced Air
Cooling
- Central Air
Appliances
- Included: Dishwasher, Dryer, Microwave, Range, Refrigerator, Stainless Steel Appliance(s), Washer
- Laundry: In Basement
Features
- Basement: Walk-Out Access
- Number of fireplaces: 1
- Fireplace features: Gas, Insert
Interior area
- Total structure area: 1,961
- Total interior livable area: 1,961 sqft
- Finished area above ground: 1,961
- Finished area below ground: 0
Video & virtual tour
Property
Parking
- Total spaces: 2
- Parking features: Attached, Asphalt, Shared Driveway, Garage Door Opener, Paved Lot, Tuckunder Garage
- Attached garage spaces: 2
- Has uncovered spaces: Yes
- Details: Garage Dimensions (20x20)
Accessibility
- Accessibility features: None
Features
- Levels: Multi/Split
- Patio & porch: Deck
- Has private pool: Yes
- Pool features: In Ground, Heated, Shared
Lot
- Size: 1,306 Square Feet
Details
- Foundation area: 1370
- Parcel number: 0511621220043
- Zoning description: Residential-Single Family
Construction
Type & style
- Home type: Townhouse
- Property subtype: (TH) Side x Side
- Attached to another structure: Yes
Condition
- New construction: No
- Year built: 1974
Utilities & green energy
- Gas: Natural Gas
- Sewer: City Sewer/Connected, City Sewer - In Street
- Water: City Water/Connected
Community & HOA
Community
- Subdivision: Nine Mile Village
HOA
- Has HOA: Yes
- Services included: Maintenance Structure, Cable TV, Hazard Insurance, Lawn Care, Maintenance Grounds, Professional Mgmt, Sanitation, Sewer, Shared Amenities, Snow Removal
- HOA fee: $529 monthly
- HOA name: Gassen
- HOA phone: 952-922-5575
Location
- Region: Edina
Financial & listing details
- Price per square foot: $183/sqft
- Tax assessed value: $339,300
- Annual tax amount: $4,251
- Date on market: 10/8/2026
Estimated market value
$355,600
$338,000 - $373,000
$2,612/mo
Price history
| Date | Event | Price |
|---|---|---|
| 10/15/2026 | Listed for sale | $358,000+237.7%$183/sqft |
Source:  NorthstarMLS as distributed by MLS GRID #7140719 Report a problem | ||
| 5/14/1991 | Sold | $106,000$54/sqft |
Source: Agent Provided Report a problem | ||
Public tax history
| Year | Property taxes | Tax assessment |
|---|---|---|
| 2026 | $4,251 +7.8% | $339,300 |
| 2025 | $3,942 +12% | $339,300 +3.3% |
| 2024 | $3,521 -0.5% | $328,600 +8.7% |
| 2023 | $3,540 +0.6% | $302,300 +0.4% |
| 2022 | $3,517 +11% | $301,100 +6.1% |
| 2021 | $3,170 +0.3% | $283,800 +9.9% |
| 2020 | $3,162 -0.3% | $258,300 +1.9% |
| 2019 | $3,170 +0.3% | $253,400 |
| 2018 | $3,162 +8.2% | $253,400 +10.8% |
| 2017 | $2,922 -0.2% | $228,800 +10% |
| 2016 | $2,927 +9.7% | $208,000 +11.8% |
| 2015 | $2,668 +18.3% | $186,000 +22.4% |
| 2014 | $2,256 +9.4% | $152,000 -9.4% |
| 2013 | $2,063 -22% | $167,700 -20.5% |
| 2012 | $2,644 -4.1% | $210,900 -11% |
| 2011 | $2,757 -1.2% | $236,900 -8% |
| 2010 | $2,789 +4.5% | $257,500 |
| 2009 | $2,668 -0.4% | $257,500 -0.7% |
| 2006 | $2,679 +3.7% | $259,300 +9.2% |
| 2005 | $2,585 +7.9% | $237,500 +15% |
| 2004 | $2,395 +7% | $206,600 +12% |
| 2002 | $2,239 -31.4% | $184,500 |
| 2001 | $3,264 | -- |
Find assessor info on the county website
Monthly payment
Est. payment
Payment breakdown
Explore the cost of this home by adjusting the details. Changes won't be saved.Climate risks
Neighborhood: Countryside

Similar homes
- $325,0003 bd2 ba1.5k sqft556 Willoughby Way W, Minnetonka, MN 55305For Sale
 MLS ID #7113452, Mark P. Abdel, RE/MAX Advantage Plus. NorthstarMLS as distributed by MLS GRID
- $340,0004 bd3 ba2k sqft727 2nd St NE, Hopkins, MN 55343For Sale
 MLS ID #7134447, Paige Gunvalson, Engel & Volkers Lake Minnetonka. NorthstarMLS as distributed by MLS GRID
- $--3 bd1 ba1.1k sqft1805 Skyline Dr S, Burnsville, MN 55337Auction
 Auction.com 1
- $--3 bd2 ba1.3k sqft12502 74th Ave N, Maple Grove, MN 55369Auction
 Auction.com 2
- $369,9004 bd3 ba2.7k sqft734 Sullivan Way NE, Columbia Heights, MN 55421For SaleMLS ID #7160283, Elsa Ring, Evergreen Realty LLC. NorthstarMLS as distributed by MLS GRID
- $375,0003 bd2 ba1.8k sqft9097 Northwood Pkwy, New Hope, MN 55427For SaleMLS ID #7154989, John T McGovern, John McGovern. NorthstarMLS as distributed by MLS GRID
- $399,9004 bd2 ba1.8k sqft17604 Lorence Way, Eden Prairie, MN 55346For SaleMLS ID #7160476, Lee J Arntz, RE/MAX Results. NorthstarMLS as distributed by MLS GRID
- $425,0003 bd3 ba2.5k sqft9505 Clubhouse Rd, Eden Prairie, MN 55347For SaleMLS ID #7153815, John P. Sorenson, eXp Realty. NorthstarMLS as distributed by MLS GRID
- $365,0003 bd2 ba1.5k sqft3346 Kyle Ave N, Golden Valley, MN 55422For SaleMLS ID #7148176, Jody L Peterson Lodge, Coldwell Banker Realty. NorthstarMLS as distributed by MLS GRID
- $224,9003 bd2 ba1.7k sqft7232 Woodstock Dr, Bloomington, MN 55438For SaleMLS ID #7150510, Kristopher G. Jacobsen, Eos Realty, LLC. NorthstarMLS as distributed by MLS GRID
- $250,0002 bd2 ba1k sqft6399 Barrie Rd, Edina, MN 55435For SaleMLS ID #7148693, Cari Ann Carter-Cari Ann Carter Group, Edina Realty, Inc.. NorthstarMLS as distributed by MLS GRID
- $419,5002 bd2 ba1.3k sqft5968 Bren Cir, Minnetonka, MN 55343For SaleMLS ID #7136744, Kristal Howie, TheMLSonline.com, Inc.. NorthstarMLS as distributed by MLS GRID
- $325,0002 bd2 ba1.6k sqft14355 Raymond Ln, Eden Prairie, MN 55347For SaleMLS ID #7138417, Kristy Spratt, Edina Realty, Inc.. NorthstarMLS as distributed by MLS GRID
- $345,0004 bd3 ba2.4k sqft5451 Upper 147th St W, Apple Valley, MN 55124For SaleMLS ID #7076065, The Huerkamp Home Group, Keller Williams Preferred Rlty. NorthstarMLS as distributed by MLS GRID
- $355,0003 bd3 ba2k sqft930 Dartmouth Pl SE, Minneapolis, MN 55414For SaleMLS ID #7073458, Nicole Y Wang, RE/MAX Results. NorthstarMLS as distributed by MLS GRID
- $349,0003 bd2 ba2k sqft17800 Jamaica Cir, Lakeville, MN 55044For SaleMLS ID #7148592, Kelly Harbal, Edina Realty, Inc.. NorthstarMLS as distributed by MLS GRID
- $375,0003 bd4 ba2.2k sqft16217 50th Ave N, Plymouth, MN 55446For SaleMLS ID #7140851, Avantika Sharma, RE/MAX Results. NorthstarMLS as distributed by MLS GRID
