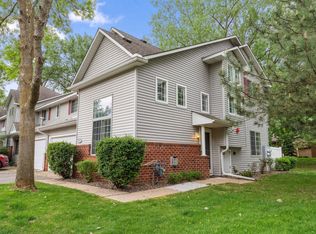
Welcome to this exceptional two-story townhome in a sought-after Eden Prairie location, conveniently close to the freeway, shopping, dining and everyday amenities. Surrounded by mature trees and beautiful yard space, this end unit offers a wonderful sense of solitude with a private patio accented by a striking boulder retaining wall – an inviting spot to relax or entertain.
The spacious two-story living room makes a memorable first impression, featuring an entertainment wall perfect for your television while enjoying the cozy gas fireplace. The kitchen offers ample cabinet space, attractive backsplash, solid surface countertop, breakfast bar with pendant lighting and upgraded appliances. The generous dining room is open to the kitchen and has beautiful views of the walkout patio and trees beyond. Two bedrooms up as well as a good sized loft that could be converted to a third bedroom. The primary bedroom easily fits a king sized bed and includes two closets, with one being a walk-in and the other a deeper step in. The large upper level bath has separate tub and shower and long countertop with double vanities. The laundry room is conveniently located on the upper level with built in cabinetry. The main level bath includes a shower. Brand new carpeting throughout, as well as AC, dishwasher and washer all new in 2026. The kitchen, dining, main bath and mudroom area have beautiful luxury vinyl plank flooring. This HOA fee includes high speed internet and cable TV with Xfinity. Quick possession possible.
Active
$325,000
14355 Raymond Ln, Eden Prairie, MN 55347
2beds
1,659sqft
(TH) Side x Side
Built in 1997
-- sqft lot
$-- Zestimate®
$196/sqft
$525/mo HOA
What's special
- 38 days
- 338
- 21
Zillow last checked:
Listing updated:
Listed by:
Kristy Spratt 612-834-3465,
Edina Realty, Inc.
Source: NorthstarMLS as distributed by MLS GRID,MLS#: 7138417
Facts & features
Interior
Bedrooms & bathrooms
- Bedrooms: 2
- Bathrooms: 2
- Full bathrooms: 1
- 3/4 bathrooms: 1
Bedroom
- Level: Upper
- Area: 182 Square Feet
- Dimensions: 14x13
Bedroom 2
- Level: Upper
- Area: 100 Square Feet
- Dimensions: 10x10
Dining room
- Level: Main
- Area: 132 Square Feet
- Dimensions: 12x11
Kitchen
- Level: Main
- Area: 132 Square Feet
- Dimensions: 12x11
Living room
- Level: Main
- Area: 195 Square Feet
- Dimensions: 15x13
Loft
- Level: Upper
- Area: 160 Square Feet
- Dimensions: 16 x 10
Heating
- Forced Air
Cooling
- Central Air
Appliances
- Included: Dishwasher, Disposal, Dryer, Electronic Air Filter, Exhaust Fan, Humidifier, Microwave, Range, Refrigerator, Stainless Steel Appliance(s)
- Laundry: Laundry Closet, In Unit, Upper Level
Features
- Basement: None
- Number of fireplaces: 1
- Fireplace features: Gas
Interior area
- Total structure area: 1,659
- Total interior livable area: 1,659 sqft
- Finished area above ground: 1,659
- Finished area below ground: 0
Property
Parking
- Total spaces: 2
- Parking features: Attached, Asphalt, Garage Door Opener, Guest
- Attached garage spaces: 2
- Has uncovered spaces: Yes
- Details: Garage Dimensions (20x19), Garage Door Height (7), Garage Door Width (15)
Accessibility
- Accessibility features: None
Features
- Levels: Two
- Stories: 2
- Fencing: None
Details
- Foundation area: 783
- Parcel number: 1511622320154
- Zoning description: Residential-Single Family
Construction
Type & style
- Home type: Townhouse
- Property subtype: (TH) Side x Side
- Attached to another structure: Yes
Materials
- Frame
- Roof: Age Over 8 Years,Asphalt,Pitched
Condition
- New construction: No
- Year built: 1997
Utilities & green energy
- Electric: Circuit Breakers, 100 Amp Service
- Gas: Natural Gas
- Sewer: City Sewer/Connected
- Water: City Water/Connected
Community & HOA
Community
- Subdivision: Cic 0807 Mitchell Village Coach
HOA
- Has HOA: Yes
- Services included: Maintenance Structure, Cable TV, Hazard Insurance, Internet, Lawn Care, Maintenance Grounds, Professional Mgmt, Sewer, Snow Removal, Water
- HOA fee: $525 monthly
- HOA name: First Service Residential
- HOA phone: 952-277-2700
Location
- Region: Eden Prairie
Financial & listing details
- Price per square foot: $196/sqft
- Tax assessed value: $308,300
- Annual tax amount: $3,872
- Date on market: 9/3/2026
- Road surface type: Paved
Estimated market value
Not available
Estimated sales range
Not available
Not available
Price history
| Date | Event | Price |
|---|---|---|
| 9/5/2026 | Listed for sale | $325,000+66.7%$196/sqft |
Source:  NorthstarMLS as distributed by MLS GRID #7138417 Report a problem NorthstarMLS as distributed by MLS GRID #7138417 Report a problem | ||
| 11/9/2012 | Sold | $195,000$118/sqft |
Source: NorthstarMLS as distributed by MLS GRID #4317364 Report a problem | ||
| 11/1/2001 | Sold | $195,000+30.3%$118/sqft |
Source: Public Record Report a problem | ||
| 8/29/1997 | Sold | $149,655$90/sqft |
Source: Public Record Report a problem | ||
Public tax history
| Year | Property taxes | Tax assessment |
|---|---|---|
| 2026 | $3,872 +5.4% | $308,300 -5.1% |
| 2025 | $3,674 -0.1% | $324,900 +1% |
| 2024 | $3,679 +14.7% | $321,700 -3% |
| 2023 | $3,207 +5.3% | $331,600 +14.1% |
| 2022 | $3,045 +2.6% | $290,600 +12.2% |
| 2021 | $2,968 -3.3% | $258,900 +1.6% |
| 2020 | $3,069 +3.4% | $254,700 |
| 2019 | $2,968 -3.3% | $254,700 +12.1% |
| 2018 | $3,069 +21.2% | $227,200 +12.2% |
| 2017 | $2,531 +2% | $202,500 +9.9% |
| 2016 | $2,481 +10.8% | $184,200 |
| 2015 | $2,239 -4% | $184,200 +8.9% |
| 2014 | $2,332 +5.2% | $169,100 -2.9% |
| 2013 | $2,217 -5.7% | $174,200 -6.8% |
| 2012 | $2,351 -0.1% | $187,000 -1.8% |
| 2011 | $2,353 +2.6% | $190,400 -4.8% |
| 2010 | $2,292 -4.1% | $200,100 -8% |
| 2009 | $2,391 -0.6% | $217,400 +2.3% |
| 2006 | $2,405 +6.9% | $212,500 +5.5% |
| 2005 | $2,250 +3.4% | $201,500 +3.9% |
| 2004 | $2,175 -2% | $193,900 +6% |
| 2002 | $2,220 -42.2% | $183,000 |
| 2001 | $3,838 | -- |
Find assessor info on the county website
Monthly payment
Est. payment
Payment breakdown
Explore the cost of this home by adjusting the details. Changes won't be saved.Climate risks
Neighborhood: 55347
Similar homes
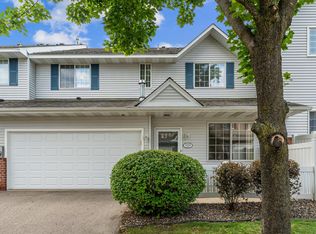
- $320,0003 bd2 ba1.4k sqft15391 Trillium Cir, Eden Prairie, MN 55344For Sale
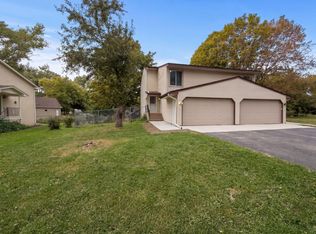
 MLS ID #7154558, Amber N Broadway, Opendoor Brokerage, LLC. NorthstarMLS as distributed by MLS GRID
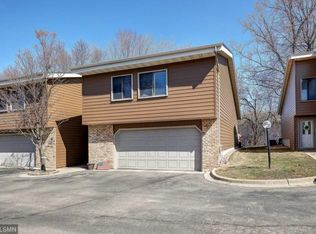
 - $325,0003 bd2 ba1.5k sqft556 Willoughby Way W, Minnetonka, MN 55305For Sale
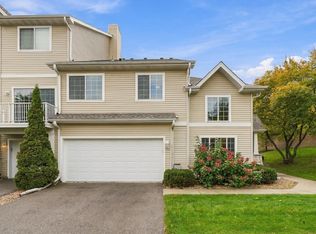 MLS ID #7113452, Mark P. Abdel, RE/MAX Advantage Plus. NorthstarMLS as distributed by MLS GRID
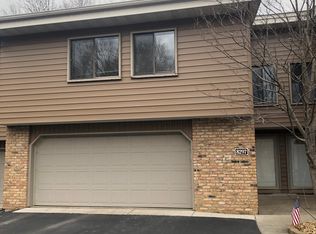
 - $324,8883 bd2 ba1.5k sqft15423 N Eden Dr, Eden Prairie, MN 55346For Sale
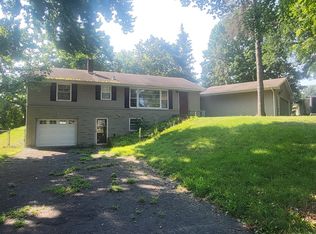 MLS ID #7120216, Charles Borrell, ERA Prospera Real Estate. NorthstarMLS as distributed by MLS GRID
 - $--5 bd3 ba2.3k sqft2060 Bridge Spur, Shakopee, MN 55379Auction
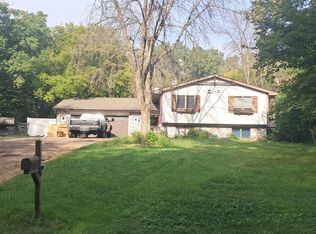 Auction.com 2
 - $180,0002 bd2 ba1k sqft17562 Pond Cir, Eden Prairie, MN 55346For SaleMLS ID #7117868, Michael Thompson, Elya Realty LLC. NorthstarMLS as distributed by MLS GRID
- $419,5002 bd2 ba1.3k sqft5968 Bren Cir, Minnetonka, MN 55343For SaleMLS ID #7136744, Kristal Howie, TheMLSonline.com, Inc.. NorthstarMLS as distributed by MLS GRID
- $469,9004 bd3 ba2.3k sqft12273 Jack Pine Trl, Eden Prairie, MN 55347For SaleMLS ID #7149305, Barry C Tanner, eXp Realty. NorthstarMLS as distributed by MLS GRID
- $279,9002 bd2 ba1.2k sqft2583 Lockwood Dr, Mendota Heights, MN 55120For SaleMLS ID #7149822, Robert A Boyce, Realty Executives Top Results. NorthstarMLS as distributed by MLS GRID
- $349,9002 bd2 ba1.5k sqft821 Ivy Ln, Eagan, MN 55123For SaleMLS ID #7096569, Carl A. Torgerson, Keller Williams Integrity Realty. NorthstarMLS as distributed by MLS GRID
- $309,9504 bd4 ba1.9k sqft1760 Riverside Dr, Shakopee, MN 55379For SaleMLS ID #7110286, Emily Te Khieu, EBR Realty. NorthstarMLS as distributed by MLS GRID
