Welcome home! This beautifully maintained townhome is move-in ready. Convenient single-level living at it's finest with plenty of room for guests. Main level laundry, primary bedroom and bonus den that could be a non-conforming 3rd bedroom. Large lower level expansive family room and a separate sitting area, perfect for entertaining or a multi-use rec room, an additional bedroom, and nearly 400 sq ft of storage in lower level. Great location and a must see! Recent updates take the guesswork out of ownership: new siding and gutters (2025), fully paid up, no assessments, new furnace and A/C (2022), 4 windows upgraded to quality Pella windows, and a professionally sealed and coated garage floor. Unbeatable location: minutes from shopping at Promenade, Town Center, and Central Park Commons, with Patrick Eagan and Lebanon Hills parks nearby for trails and green space. Easy access to Hwy 55, 149, and 35E puts commuting anywhere in the metro within reach.
Active
$349,900
821 Ivy Ln, Eagan, MN 55123
2beds
1,576sqft
(TH) Side x Side
Built in 1992
7,753 Square Feet Lot
$-- Zestimate®
$222/sqft
$560/mo HOA
What's special
- 25 days
- 1,117
- 59
Likely to sell faster than
Zillow last checked:
Listing updated:
Listed by:
Carl A. Torgerson 612-961-9408,
Keller Williams Integrity Realty
Source: NorthstarMLS as distributed by MLS GRID,MLS#: 7096569
Facts & features
Interior
Bedrooms & bathrooms
- Bedrooms: 2
- Bathrooms: 2
- Full bathrooms: 1
- 3/4 bathrooms: 1
Bedroom
- Level: Main
- Area: 169 Square Feet
- Dimensions: 13x13
Bedroom 2
- Level: Lower
- Area: 156 Square Feet
- Dimensions: 13x12
Den
- Level: Main
- Area: 169 Square Feet
- Dimensions: 13x13
Dining room
- Level: Main
- Area: 130 Square Feet
- Dimensions: 13x10
Family room
- Level: Lower
- Area: 341 Square Feet
- Dimensions: 31x11
Kitchen
- Level: Main
- Area: 130 Square Feet
- Dimensions: 13x10
Laundry
- Level: Main
- Area: 60 Square Feet
- Dimensions: 10x6
Living room
- Level: Main
- Area: 195 Square Feet
- Dimensions: 15x13
Storage
- Level: Lower
Heating
- Forced Air
Cooling
- Central Air
Features
- Basement: Daylight,Finished,Storage Space,Sump Basket
- Has fireplace: No
Interior area
- Total structure area: 1,826
- Total interior livable area: 1,576 sqft
- Finished area above ground: 1,075
- Finished area below ground: 501
Property
Parking
- Total spaces: 2
- Parking features: Attached
- Attached garage spaces: 2
Accessibility
- Accessibility features: None
Features
- Levels: One
- Stories: 1
Lot
- Size: 7,753 Square Feet
- Dimensions: 64 x 158 x 39 x 146
Details
- Foundation area: 1438
- Parcel number: 107589004060
- Zoning description: Residential-Single Family
Construction
Type & style
- Home type: Townhouse
- Property subtype: (TH) Side x Side
- Attached to another structure: Yes
Condition
- New construction: No
- Year built: 1992
Utilities & green energy
- Gas: Natural Gas
- Sewer: City Sewer/Connected
- Water: City Water/Connected
Community & HOA
Community
- Subdivision: The Woodlands North
HOA
- Has HOA: Yes
- Services included: Hazard Insurance, Lawn Care, Maintenance Grounds, Professional Mgmt, Sanitation, Snow Removal
- HOA fee: $560 monthly
- HOA name: Reis Property Partners,LLC
- HOA phone: 651-448-7470
Location
- Region: Eagan
Financial & listing details
- Price per square foot: $222/sqft
- Tax assessed value: $359,900
- Annual tax amount: $4,060
- Date on market: 9/15/2026
Estimated market value
Not available
Estimated sales range
Not available
Not available
Price history
| Date | Event | Price |
|---|---|---|
| 9/18/2026 | Listed for sale | $349,900+157.3%$222/sqft |
Source:  NorthstarMLS as distributed by MLS GRID #7096569 Report a problem NorthstarMLS as distributed by MLS GRID #7096569 Report a problem | ||
| 11/13/1996 | Sold | $136,000$86/sqft |
Source: Public Record Report a problem | ||
Public tax history
| Year | Property taxes | Tax assessment |
|---|---|---|
| 2025 | $4,060 +3.7% | $359,900 -1.4% |
| 2024 | $3,916 +7.6% | $364,900 +7.3% |
| 2023 | $3,640 +5.6% | $340,000 +0.1% |
| 2022 | $3,446 +7.8% | $339,500 +16.1% |
| 2021 | $3,198 +6.7% | $292,300 +14% |
| 2020 | $2,998 +5.4% | $256,406 +2.4% |
| 2019 | $2,844 | $250,400 +1.5% |
| 2018 | $2,844 +7.5% | $246,600 +12.5% |
| 2017 | $2,645 +10.5% | $219,200 +9.8% |
| 2016 | $2,394 +6.1% | $199,700 +19.2% |
| 2015 | $2,257 +6.4% | $167,571 +0.5% |
| 2014 | $2,121 +2.3% | $166,699 +4.8% |
| 2013 | $2,073 +1.6% | $159,069 |
| 2012 | $2,041 +0.5% | -- |
| 2011 | $2,030 -8.1% | -- |
| 2010 | $2,208 +1.2% | -- |
| 2009 | $2,181 -2.7% | -- |
| 2008 | $2,241 -1.5% | -- |
| 2007 | $2,275 -5.4% | -- |
| 2006 | $2,404 +24% | -- |
| 2004 | $1,939 +6% | -- |
| 2003 | $1,828 +6.7% | -- |
| 2002 | $1,714 -9.1% | -- |
| 2001 | $1,886 | -- |
Find assessor info on the county website
Monthly payment
Est. payment
Payment breakdown
Explore the cost of this home by adjusting the details. Changes won't be saved.Climate risks
Neighborhood: 55123
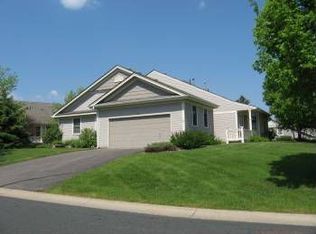
Similar homes
- $379,9003 bd2 ba1.8k sqft3888 Gibraltar Trl, Eagan, MN 55123For Sale

 MLS ID #7136637, Brian D. Peterson, Peterson & Associates Realty. NorthstarMLS as distributed by MLS GRID
 - $--3 bd2 ba1.9k sqft854 Sudberry Ln, Eagan, MN 55123Auction
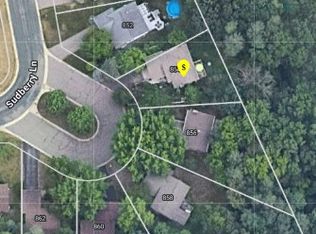 ServiceLink Auction
 - $325,0003 bd2 ba1.5k sqft556 Willoughby Way W, Minnetonka, MN 55305For Sale
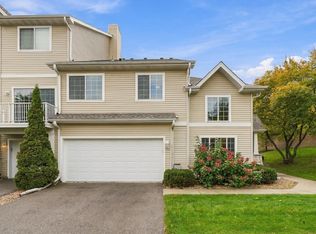 MLS ID #7113452, Mark P. Abdel, RE/MAX Advantage Plus. NorthstarMLS as distributed by MLS GRID
 - $367,9004 bd2 ba1.8k sqft2128 Shale Ln, Eagan, MN 55122For Sale
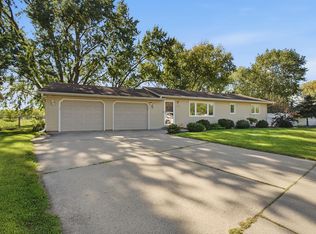 MLS ID #7154586, Daniel A. Ekholm, Keller Williams Select Realty. NorthstarMLS as distributed by MLS GRID
 - $379,0004 bd3 ba2.2k sqft1932 Christensen Ave, West Saint Paul, MN 55118For SaleMLS ID #7144104, Matt S Fulton, BRIX Real Estate. NorthstarMLS as distributed by MLS GRID
- $379,9004 bd2 ba2.1k sqft7661 Homestead Ct S, Cottage Grove, MN 55016For SaleMLS ID #7147832, Sara Letourneau, Coldwell Banker Realty. NorthstarMLS as distributed by MLS GRID
- $335,0002 bd2 ba1.4k sqft7590 Newbury Rd, Woodbury, MN 55125For SaleMLS ID #7123426, Paul L Alsides, GRI, Keller Williams Premier Realty. NorthstarMLS as distributed by MLS GRID
- $390,0003 bd3 ba2.2k sqft7831 Danner Ct, Inver Grove Heights, MN 55076For SaleMLS ID #7143485, Cynthia Johnson, Keller Williams Select Realty. NorthstarMLS as distributed by MLS GRID
- $359,7004 bd2 ba1.8k sqft9748 Hames Ct S, Cottage Grove, MN 55016For SaleMLS ID #7145928, Justyna M. Johnson, eXp Realty. NorthstarMLS as distributed by MLS GRID
- $385,0004 bd2 ba1.8k sqft749 Pleasant Ave, Saint Paul Park, MN 55071For SaleMLS ID #7092255, Angela Sadat Group, Keller Williams Premier Realty. NorthstarMLS as distributed by MLS GRID
- $359,9003 bd2 ba1.8k sqft4653 152nd Ct, Apple Valley, MN 55124For SaleMLS ID #7082280, Charles Tompkins, Tompkins Investments LLC. NorthstarMLS as distributed by MLS GRID
