This spacious home was recently refreshed w/ new stainless steel kitchen appliances, carpeting and interior painting. The newer concrete patio, walkway and driveway give you years of service and save you serious bucks! The backyard was recently partially fenced & provides lots of play space and an apple tree! With both an extra large living room and extra large family room on the main level, you'll have trouble deciding which is which! Main floor sun porch is an ideal spot for quiet time. Once you tour this home you'll want to call it home!
Active
$400,000
7831 Danner Ct, Inver Grove Heights, MN 55076
3beds
2,278sqft
Single Family
Built in 1987
0.37 Acres Lot
$402,400 Zestimate®
$176/sqft
$-- HOA
What's special
Spacious homeMain floor sun porch
- 21 days
- 933
- 73
Likely to sell faster than
Zillow last checked:
Listing updated:
Listed by:
Cynthia Johnson 612-964-5989,
Keller Williams Select Realty
Source: NorthstarMLS as distributed by MLS GRID,MLS#: 7143485
Facts & features
Interior
Bedrooms & bathrooms
- Bedrooms: 3
- Bathrooms: 3
- Full bathrooms: 1
- 3/4 bathrooms: 1
- 1/2 bathrooms: 1
Bedroom
- Level: Upper
- Area: 247 Square Feet
- Dimensions: 19x13
Bedroom 2
- Level: Upper
- Area: 144 Square Feet
- Dimensions: 12x12
Bedroom 3
- Level: Upper
- Area: 144 Square Feet
- Dimensions: 12x12
Dining room
- Level: Main
- Area: 168 Square Feet
- Dimensions: 14x12
Family room
- Level: Main
- Area: 336 Square Feet
- Dimensions: 28x12
Kitchen
- Level: Main
- Area: 336 Square Feet
- Dimensions: 28x12
Laundry
- Level: Upper
- Area: 35 Square Feet
- Dimensions: 07x05
Living room
- Level: Main
- Area: 168 Square Feet
- Dimensions: 14x12
Patio
- Level: Main
Porch
- Level: Main
- Area: 144 Square Feet
- Dimensions: 12x12
Heating
- Forced Air
Cooling
- Central Air
Appliances
- Included: Dishwasher, Disposal, Dryer, Exhaust Fan, Microwave, Range, Refrigerator, Washer
- Laundry: Laundry Room, Upper Level
Features
- Basement: Block,Daylight,Drain Tiled,Full,Sump Pump,Unfinished
- Number of fireplaces: 1
- Fireplace features: Brick, Family Room
Interior area
- Total structure area: 2,778
- Total interior livable area: 2,278 sqft
- Finished area above ground: 2,278
- Finished area below ground: 0
Property
Parking
- Total spaces: 2
- Parking features: Attached, Concrete, Garage Door Opener
- Attached garage spaces: 2
- Has uncovered spaces: Yes
Accessibility
- Accessibility features: None
Features
- Levels: Two
- Stories: 2
- Patio & porch: Enclosed, Patio, Porch, Rear Porch
- Fencing: Chain Link,Partial
Lot
- Size: 0.37 Acres
- Dimensions: 113 x 131 x 115 x 145
- Features: Corner Lot, Tree Coverage - Medium
Details
- Additional structures: Storage Shed
- Foundation area: 1008
- Parcel number: 201962501110
- Zoning description: Residential-Single Family
Construction
Type & style
- Home type: SingleFamily
- Property subtype: Single Family
Materials
- Block, Concrete
- Roof: Age Over 8 Years
Condition
- New construction: No
- Year built: 1987
Utilities & green energy
- Gas: Natural Gas
- Sewer: City Sewer/Connected
- Water: City Water/Connected
Community & HOA
Community
- Subdivision: Danner Concord
HOA
- Has HOA: No
Location
- Region: Inver Grove Heights
Financial & listing details
- Price per square foot: $176/sqft
- Tax assessed value: $439,100
- Annual tax amount: $4,859
- Date on market: 9/12/2026
Estimated market value
$402,400
$382,000 - $423,000
$2,753/mo
Price history
| Date | Event | Price |
|---|---|---|
| 9/19/2026 | Listed for sale | $400,000+14.3%$176/sqft |
Source:  NorthstarMLS as distributed by MLS GRID #7143485 Report a problem NorthstarMLS as distributed by MLS GRID #7143485 Report a problem | ||
| 5/26/2021 | Sold | $350,000$154/sqft |
Source: NorthstarMLS as distributed by MLS GRID #5725700 Report a problem | ||
Public tax history
| Year | Property taxes | Tax assessment |
|---|---|---|
| 2025 | $5,882 +1.5% | $439,100 +2.9% |
| 2024 | $5,794 +38.5% | $426,600 +5.2% |
| 2023 | $4,182 +3.2% | $405,400 +2.2% |
| 2022 | $4,054 -0.9% | $396,800 +7.2% |
| 2021 | $4,090 +1.6% | $370,300 +4.6% |
| 2020 | $4,026 +5.8% | $354,070 +4.2% |
| 2019 | $3,804 | $339,800 +5.2% |
| 2018 | $3,804 -1.7% | $323,100 +3.4% |
| 2017 | $3,871 +1.4% | $312,400 +9.5% |
| 2016 | $3,819 +9.5% | $285,300 +8.4% |
| 2015 | $3,488 +4% | $263,273 +5.6% |
| 2014 | $3,352 +0.2% | $249,212 +4.9% |
| 2013 | $3,345 +9.1% | $237,549 |
| 2012 | $3,066 -8.3% | -- |
| 2011 | $3,343 +4.9% | -- |
| 2010 | $3,188 -4.2% | -- |
| 2009 | $3,327 -0.9% | -- |
| 2008 | $3,355 +3.5% | -- |
| 2007 | $3,241 +4.2% | -- |
| 2006 | $3,111 +22.2% | -- |
| 2004 | $2,546 +2.8% | -- |
| 2003 | $2,478 +15.1% | -- |
| 2002 | $2,153 -21.1% | -- |
| 2001 | $2,729 | -- |
Find assessor info on the county website
Monthly payment
Est. payment
Payment breakdown
Explore the cost of this home by adjusting the details. Changes won't be saved.Climate risks
Neighborhood: 55076
- $407,0004 bd2 ba1.3k sqft7853 Danner Ct, Inver Grove Heights, MN 55076Off Market
- $436,8004 bd2 ba1.3k sqft7840 Dawn Ave, Inver Grove Heights, MN 55076Off Market
- $423,5003 bd2 ba1.2k sqft7814 Davidson Ct, Inver Grove Heights, MN 55076Off Market
- $443,3003 bd3 ba2.3k sqft7834 Danner Ct, Inver Grove Heights, MN 55076Off Market
Similar homes
- $410,0004 bd3 ba2.1k sqft1466 Laurel Ave, Saint Paul Park, MN 55071For Sale

 MLS ID #7144101, Allison L. Lawson, Cardinal Realty Co.. NorthstarMLS as distributed by MLS GRID
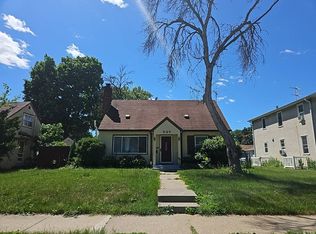
 - $400,0004 bd2 ba1.8k sqft749 Pleasant Ave, Saint Paul Park, MN 55071For Sale
 MLS ID #7092255, Angela Sadat Group, Keller Williams Premier Realty. NorthstarMLS as distributed by MLS GRID
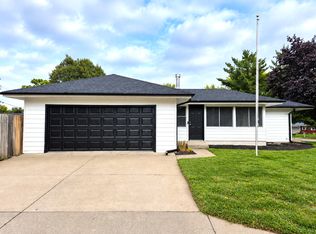
 - $--3 bd3 ba1.8k sqft525 14th Ave N, South Saint Paul, MN 55075Auction
 Auction.com 2
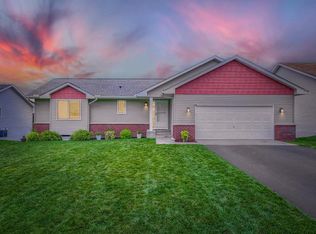
 - $389,9004 bd2 ba1.9k sqft8542 Greystone Ave S, Cottage Grove, MN 55016For Sale
 MLS ID #7146242, Melissa Zuniga, eXp Realty. NorthstarMLS as distributed by MLS GRID
 - $364,9004 bd2 ba1.8k sqft8166 Janero Ave S, Cottage Grove, MN 55016For SaleMLS ID #7106399, Steve M Lockwood, Keller Williams Classic Realty. NorthstarMLS as distributed by MLS GRID
- $379,9003 bd2 ba1.8k sqft3888 Gibraltar Trl, Eagan, MN 55123For SaleMLS ID #7136637, Brian D. Peterson, Peterson & Associates Realty. NorthstarMLS as distributed by MLS GRID
- $425,0003 bd2 ba1.6k sqft342 Parkview Ln S, Maplewood, MN 55119For SaleMLS ID #7145337, Scott Stebbing, Keller Williams Premier Realty. NorthstarMLS as distributed by MLS GRID
- $449,9004 bd3 ba2.7k sqft22050 Northfield Blvd, Hampton, MN 55031For SaleMLS ID #7141885, Yvonne Perkins, Edina Realty, Inc.. NorthstarMLS as distributed by MLS GRID
- $359,7004 bd2 ba1.8k sqft9748 Hames Ct S, Cottage Grove, MN 55016For SaleMLS ID #7145928, Justyna M. Johnson, eXp Realty. NorthstarMLS as distributed by MLS GRID
- $367,9004 bd2 ba2.1k sqft7748 Cayenne Plz W, Woodbury, MN 55125For SaleMLS ID #7150193, Anthony Nguyen, HOMESTEAD ROAD. NorthstarMLS as distributed by MLS GRID
- $399,9004 bd2 ba1.9k sqft17550 Illinois Ct, Lakeville, MN 55044For SaleMLS ID #7142528, Frank J Feela, Keller Williams Classic Realty. NorthstarMLS as distributed by MLS GRID
