Welcome to this spacious 1981-built split-entry home offering 4 bedrooms and 3 bathrooms on a fenced .22-acre lot. The updated kitchen features custom cabinetry, granite countertops, and stainless steel appliances. Just off the dining area, enjoy the inviting four-season porch with access to a large deck overlooking the fenced backyard—perfect for relaxing or entertaining. The home also features updated bathrooms, including a private 3/4 bath in the primary bedroom. The finished lower level offers additional living space with a large family room and cozy gas fireplace. With generous indoor and outdoor spaces and numerous updates throughout, this home is ready for its next owner!
Active
$469,900
12273 Jack Pine Trl, Eden Prairie, MN 55347
4beds
2,346sqft
Single Family
Built in 1981
9,583 Square Feet Lot
$471,000 Zestimate®
$200/sqft
$-- HOA
What's special
Cozy gas fireplaceStainless steel appliancesUpdated bathroomsUpdated kitchenGranite countertopsCustom cabinetryLarge family room
- 22 hours
- 213
- 7
Zillow last checked:
Listing updated:
Listed by:
Barry C Tanner 612-916-0223,
eXp Realty
Source: NorthstarMLS as distributed by MLS GRID,MLS#: 7149305
Facts & features
Interior
Bedrooms & bathrooms
- Bedrooms: 4
- Bathrooms: 3
- Full bathrooms: 1
- 3/4 bathrooms: 2
Bedroom
- Level: Main
- Area: 156 Square Feet
- Dimensions: 13x12
Bedroom 2
- Level: Main
- Area: 121 Square Feet
- Dimensions: 11x11
Bedroom 3
- Level: Main
- Area: 100 Square Feet
- Dimensions: 10x10
Bedroom 4
- Level: Lower
- Area: 143 Square Feet
- Dimensions: 13x11
Other
- Level: Lower
- Area: 156 Square Feet
- Dimensions: 13x12
Deck
- Level: Main
- Area: 324 Square Feet
- Dimensions: 18x18
Dining room
- Level: Main
- Area: 120 Square Feet
- Dimensions: 12x10
Family room
- Level: Lower
- Area: 247 Square Feet
- Dimensions: 19x13
Other
- Level: Main
- Area: 196 Square Feet
- Dimensions: 14x14
Kitchen
- Level: Main
- Area: 132 Square Feet
- Dimensions: 12x11
Living room
- Level: Main
- Area: 273 Square Feet
- Dimensions: 21x13
Heating
- Forced Air
Cooling
- Central Air
Appliances
- Laundry: Lower Level
Features
- Basement: Daylight,Drain Tiled,Finished,Full,Sump Pump
- Number of fireplaces: 1
- Fireplace features: Family Room, Gas
Interior area
- Total structure area: 2,419
- Total interior livable area: 2,346 sqft
- Finished area above ground: 1,294
- Finished area below ground: 1,052
Property
Parking
- Total spaces: 2
- Parking features: Attached, Asphalt
- Attached garage spaces: 2
- Details: Garage Dimensions (21x19), Garage Door Height (7), Garage Door Width (16)
Accessibility
- Accessibility features: None
Features
- Levels: Multi/Split
- Patio & porch: Deck, Porch
- Fencing: Full
Lot
- Size: 9,583 Square Feet
- Dimensions: 64 x 126 x 80 x 130
- Features: Tree Coverage - Medium
Details
- Foundation area: 1125
- Parcel number: 3511622210046
- Zoning description: Residential-Single Family
Construction
Type & style
- Home type: SingleFamily
- Property subtype: Single Family
Materials
- Block, Frame
- Roof: Age 8 Years or Less,Architectural Shingle,Asphalt
Condition
- New construction: No
- Year built: 1981
Utilities & green energy
- Electric: Circuit Breakers, 100 Amp Service
- Gas: Natural Gas
- Sewer: City Sewer/Connected
- Water: City Water/Connected
Community & HOA
Community
- Subdivision: Bluffs West 2nd Add
HOA
- Has HOA: No
Location
- Region: Eden Prairie
Financial & listing details
- Price per square foot: $200/sqft
- Tax assessed value: $436,100
- Annual tax amount: $5,435
- Date on market: 9/23/2026
Estimated market value
$471,000
$447,000 - $495,000
$2,939/mo
Price history
| Date | Event | Price |
|---|---|---|
| 9/23/2026 | Listed for sale | $469,900+14%$200/sqft |
Source:  NorthstarMLS as distributed by MLS GRID #7149305 Report a problem NorthstarMLS as distributed by MLS GRID #7149305 Report a problem | ||
| 12/16/2025 | Sold | $412,250-3%$176/sqft |
Source: Public Record Report a problem | ||
| 1/13/2023 | Sold | $425,000-5.6%$181/sqft |
Source: NorthstarMLS as distributed by MLS GRID #6248161 Report a problem | ||
| 12/18/2022 | Pending sale | $450,000$192/sqft |
Source: NorthstarMLS as distributed by MLS GRID #6248161 Report a problem | ||
| 9/11/2022 | Price change | $450,000-6.2%$192/sqft |
Source: NorthstarMLS as distributed by MLS GRID #6248161 Report a problem | ||
| 8/29/2022 | Listed for sale | $479,900+33.3%$205/sqft |
Source: NorthstarMLS as distributed by MLS GRID #6248161 Report a problem | ||
| 7/2/2020 | Sold | $360,000+2.9%$153/sqft |
Source: NorthstarMLS as distributed by MLS GRID #5565899 Report a problem | ||
| 6/18/2020 | Pending sale | $349,900$149/sqft |
Source: Keller Williams Preferred Rlty #5565899 Report a problem | ||
| 5/29/2020 | Listed for sale | $349,900+22.8%$149/sqft |
Source: Keller Williams Preferred Rlty #5565899 Report a problem | ||
| 3/23/2017 | Sold | $285,000+1.8%$121/sqft |
Source: NorthstarMLS as distributed by MLS GRID #4771706 Report a problem | ||
| 11/21/2016 | Pending sale | $279,999$119/sqft |
Source: RE/MAX Advantage Plus #4771706 Report a problem | ||
| 11/1/2016 | Price change | $279,999-9.7%$119/sqft |
Source: RE/MAX Advantage Plus #4771706 Report a problem | ||
| 10/19/2016 | Listed for sale | $309,999+3.4%$132/sqft |
Source: RE/MAX Advantage Plus #4771706 Report a problem | ||
| 7/20/2015 | Listing removed | $299,900$128/sqft |
Source: RE/MAX Advantage Plus #4584624 Report a problem | ||
| 6/10/2015 | Price change | $299,900-4.8%$128/sqft |
Source: RE/MAX Advantage Plus #4584624 Report a problem | ||
| 5/15/2015 | Price change | $314,900-1.6%$134/sqft |
Source: RE/MAX Advantage Plus #4584624 Report a problem | ||
| 5/5/2015 | Price change | $319,900-1.5%$136/sqft |
Source: RE/MAX Advantage Plus #4584624 Report a problem | ||
| 4/14/2015 | Listed for sale | $324,900+4.8%$138/sqft |
Source: Re/Max Advantage Plus #4584624 Report a problem | ||
| 6/13/2014 | Sold | $310,000+3.4%$132/sqft |
Source: Public Record Report a problem | ||
| 4/25/2014 | Listed for sale | $299,900$128/sqft |
Source: RE/MAX Results #4471371 Report a problem | ||
Public tax history
| Year | Property taxes | Tax assessment |
|---|---|---|
| 2025 | $5,349 +5.8% | $436,100 -2.5% |
| 2024 | $5,056 +0.6% | $447,500 |
| 2023 | $5,024 +17.6% | $447,500 +1.4% |
| 2022 | $4,271 +12.7% | $441,300 +25.5% |
| 2021 | $3,790 +636.8% | $351,600 +10.8% |
| 2020 | $514 -86.4% | $317,300 -6.9% |
| 2019 | $3,790 +636.8% | $340,700 +2% |
| 2018 | $514 +1023% | $334,100 +17.8% |
| 2017 | $46 -98.7% | $283,600 |
| 2016 | $3,639 -0.8% | $283,600 +6.1% |
| 2015 | $3,669 +2.6% | $267,200 +5.9% |
| 2014 | $3,575 +4.6% | $252,200 |
| 2013 | $3,419 -1% | $252,200 -3.2% |
| 2012 | $3,453 +2.9% | $260,500 |
| 2011 | $3,356 -3.2% | $260,500 -9.6% |
| 2010 | $3,467 +3% | $288,300 -2% |
| 2009 | $3,366 +3.8% | $294,100 +6.3% |
| 2006 | $3,243 +9.5% | $276,600 +7.9% |
| 2005 | $2,962 +15.9% | $256,300 +15% |
| 2004 | $2,556 +4.4% | $222,900 +12% |
| 2002 | $2,449 -40% | $199,100 |
| 2001 | $4,080 | -- |
Find assessor info on the county website
Monthly payment
Est. payment
Payment breakdown
Explore the cost of this home by adjusting the details. Changes won't be saved.Climate risks
Neighborhood: 55347
- $482,1003 bd3 ba1.8k sqft12305 Jack Pine Trl, Eden Prairie, MN 55347Off Market
- $443,9004 bd3 ba1.2k sqft12241 Jack Pine Trl, Eden Prairie, MN 55347Off Market
- $487,5005 bd3 ba1.2k sqft10358 Englewood Dr, Eden Prairie, MN 55347Off Market
- $411,5004 bd2 ba1.7k sqft10364 Englewood Dr, Eden Prairie, MN 55347Off Market
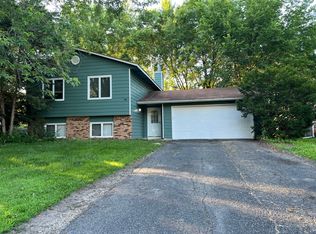
Similar homes
- $459,9004 bd2 ba1.8k sqft18212 Ginavale Ln, Eden Prairie, MN 55346For Sale

 MLS ID #7145037, Jeremy L Glass, Edina Realty, Inc.. NorthstarMLS as distributed by MLS GRID
 - $--4 bd6 ba2.6k sqft19025 Pheasant Cir, Eden Prairie, MN 55346Auction
 Auction.com 2
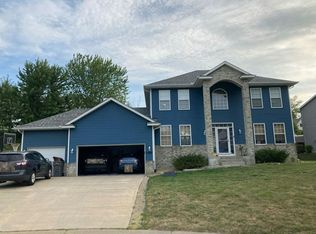
 - $--4 bd3 ba2.8k sqft14307 Dove Ct NE, Prior Lake, MN 55372Auction
 Auction.com 2
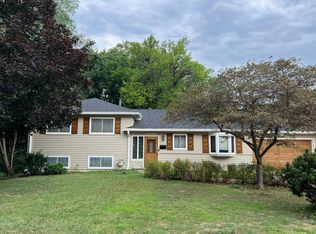
 - $--4 bd4 ba2.4k sqft3600 Robinwood Ter, Minnetonka, MN 55305Auction
 Auction.com 2
 - $429,9904 bd4 ba2.6k sqft10167 Indigo Dr, Eden Prairie, MN 55347For SaleMLS ID #7069648, Velen M Ambalam, Bridge Realty, LLC. NorthstarMLS as distributed by MLS GRID
- $475,0004 bd3 ba1.9k sqft4013 126th Pl, Savage, MN 55378For SaleMLS ID #7144327, Carolyn Madson, Edina Realty, Inc.. NorthstarMLS as distributed by MLS GRID
- $479,9005 bd2 ba2.1k sqft8209 Beard Rd, Bloomington, MN 55431For SaleMLS ID #7104146, Sharon E. Soby, AA Realty. NorthstarMLS as distributed by MLS GRID
- $374,9003 bd1 ba1.3k sqft14393 Watersedge Trl NE, Prior Lake, MN 55372For SaleMLS ID #7147057, Scott M. Hutchinson, Re/Max Advantage Plus. NorthstarMLS as distributed by MLS GRID
- $409,9003 bd3 ba2.3k sqft4301 W 144th St, Savage, MN 55378For SaleMLS ID #7146164, Tyanne Ly Chuong, National Realty Guild. NorthstarMLS as distributed by MLS GRID
