Enjoy the privacy and space of this beautiful home situated on a large .75-acre lot, while still being close to everything Eagan has to offer. The property is conveniently located near the Big River Regional Trail and within walking distance of Eagan Central Park.
Inside, you’ll find a spacious 3-car garage, a large bonus room, plenty of storage, and comfortable living spaces. Updates include a furnace, air conditioning, kitchen appliances, and premium new carpeting.
A great combination of outdoor space, and convenient location!
Active
Price cut: $25K (10/1)
$474,900
2975 Egan Ave, Eagan, MN 55121
4beds
2,827sqft
Single Family
Built in 1997
0.74 Acres Lot
$473,300 Zestimate®
$168/sqft
$-- HOA
What's special
- 36 days
- 1,938
- 128
Likely to sell faster than
Zillow last checked:
Listing updated:
Listed by:
Linn Kesler 763-221-1809,
RE/MAX Results
Source: NorthstarMLS as distributed by MLS GRID,MLS#: 7144165
Facts & features
Interior
Bedrooms & bathrooms
- Bedrooms: 4
- Bathrooms: 2
- Full bathrooms: 2
Bedroom
- Level: Main
- Area: 156 Square Feet
- Dimensions: 13x12
Bedroom 2
- Level: Main
- Area: 120 Square Feet
- Dimensions: 12x10
Bedroom 3
- Level: Lower
- Area: 120 Square Feet
- Dimensions: 12x10
Bedroom 4
- Level: Lower
- Area: 120 Square Feet
- Dimensions: 12x10
Bonus room
- Level: Main
- Area: 493.5 Square Feet
- Dimensions: 21x23.5
Deck
- Level: Main
Deck
- Level: Main
Dining room
- Level: Main
- Area: 110 Square Feet
- Dimensions: 11x10
Family room
- Level: Lower
- Area: 288 Square Feet
- Dimensions: 24x12
Foyer
- Level: Main
- Area: 48 Square Feet
- Dimensions: 8x6
Kitchen
- Level: Main
- Area: 110 Square Feet
- Dimensions: 11x10
Living room
- Level: Main
- Area: 273 Square Feet
- Dimensions: 21x13
Screened porch
- Level: Main
- Area: 150 Square Feet
- Dimensions: 12.5x12
Heating
- Forced Air, Other
Cooling
- Central Air, Wall Unit(s)
Appliances
- Included: Dishwasher, Dryer, Exhaust Fan, Microwave, Range, Refrigerator, Stainless Steel Appliance(s), Washer
Features
- Basement: Block,Drain Tiled,Sump Pump
- Number of fireplaces: 1
- Fireplace features: Family Room, Gas
Interior area
- Total structure area: 2,968
- Total interior livable area: 2,827 sqft
- Finished area above ground: 1,801
- Finished area below ground: 1,026
Property
Parking
- Total spaces: 3
- Parking features: Attached, Asphalt, Garage Door Opener, Tuckunder Garage
- Attached garage spaces: 3
- Has uncovered spaces: Yes
Accessibility
- Accessibility features: None
Features
- Levels: Multi/Split
- Patio & porch: Deck
- Fencing: Partial,Wood
Lot
- Size: 0.74 Acres
- Dimensions: 160 x 192 x 180 x 194
- Features: Tree Coverage - Medium
Details
- Foundation area: 1138
- Parcel number: 101830002060
- Zoning description: Residential-Single Family
Construction
Type & style
- Home type: SingleFamily
- Property subtype: Single Family
Condition
- New construction: No
- Year built: 1997
Utilities & green energy
- Gas: Electric, Natural Gas
- Sewer: City Sewer/Connected
- Water: City Water/Connected
Community & HOA
Community
- Subdivision: Country Home Heights
HOA
- Has HOA: No
Location
- Region: Eagan
Financial & listing details
- Price per square foot: $168/sqft
- Tax assessed value: $463,400
- Annual tax amount: $4,696
- Date on market: 9/14/2026
Estimated market value
$473,300
$450,000 - $497,000
$2,948/mo
Price history
| Date | Event | Price |
|---|---|---|
| 10/1/2026 | Price change | $474,900-5%$168/sqft |
Source:  NorthstarMLS as distributed by MLS GRID #7144165 Report a problem NorthstarMLS as distributed by MLS GRID #7144165 Report a problem | ||
| 9/16/2026 | Listed for sale | $499,900+83.8%$177/sqft |
Source: NorthstarMLS as distributed by MLS GRID #7144165 Report a problem | ||
| 9/19/2012 | Sold | $272,000+752.7%$96/sqft |
Source: NorthstarMLS as distributed by MLS GRID #4171081 Report a problem | ||
| 7/21/1997 | Sold | $31,900$11/sqft |
Source: Public Record Report a problem | ||
Public tax history
| Year | Property taxes | Tax assessment |
|---|---|---|
| 2025 | $4,696 +12.8% | $463,400 +6.1% |
| 2024 | $4,164 -4.5% | $436,900 -4.1% |
| 2023 | $4,362 +7.9% | $455,800 +3% |
| 2022 | $4,042 +6.8% | $442,400 +20.6% |
| 2021 | $3,786 +6.2% | $366,700 +12.2% |
| 2020 | $3,566 -4.9% | $326,820 -3.4% |
| 2019 | $3,750 | $338,400 +0.9% |
| 2018 | $3,750 +6.6% | $335,400 +14.2% |
| 2017 | $3,519 +17.2% | $293,700 +4.9% |
| 2016 | $3,002 +0.5% | $280,100 +9.1% |
| 2015 | $2,986 +3.3% | $256,842 +0.7% |
| 2014 | $2,891 -2.6% | $254,989 +4.8% |
| 2013 | $2,967 +6.8% | $243,326 |
| 2012 | $2,779 -9.4% | -- |
| 2011 | $3,067 +10.5% | -- |
| 2010 | $2,774 -1.4% | -- |
| 2009 | $2,814 -1.9% | -- |
| 2008 | $2,869 +0.9% | -- |
| 2007 | $2,844 -2.9% | -- |
| 2006 | $2,928 +24.9% | -- |
| 2004 | $2,344 +3.1% | -- |
| 2003 | $2,273 +8.2% | -- |
| 2002 | $2,100 -21.9% | -- |
| 2001 | $2,688 | -- |
Find assessor info on the county website
Monthly payment
Est. payment
Payment breakdown
Explore the cost of this home by adjusting the details. Changes won't be saved.Climate risks
Neighborhood: 55121
Similar homes
- $--4 bd4 ba2.7k sqft12303 Crown Hill Ct, Burnsville, MN 55337Auction
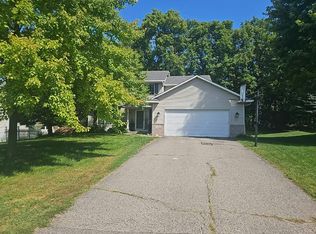 Auction.com 2
 - $--4 bd4 ba2.4k sqft12625 Tiffany Ct, Burnsville, MN 55337Auction
 Auction.com 1
 - $--3 bd2 ba1.9k sqft854 Sudberry Ln, Eagan, MN 55123Auction
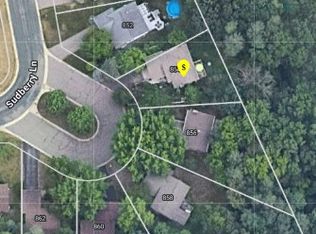 ServiceLink Auction
 - $--4 bd2 ba2.1k sqft17680 Fairfax Ave, Farmington, MN 55024Auction
 Auction.com 2
 - $440,0003 bd1 ba1.8k sqft1236 2nd St, Saint Paul Park, MN 55071For Sale
 MLS ID #7162302, Steve Koleno, Beycome Brokerage Realty LLC. NorthstarMLS as distributed by MLS GRID
 - $390,0004 bd2 ba1.9k sqft1388 Amaryllis Ln, Eagan, MN 55123For SaleMLS ID #7113385, Sue Nelson, Edina Realty, Inc.. NorthstarMLS as distributed by MLS GRID
- $485,0004 bd3 ba2.7k sqft1621 Knox Cir, Burnsville, MN 55337For SaleMLS ID #7155061, Long Thai Dang, Exit Realty Nexus. NorthstarMLS as distributed by MLS GRID
- $549,0003 bd2 ba1.8k sqft1300 Lakeview Ave, Mendota Heights, MN 55120For SaleMLS ID #7136758, Angelica G. Baul, RE/MAX Advantage Plus. NorthstarMLS as distributed by MLS GRID
