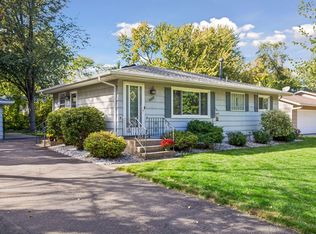
Welcome to 1388 Amaryllis Lane in the heart of Eagan! This lovingly and thoughtfully maintained property has been owned by one family since its
construction in 1973. Its charming character provides a wonderfully warm feeling of home.
Glistening with fresh paint and boasting new carpet throughout, this split-entry home gives spacious living on both levels. Enjoy loads of natural
sunlight that floods the main level, provided in-part by the gorgeous living room bay window. With four sizable bedrooms and a comfortable lower-level family room, this home doesn’t lack opportunity for the growing family or the need for office or craft space. The home features storage-a-plenty, with an oversized garage and an extra storage shed. Patio access from the dining area to the large 16’x14’ deck makes entertaining guests a breeze, and the expansive, fully-fenced backyard gives ample room for kids and pets alike. Located within the highly desired ISD-196 school district and conveniently located near shopping, entertainment and the need for nature escapes in four park systems within 1 mile of the property. Recent updates include the following: Fresh paint throughout-2026; New carpet installed throughout (excluding LL family room) -2026; LVP flooring kitchen/informal DR–2023; Vinyl siding and vinyl windows–2002; Roof
replaced–2018; Kitchen cabinets refaced–2019; Backyard shed-2023; Furnace-2024; AC-2003;
Water Softener-2023; Water Heater-2023.
Whether you're a growing family looking for more space, or you’re just ready for your next chapter, 1388 Amaryllis Lane is a place you'll be
proud to call home. Don't miss this opportunity to own a stunning move-in-ready property in the coveted community of Eagan. Welcome home!
Active with contingency
$390,000
1388 Amaryllis Ln, Eagan, MN 55123
4beds
1,909sqft
Single Family
Built in 1973
0.28 Acres Lot
$-- Zestimate®
$204/sqft
$-- HOA
What's special
- 51 days
- 633
- 39
Likely to sell faster than
Zillow last checked:
Listing updated:
Listed by:
Sue Nelson 612-961-7344,
Edina Realty, Inc.,
Sarah J Abbott 612-250-5004
Source: NorthstarMLS as distributed by MLS GRID,MLS#: 7113385
Facts & features
Interior
Bedrooms & bathrooms
- Bedrooms: 4
- Bathrooms: 2
- Full bathrooms: 1
- 3/4 bathrooms: 1
Bedroom
- Level: Upper
- Area: 168 Square Feet
- Dimensions: 14x12
Bedroom 2
- Level: Upper
- Area: 130 Square Feet
- Dimensions: 13x10
Bedroom 3
- Level: Lower
- Area: 130 Square Feet
- Dimensions: 13x10
Bedroom 4
- Level: Lower
- Area: 143 Square Feet
- Dimensions: 13x11
Deck
- Level: Main
- Area: 224 Square Feet
- Dimensions: 16x14
Family room
- Level: Lower
- Area: 238 Square Feet
- Dimensions: 17x14
Informal dining room
- Level: Upper
- Area: 80 Square Feet
- Dimensions: 10x8
Kitchen
- Level: Upper
- Area: 99 Square Feet
- Dimensions: 11x9
Living room
- Level: Upper
- Area: 256 Square Feet
- Dimensions: 16x16
Patio
- Level: Main
- Area: 225 Square Feet
- Dimensions: 15x15
Heating
- Forced Air
Cooling
- Central Air
Appliances
- Included: Dishwasher, Disposal, Dryer, Microwave, Range, Refrigerator, Washer, Water Softener Owned
- Laundry: Lower Level, Washer Hookup
Features
- Basement: Block,Daylight,Finished,Full
- Number of fireplaces: 1
- Fireplace features: Brick, Family Room, Wood Burning
Interior area
- Total structure area: 1,909
- Total interior livable area: 1,909 sqft
- Finished area above ground: 1,040
- Finished area below ground: 869
Property
Parking
- Total spaces: 2
- Parking features: Attached, Asphalt, Garage Door Opener
- Attached garage spaces: 2
- Has uncovered spaces: Yes
Accessibility
- Accessibility features: None
Features
- Levels: Multi/Split
- Patio & porch: Deck
- Pool features: None
- Fencing: Privacy,Split Rail
Lot
- Size: 0.28 Acres
- Dimensions: 89 x 135 x 89 x 135
- Features: Tree Coverage - Medium
Details
- Additional structures: Storage Shed
- Foundation area: 1040
- Parcel number: 108435101090
- Zoning description: Residential-Single Family
Construction
Type & style
- Home type: SingleFamily
- Property subtype: Single Family
Materials
- Block
- Roof: Age 8 Years or Less,Asphalt,Pitched
Condition
- New construction: No
- Year built: 1973
Utilities & green energy
- Electric: Circuit Breakers
- Gas: Natural Gas
- Sewer: City Sewer/Connected
- Water: City Water/Connected
Community & HOA
Community
- Subdivision: Wilderness Run 2nd Add
HOA
- Has HOA: No
Location
- Region: Eagan
Financial & listing details
- Price per square foot: $204/sqft
- Tax assessed value: $319,000
- Annual tax amount: $3,552
- Date on market: 8/27/2026
- Road surface type: Paved
Estimated market value
Not available
Estimated sales range
Not available
Not available
Price history
| Date | Event | Price |
|---|---|---|
| 8/28/2026 | Listed for sale | $390,000$204/sqft |
Source:  NorthstarMLS as distributed by MLS GRID #7113385 Report a problem NorthstarMLS as distributed by MLS GRID #7113385 Report a problem | ||
Public tax history
| Year | Property taxes | Tax assessment |
|---|---|---|
| 2025 | $3,552 +7.9% | $319,000 +2.3% |
| 2024 | $3,292 -2.9% | $311,900 -2.1% |
| 2023 | $3,392 +11.7% | $318,500 +5.4% |
| 2022 | $3,038 +8.3% | $302,200 +16.5% |
| 2021 | $2,806 +2.4% | $259,500 +11.1% |
| 2020 | $2,740 -1.9% | $233,516 -5.3% |
| 2019 | $2,794 | $246,500 +5% |
| 2018 | $2,794 +11.7% | $234,700 +9.6% |
| 2017 | $2,502 +7.4% | $214,100 +5.5% |
| 2016 | $2,331 +1.4% | $202,900 +10.5% |
| 2015 | $2,299 -0.7% | $183,594 +9.6% |
| 2014 | $2,314 +11.1% | $167,462 +11.9% |
| 2013 | $2,082 +2.5% | $149,695 |
| 2012 | $2,032 -2.8% | -- |
| 2011 | $2,090 +3.1% | -- |
| 2010 | $2,028 -3.4% | -- |
| 2009 | $2,099 -1.8% | -- |
| 2008 | $2,137 -1.1% | -- |
| 2007 | $2,161 -2.9% | -- |
| 2006 | $2,226 +27.8% | -- |
| 2004 | $1,742 +5.1% | -- |
| 2003 | $1,657 +5.7% | -- |
| 2002 | $1,568 -4.1% | -- |
| 2001 | $1,635 | -- |
Find assessor info on the county website
Monthly payment
Est. payment
Payment breakdown
Explore the cost of this home by adjusting the details. Changes won't be saved.Climate risks
Neighborhood: 55123
Similar homes
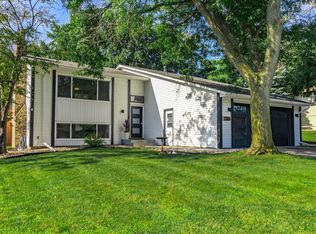
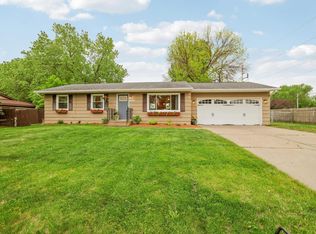
- $399,5003 bd2 ba1.8k sqft4567 Kirkwood Cir, Eagan, MN 55123For Sale
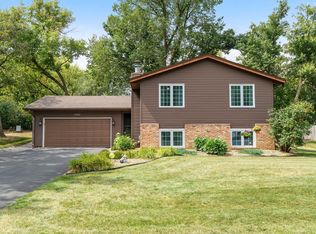
 MLS ID #7100229, Michael J Finstad, Engel & Volkers Minneapolis. NorthstarMLS as distributed by MLS GRID
 - $370,0004 bd2 ba1.8k sqft972 Pointe Way, Eagan, MN 55123For Sale
 MLS ID #7126446, Melanie Willy, Edina Realty, Inc.. NorthstarMLS as distributed by MLS GRID
 - $389,0004 bd2 ba1.7k sqft1721 Deerwood Dr, Eagan, MN 55122For Sale
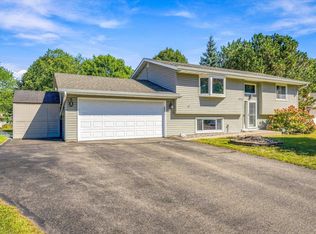 MLS ID #7142395, Martin P. Morgan, Morgan And Trust Realty. NorthstarMLS as distributed by MLS GRID
 - $389,9003 bd2 ba1.7k sqft4333 Diamond Dr, Eagan, MN 55122For Sale
 MLS ID #7153938, Scott A Lindquist, Imagine Realty. NorthstarMLS as distributed by MLS GRID
 - $435,0004 bd2 ba2k sqft1980 Timber Wolf Trl N, Eagan, MN 55122For SaleMLS ID #7153001, Mallory Garofalo, Keller Williams Realty Integrity. NorthstarMLS as distributed by MLS GRID
- $419,9005 bd2 ba2.4k sqft4656 142nd St W, Apple Valley, MN 55124For SaleMLS ID #7158060, Kara Wicht, Minnesota Home Venture, Inc.. NorthstarMLS as distributed by MLS GRID
- $345,0003 bd2 ba1.7k sqft2033 Bluestone Ln, Eagan, MN 55122For SaleMLS ID #7154997, Taviah Welch, Weichert, REALTORS- Heartland. NorthstarMLS as distributed by MLS GRID
- $350,0004 bd2 ba2.1k sqft13121 Upton Ave S, Burnsville, MN 55337For SaleMLS ID #7160903, Megan Moreau, Kris Lindahl Real Estate. NorthstarMLS as distributed by MLS GRID
- $350,0004 bd2 ba1.9k sqft12885 Germane Ave, Apple Valley, MN 55124For SaleMLS ID #7143964, Krista K. Nelson, Keller Williams Preferred Rlty. NorthstarMLS as distributed by MLS GRID
- $399,9003 bd3 ba1.8k sqft14246 Dearborn Path, Rosemount, MN 55068For SaleMLS ID #7140530, Lisa Holmquist, Bridge Realty, LLC. NorthstarMLS as distributed by MLS GRID
- $450,0005 bd3 ba2.4k sqft1500 Lakeview Curv, Eagan, MN 55122For SaleMLS ID #7079285, Chad M Skluzacek, Keller Williams Preferred Rlty. NorthstarMLS as distributed by MLS GRID
- $370,0004 bd2 ba2.1k sqft13205 W Manor Blvd, Burnsville, MN 55337For SaleMLS ID #7156651, Amber Haddy, Kris Lindahl Real Estate. NorthstarMLS as distributed by MLS GRID
- $365,0003 bd2 ba1.8k sqft1801 River Hills Dr, Burnsville, MN 55337For SaleMLS ID #7124350, Andrew L Robinson, Worth Clark Realty. NorthstarMLS as distributed by MLS GRID
- $490,0004 bd3 ba2.3k sqft1790 Crestridge Ln, Eagan, MN 55122For SaleMLS ID #7093581, Kami M Gerald, Compass. NorthstarMLS as distributed by MLS GRID
- $399,9004 bd3 ba2.2k sqft916 Whitney Dr, Apple Valley, MN 55124For SaleMLS ID #7106738, Crystal Vedder, Re/Max Advantage Plus. NorthstarMLS as distributed by MLS GRID
- $349,9003 bd2 ba2.4k sqft2842 Lexington Ave S, Saint Paul, MN 55121For SaleMLS ID #7111762, Home Options Team (Dawn Williams), Coldwell Banker Realty. NorthstarMLS as distributed by MLS GRID
- $379,9003 bd3 ba2.4k sqft12916 1st Ave S, Burnsville, MN 55337For SaleMLS ID #7141115, Novefate Andales Miller, Pemberton RE. NorthstarMLS as distributed by MLS GRID
- $344,9003 bd3 ba1.9k sqft901 Oakwood Heights Cir #7, Saint Paul, MN 55123For SaleMLS ID #7112714, Tim Freeland, Edina Realty, Inc.. NorthstarMLS as distributed by MLS GRID
- $365,0004 bd3 ba1.8k sqft13412 Arden Cir, Burnsville, MN 55337For SaleMLS ID #7113878, Jacob M Miller, RE/MAX Results. NorthstarMLS as distributed by MLS GRID
- $379,9004 bd2 ba2.1k sqft7661 Homestead Ct S, Cottage Grove, MN 55016For SaleMLS ID #7147832, Sara Letourneau, Coldwell Banker Realty. NorthstarMLS as distributed by MLS GRID
