Welcome home to this maintained, one-owner split-level home in a prime Eagan location! Pride of ownership shines throughout this move-in-ready home, featuring fresh paint, brand-new carpet, new LED light fixtures, and all-new kitchen appliances. The upper level offers an inviting open-concept living and dining area that seamlessly flows together, creating the perfect space for everyday living and entertaining. Step outside from the dining room to the spacious deck overlooking the private, fully fenced backyard. The upper level also features three bedrooms, including a generous primary suite with a walk-in closet and private ¾ bath, plus two additional bedrooms and a full bathroom.
The walkout lower level provides even more living space with a cozy family room centered around a wood-burning fireplace, two additional bedrooms, a ¾ bathroom, and convenient under-the-stair storage. Walk out to the expansive patio featuring a built-in dry bar and dedicated hot tub area, making outdoor entertaining effortless.
Outside, the backyard is truly an entertainer's dream with a large deck, spacious patio, half-court concrete basketball court, fire pit, and a fully fenced yard with a wood privacy fence. The three-car garage offers abundant space for vehicles, storage, and hobbies. Steel siding and triple-pane windows provide lasting durability and excellent sound insulation, helping minimize outside noise.
Ideally located with quick access to I-35E, this home makes commuting simple while placing shopping, restaurants, parks, the MSP Airport, and countless everyday conveniences just minutes away.
Don't miss your opportunity to own this exceptional home—schedule your private showing today!
Active
Price cut: $25K (9/30)
$450,000
1500 Lakeview Curv, Eagan, MN 55122
5beds
2,430sqft
Single Family
Built in 1988
0.29 Acres Lot
$450,200 Zestimate®
$185/sqft
$-- HOA
What's special
Spacious patioSteel sidingFire pitAll-new kitchen appliancesLarge deckNew led light fixturesBrand-new carpet
- 63 days
- 1,777
- 132
Likely to sell faster than
Zillow last checked:
Listing updated:
Listed by:
Chad M Skluzacek 952-297-5617,
Keller Williams Preferred Rlty,
Ryan Reker 952-738-1451
Source: NorthstarMLS as distributed by MLS GRID,MLS#: 7079285
Facts & features
Interior
Bedrooms & bathrooms
- Bedrooms: 5
- Bathrooms: 3
- Full bathrooms: 1
- 3/4 bathrooms: 2
Bedroom
- Level: Upper
Bedroom 2
- Level: Upper
Bedroom 3
- Level: Upper
Bedroom 4
- Level: Lower
Bedroom 5
- Level: Lower
Deck
- Level: Upper
Dining room
- Level: Upper
Family room
- Level: Lower
Foyer
- Level: Main
Kitchen
- Level: Upper
Living room
- Level: Upper
Patio
- Level: Lower
Heating
- Forced Air
Cooling
- Central Air
Appliances
- Included: Dishwasher, Disposal, Dryer, Gas Water Heater, Range, Refrigerator, Stainless Steel Appliance(s), Washer, Water Softener Owned
- Laundry: Lower Level
Features
- Basement: Daylight,Finished,Storage Space,Walk-Out Access
- Number of fireplaces: 1
- Fireplace features: Family Room, Wood Burning
Interior area
- Total structure area: 2,430
- Total interior livable area: 2,430 sqft
- Finished area above ground: 1,334
- Finished area below ground: 1,096
Video & virtual tour
Property
Parking
- Total spaces: 3
- Parking features: Attached, Asphalt, Garage Door Opener
- Attached garage spaces: 3
- Has uncovered spaces: Yes
Accessibility
- Accessibility features: None
Features
- Levels: Multi/Split
- Patio & porch: Deck, Patio
- Pool features: None
- Fencing: Full,Privacy,Wood
Lot
- Size: 0.29 Acres
- Dimensions: 130 x 99 x 71 x 29 x 32 x 24 x 48
- Features: Corner Lot, Tree Coverage - Medium
Details
- Foundation area: 1334
- Parcel number: 107260004010
- Zoning description: Residential-Single Family
Construction
Type & style
- Home type: SingleFamily
- Property subtype: Single Family
Materials
- Roof: Age Over 8 Years,Architectural Shingle
Condition
- New construction: No
- Year built: 1988
Utilities & green energy
- Gas: Natural Gas
- Sewer: City Sewer/Connected
- Water: City Water/Connected
Community & HOA
Community
- Subdivision: Stoney Point
HOA
- Has HOA: No
Location
- Region: Eagan
Financial & listing details
- Price per square foot: $185/sqft
- Tax assessed value: $495,100
- Annual tax amount: $4,840
- Date on market: 8/7/2026
Estimated market value
$450,200
$428,000 - $473,000
$3,034/mo
Price history
| Date | Event | Price |
|---|---|---|
| 9/30/2026 | Price change | $450,000-5.3%$185/sqft |
Source:  NorthstarMLS as distributed by MLS GRID #7079285 Report a problem NorthstarMLS as distributed by MLS GRID #7079285 Report a problem | ||
| 8/7/2026 | Listed for sale | $475,000$195/sqft |
Source: NorthstarMLS as distributed by MLS GRID #7079285 Report a problem | ||
Public tax history
| Year | Property taxes | Tax assessment |
|---|---|---|
| 2025 | $4,840 +7.2% | $495,100 +5.1% |
| 2024 | $4,516 +4.2% | $470,900 -3% |
| 2023 | $4,334 +12% | $485,300 +6% |
| 2022 | $3,870 +0.4% | $458,000 +13.4% |
| 2021 | $3,854 +5.1% | $403,900 +9% |
| 2020 | $3,668 +0.2% | $370,638 +2.4% |
| 2019 | $3,662 | $362,100 +4.7% |
| 2018 | $3,662 +0.7% | $345,700 +12.8% |
| 2017 | $3,637 +15.5% | $306,600 +5.3% |
| 2016 | $3,148 +1% | $291,100 +4.5% |
| 2015 | $3,117 -0.4% | $278,533 +5.5% |
| 2014 | $3,129 +2% | $263,927 +8.2% |
| 2013 | $3,068 +7.3% | $243,980 |
| 2012 | $2,861 -0.5% | -- |
| 2011 | $2,875 +12.1% | -- |
| 2010 | $2,564 +1.3% | -- |
| 2009 | $2,531 -2.3% | -- |
| 2008 | $2,590 +1.7% | -- |
| 2007 | $2,548 -0.9% | -- |
| 2006 | $2,571 +26.6% | -- |
| 2004 | $2,031 +7.4% | -- |
| 2003 | $1,891 +11.7% | -- |
| 2002 | $1,693 -26.6% | -- |
| 2001 | $2,307 | -- |
Find assessor info on the county website
Monthly payment
Est. payment
Payment breakdown
Explore the cost of this home by adjusting the details. Changes won't be saved.Climate risks
Neighborhood: 55122
Similar homes
- $490,0004 bd3 ba2.3k sqft1790 Crestridge Ln, Eagan, MN 55122For Sale

 MLS ID #7093581, Kami M Gerald, Compass. NorthstarMLS as distributed by MLS GRID
 - $449,9005 bd2 ba2.4k sqft4656 142nd St W, Apple Valley, MN 55124For Sale
 MLS ID #7158060, Kara Wicht, Minnesota Home Venture, Inc.. NorthstarMLS as distributed by MLS GRID
 - $450,0005 bd3 ba2.5k sqft14130 Dearborn Path, Rosemount, MN 55068For Sale
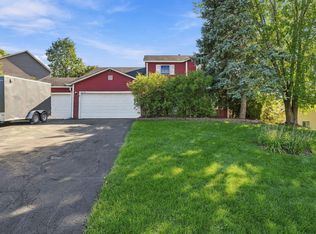 MLS ID #7150171, John D Schuster, Coldwell Banker Realty - Southwest Regional. NorthstarMLS as distributed by MLS GRID
 - $390,0004 bd2 ba1.9k sqft1388 Amaryllis Ln, Eagan, MN 55123For Sale
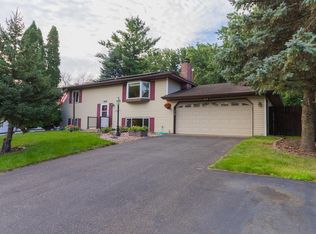 MLS ID #7113385, Sue Nelson, Edina Realty, Inc.. NorthstarMLS as distributed by MLS GRID
 - $499,9004 bd4 ba3.4k sqft9508 Riverview Ave S, Bloomington, MN 55425For SaleMLS ID #7143419, Alexis N. Biondich, Keller Williams Select Realty. NorthstarMLS as distributed by MLS GRID
- $460,0004 bd4 ba2.8k sqft1001 Forest Glen Ct, Burnsville, MN 55337For SaleMLS ID #7154782, Lauren L Peters, RE/MAX Preferred. NorthstarMLS as distributed by MLS GRID
- $440,0005 bd3 ba2.5k sqft14806 Hallmark Dr, Apple Valley, MN 55124For SaleMLS ID #7146220, Emily Olson, Redfin Corporation. NorthstarMLS as distributed by MLS GRID
- $424,9004 bd4 ba2.5k sqft9631 13th Ave S, Bloomington, MN 55425For SaleMLS ID #7107945, Kurt A. Nelson, Bridge Realty, LLC. NorthstarMLS as distributed by MLS GRID
- $425,0004 bd4 ba2.6k sqft11006 Radisson Dr, Burnsville, MN 55337For SaleMLS ID #7109772, Chuck Paulson, Prandium Group Real Estate. NorthstarMLS as distributed by MLS GRID
- $449,9005 bd3 ba2.9k sqft9200 Harkness Ave S, Cottage Grove, MN 55016For SaleMLS ID #7107900, Ker Vang, Creative Results. NorthstarMLS as distributed by MLS GRID
- $485,0005 bd4 ba3.5k sqft7024 W 144th St, Savage, MN 55378For SaleMLS ID #7156053, Megan Moreau, Kris Lindahl Real Estate. NorthstarMLS as distributed by MLS GRID
- $400,0006 bd2 ba2.1k sqft1712 Rio Loma Dr, Burnsville, MN 55337For SaleMLS ID #7112542, Rosie Martin, Coldwell Banker Realty. NorthstarMLS as distributed by MLS GRID
- $599,9007 bd4 ba2.9k sqft1381 Easter Ln, Eagan, MN 55123For SaleMLS ID #7150902, Ben Peters, Real Broker, LLC. NorthstarMLS as distributed by MLS GRID
- $449,9003 bd3 ba2.5k sqft18474 Everest Path, Farmington, MN 55024For SaleMLS ID #7140910, Ashley Pevear, Twin City Homes. NorthstarMLS as distributed by MLS GRID
- $479,9004 bd3 ba2.3k sqft16036 Goodview Ct, Lakeville, MN 55044For SaleMLS ID #7121107, Raj Devkota, Eagan Realty LLC. NorthstarMLS as distributed by MLS GRID
- $420,0005 bd2 ba1.9k sqft14512 Hollow Park Ct, Burnsville, MN 55306For SaleMLS ID #7140476, Chad M Skluzacek, Keller Williams Preferred Rlty. NorthstarMLS as distributed by MLS GRID
- $429,9005 bd3 ba2.4k sqft17446 Goldenview Ave, Lakeville, MN 55044For SaleMLS ID #7074700, Thomas E. Wentworth, Homes For Now. NorthstarMLS as distributed by MLS GRID
- $419,9004 bd3 ba2k sqft9908 Oxborough Rd, Bloomington, MN 55437For SaleMLS ID #7118583, Edward F Schultz, Redfin Corporation. NorthstarMLS as distributed by MLS GRID
- $419,9003 bd3 ba2.5k sqft17125 Foliage Ave, Farmington, MN 55024For SaleMLS ID #7141003, Jacob Cuddigan, LPT Realty, LLC. NorthstarMLS as distributed by MLS GRID
- $399,9003 bd3 ba1.8k sqft14246 Dearborn Path, Rosemount, MN 55068For SaleMLS ID #7140530, Lisa Holmquist, Bridge Realty, LLC. NorthstarMLS as distributed by MLS GRID
