Welcome to this beautifully updated 5-bedroom, 3-bathroom home offering space, comfort, and modern updates throughout.
This move-in ready home features a renovated kitchen, new carpet, fresh paint, and a new washer and dryer. Enjoy both a formal dining room and an eat-in kitchen, plus a dedicated home office for remote work or study. Great space for entertaining!
The spacious primary suite is a true retreat, complete with a private full bathroom and a large walk-in closet. Relax in the screened porch. The 2-car garage offers additional space for a workshop or storage, and the extended driveway provides ample parking. Don't miss out on this spacious property!
Active
Price cut: $20K (10/13)
$429,900
9200 Harkness Ave S, Cottage Grove, MN 55016
5beds
2,955sqft
Single Family
Built in 1977
0.43 Acres Lot
$430,900 Zestimate®
$145/sqft
$-- HOA
What's special
Screened porchSpacious primary suiteFormal dining roomNew carpetNew washer and dryerDedicated home officeEat-in kitchen
- 97 days
- 537
- 18
Zillow last checked:
Listing updated:
Listed by:
Ker Vang 612-249-2197,
Creative Results
Source: NorthstarMLS as distributed by MLS GRID,MLS#: 7107900
Facts & features
Interior
Bedrooms & bathrooms
- Bedrooms: 5
- Bathrooms: 3
- Full bathrooms: 3
Bathroom
- Description: Bathroom Ensuite,Main Floor Full Bath,Upper Level Full Bath
Dining room
- Description: Breakfast Area,Separate/Formal Dining Room
Heating
- Forced Air
Cooling
- Central Air
Appliances
- Included: Dishwasher, Disposal, Dryer, Exhaust Fan, Range, Refrigerator
- Laundry: Laundry Room, Main Level
Features
- Basement: Block,Unfinished
- Has fireplace: No
Interior area
- Total structure area: 2,955
- Total interior livable area: 2,955 sqft
- Finished area above ground: 2,955
- Finished area below ground: 0
Property
Parking
- Total spaces: 2
- Parking features: Detached Garage, Asphalt
- Garage spaces: 2
- Details: Garage Dimensions (40x40)
Accessibility
- Accessibility features: None
Features
- Levels: Two
- Stories: 2
- Patio & porch: Covered, Deck, Enclosed, Porch, Rear Porch, Screened
- Pool features: None
- Fencing: Chain Link
Lot
- Size: 0.43 Acres
- Dimensions: 240 x 87 x 197 x 76
- Features: Tree Coverage - Light
Details
- Foundation area: 813
- Parcel number: 2002721220026
- Zoning description: Residential-Single Family
Construction
Type & style
- Home type: SingleFamily
- Property subtype: Single Family
Materials
- Roof: Age 8 Years or Less,Asphalt
Condition
- New construction: No
- Year built: 1977
Utilities & green energy
- Electric: Circuit Breakers
- Gas: Natural Gas
- Sewer: City Sewer/Connected, City Sewer - In Street
- Water: City Water/Connected, City Water - In Street
Community & HOA
Community
- Subdivision: Pinehill Acres 1st Add
HOA
- Has HOA: No
Location
- Region: Cottage Grove
Financial & listing details
- Price per square foot: $145/sqft
- Tax assessed value: $415,500
- Annual tax amount: $5,204
- Date on market: 7/10/2026
Estimated market value
$430,900
$409,000 - $452,000
$3,237/mo
Price history
| Date | Event | Price |
|---|---|---|
| 10/13/2026 | Price change | $429,900-4.4%$145/sqft |
Source:  NorthstarMLS as distributed by MLS GRID #7107900 Report a problem NorthstarMLS as distributed by MLS GRID #7107900 Report a problem | ||
| 9/3/2026 | Price change | $449,900-2.2%$152/sqft |
Source: NorthstarMLS as distributed by MLS GRID #7107900 Report a problem | ||
| 8/16/2026 | Price change | $459,9000%$156/sqft |
Source: NorthstarMLS as distributed by MLS GRID #7107900 Report a problem | ||
| 7/24/2026 | Price change | $460,000-3.1%$156/sqft |
Source: NorthstarMLS as distributed by MLS GRID #7107900 Report a problem | ||
| 7/10/2026 | Listed for sale | $474,900+82.7%$161/sqft |
Source: NorthstarMLS as distributed by MLS GRID #7107900 Report a problem | ||
| 7/17/2014 | Sold | $260,000$88/sqft |
Source: NorthstarMLS as distributed by MLS GRID #4457297 Report a problem | ||
Public tax history
| Year | Property taxes | Tax assessment |
|---|---|---|
| 2025 | $6,422 +3.6% | $406,300 -2.3% |
| 2024 | $6,198 +14% | $415,700 +12% |
| 2023 | $5,436 +13.6% | $371,200 +22.8% |
| 2022 | $4,784 -4.7% | $302,200 -3% |
| 2021 | $5,022 +8.1% | $311,400 +2.9% |
| 2020 | $4,644 | $302,700 |
| 2019 | $4,644 | $302,700 +5.4% |
| 2018 | $4,644 +2.3% | $287,100 +2.9% |
| 2017 | $4,540 +2.3% | $279,000 +5.6% |
| 2016 | $4,438 +10.9% | $264,300 +2.8% |
| 2015 | $4,000 | $257,100 +13.2% |
| 2013 | $4,000 +38.6% | $227,100 +18.9% |
| 2012 | $2,886 | $191,000 -7.3% |
| 2011 | $2,886 +2.6% | $206,000 -15.3% |
| 2010 | $2,812 -7.9% | $243,100 |
| 2009 | $3,054 -4.1% | -- |
| 2008 | $3,184 -1.1% | -- |
| 2007 | $3,218 +12.7% | -- |
| 2006 | $2,856 +5.3% | -- |
| 2005 | $2,712 +4.7% | -- |
| 2004 | $2,590 +6.1% | -- |
| 2003 | $2,441 +9.7% | -- |
| 2002 | $2,226 -8.3% | -- |
| 2001 | $2,428 | -- |
Find assessor info on the county website
Monthly payment
Est. payment
Payment breakdown
Explore the cost of this home by adjusting the details. Changes won't be saved.Climate risks
Neighborhood: 55016
- $380,0004 bd2 ba2k sqft9176 Harkness Ave S, Cottage Grove, MN 55016Sold
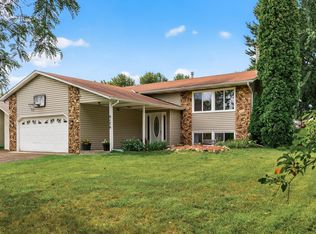
- $391,4004 bd2 ba1.9k sqft9224 Harkness Ave S, Cottage Grove, MN 55016Off Market
- $376,8003 bd2 ba1k sqft9252 Hamlet Ave S, Cottage Grove, MN 55016Off Market
- $378,8004 bd2 ba2k sqft9160 Harkness Ave S, Cottage Grove, MN 55016Off Market
Similar homes
- $395,0004 bd2 ba1.7k sqft8305 69th St S, Cottage Grove, MN 55016For Sale

 MLS ID #7128319, Katelyn Milbrandt, RE/MAX Advantage Plus. NorthstarMLS as distributed by MLS GRID
 - $530,0005 bd2 ba1.8k sqft10524 Kimbro Ave S, Cottage Grove, MN 55016For Sale
 MLS ID #7118660, Allison Osen, Keller Williams Premier Realty. NorthstarMLS as distributed by MLS GRID
 - $449,9005 bd2 ba2.4k sqft4656 142nd St W, Apple Valley, MN 55124For Sale
 MLS ID #7158060, Kara Wicht, Minnesota Home Venture, Inc.. NorthstarMLS as distributed by MLS GRID
 - $450,0005 bd3 ba2.5k sqft14130 Dearborn Path, Rosemount, MN 55068For Sale
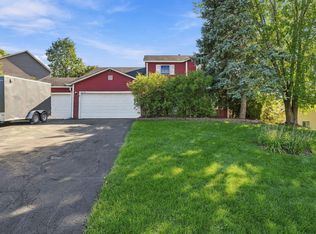 MLS ID #7150171, John D Schuster, Coldwell Banker Realty - Southwest Regional. NorthstarMLS as distributed by MLS GRID
 - $439,0006 bd4 ba3.5k sqft750 Viking Dr E, Maplewood, MN 55117For SaleMLS ID #7152537, Kelly Boe, RES Realty. NorthstarMLS as distributed by MLS GRID
- $450,0005 bd3 ba2.4k sqft1500 Lakeview Curv, Eagan, MN 55122For SaleMLS ID #7079285, Chad M Skluzacek, Keller Williams Preferred Rlty. NorthstarMLS as distributed by MLS GRID
- $369,9004 bd3 ba1.8k sqft4035 78th St E, Inver Grove Heights, MN 55076For SaleMLS ID #7136183, Daniel J. Ehrenberg, LPT Realty, LLC. NorthstarMLS as distributed by MLS GRID
- $424,9004 bd4 ba2.5k sqft9631 13th Ave S, Bloomington, MN 55425For SaleMLS ID #7107945, Kurt A. Nelson, Bridge Realty, LLC. NorthstarMLS as distributed by MLS GRID
- $469,9004 bd3 ba2.4k sqft9270 Cornell Rd, Woodbury, MN 55125For SaleMLS ID #7108465, Barry Peterson, Realty ONE Group SIMPLIFIED. NorthstarMLS as distributed by MLS GRID
- $495,0005 bd3 ba3.2k sqft1762 Drake Dr, Eagan, MN 55122For SaleMLS ID #7155014, Barry C Tanner, eXp Realty. NorthstarMLS as distributed by MLS GRID
- $424,9004 bd2 ba2.4k sqft3066 Greenbrier St, Little Canada, MN 55117For SaleMLS ID #7143026, Elizabeth Sibet, eXp Realty. NorthstarMLS as distributed by MLS GRID
- $429,9005 bd3 ba2.4k sqft17446 Goldenview Ave, Lakeville, MN 55044For SaleMLS ID #7074700, Thomas E. Wentworth, Homes For Now. NorthstarMLS as distributed by MLS GRID
- $409,9005 bd3 ba2.1k sqft2003 Tamarack Ln, Burnsville, MN 55337For SaleMLS ID #7102445, Brian Raney, Home Avenue Flat Fee Realty. NorthstarMLS as distributed by MLS GRID
- $489,9004 bd3 ba1.8k sqft8284 Ashford Rd, Woodbury, MN 55125For SaleMLS ID #7133914, John Lockner, RE/MAX Results. NorthstarMLS as distributed by MLS GRID
- $460,0004 bd4 ba2.8k sqft1001 Forest Glen Ct, Burnsville, MN 55337For SaleMLS ID #7154782, Lauren L Peters, RE/MAX Preferred. NorthstarMLS as distributed by MLS GRID
- $459,0004 bd3 ba2k sqft9350 Parkside Dr, Woodbury, MN 55125For SaleMLS ID #7136045, Donald Joyce Jr., Edina Realty, Inc.. NorthstarMLS as distributed by MLS GRID
- $419,9003 bd3 ba2.5k sqft17125 Foliage Ave, Farmington, MN 55024For SaleMLS ID #7141003, Jacob Cuddigan, LPT Realty, LLC. NorthstarMLS as distributed by MLS GRID
- $490,0004 bd3 ba2.3k sqft1790 Crestridge Ln, Eagan, MN 55122For SaleMLS ID #7093581, Kami M Gerald, Compass. NorthstarMLS as distributed by MLS GRID
- $399,9995 bd3 ba2.7k sqft17600 Italy Path, Lakeville, MN 55044For SaleMLS ID #7126282, Kelly Arvidson, Keller Williams Preferred Rlty. NorthstarMLS as distributed by MLS GRID
- $419,9004 bd3 ba2k sqft9908 Oxborough Rd, Bloomington, MN 55437For SaleMLS ID #7118583, Edward F Schultz, Redfin Corporation. NorthstarMLS as distributed by MLS GRID
