SELLER TO PROVIDE FUNDS FO A 2-1INTEREST RATE BUYDOWN Refurbished and upgraded top to bottom inside and out great home in River Hills with 6 Bedrooms!. SEE FEATURE SHEET in supplements for many details. Open floor plan. New and Newer mechanicals and appliances. Fresh Paint throughout. House and deck has been power washed and painted and repaired. Landscaping given a face lift with trees and bushed trimmed, rock and mulch added. Professionally cleaned and Move-in Ready!
Active
$400,000
1712 Rio Loma Dr, Burnsville, MN 55337
6beds
2,167sqft
Single Family
Built in 1987
0.25 Acres Lot
$-- Zestimate®
$185/sqft
$-- HOA
What's special
Open floor planFresh paint throughoutRock and mulch added
- 28 days
- 707
- 68
Likely to sell faster than
Zillow last checked:
Listing updated:
Listed by:
Rosie Martin 612-490-3843,
Coldwell Banker Realty
Source: NorthstarMLS as distributed by MLS GRID,MLS#: 7112542
Facts & features
Interior
Bedrooms & bathrooms
- Bedrooms: 6
- Bathrooms: 2
- Full bathrooms: 1
- 3/4 bathrooms: 1
Bedroom
- Level: Upper
- Area: 208 Square Feet
- Dimensions: 16 x 13
Bedroom 2
- Level: Upper
- Area: 120 Square Feet
- Dimensions: 12 x 10
Bedroom 3
- Level: Lower
- Area: 130 Square Feet
- Dimensions: 13 x 10
Bedroom 4
- Level: Lower
- Area: 117 Square Feet
- Dimensions: 13 x 9
Bedroom 5
- Level: Lower
- Area: 168 Square Feet
- Dimensions: 14 x 12
Bedroom 6
- Level: Lower
- Area: 112 Square Feet
- Dimensions: 14 x 8
Deck
- Level: Upper
- Area: 144 Square Feet
- Dimensions: 12 x 12
Deck
- Level: Upper
- Area: 80 Square Feet
- Dimensions: 10 x 8
Dining room
- Level: Upper
- Area: 100 Square Feet
- Dimensions: 10 x 10
Kitchen
- Level: Upper
- Area: 110 Square Feet
- Dimensions: 11 x 10
Living room
- Level: Upper
- Area: 224 Square Feet
- Dimensions: 16 x 14
Heating
- Forced Air
Cooling
- Central Air
Appliances
- Included: Dishwasher, Disposal, Dryer, Gas Water Heater, Microwave, Range, Refrigerator, Stainless Steel Appliance(s), Washer
- Laundry: Gas Dryer Hookup, Laundry Room, In Unit, Washer Hookup
Features
- Basement: Block,Drain Tiled,Egress Window(s),Finished,Full,Sump Basket
- Has fireplace: No
Interior area
- Total structure area: 3,219
- Total interior livable area: 2,167 sqft
- Finished area above ground: 1,115
- Finished area below ground: 1,052
Property
Parking
- Total spaces: 2
- Parking features: Attached, Asphalt, Electric, Garage Door Opener, Storage
- Attached garage spaces: 2
- Has uncovered spaces: Yes
- Details: Garage Dimensions (24x24), Garage Door Height (7)
Accessibility
- Accessibility features: None
Features
- Levels: Multi/Split
- Patio & porch: Deck, Patio
- Fencing: Chain Link
Lot
- Size: 0.25 Acres
- Dimensions: .25
- Features: Tree Coverage - Medium
Details
- Additional structures: Storage Shed
- Foundation area: 1115
- Parcel number: 026404102020
- Zoning description: Residential-Multi-Family
Construction
Type & style
- Home type: SingleFamily
- Property subtype: Single Family
Materials
- Concrete
- Roof: Age Over 8 Years
Condition
- New construction: No
- Year built: 1987
Utilities & green energy
- Gas: Natural Gas
- Sewer: City Sewer/Connected
- Water: City Water/Connected
Community & HOA
Community
- Subdivision: Rio Loma 2nd Add
HOA
- Has HOA: No
Location
- Region: Burnsville
Financial & listing details
- Price per square foot: $185/sqft
- Tax assessed value: $349,000
- Annual tax amount: $3,838
- Date on market: 9/16/2026
Estimated market value
Not available
Estimated sales range
Not available
Not available
Price history
| Date | Event | Price |
|---|---|---|
| 9/16/2026 | Listed for sale | $400,000+44.9%$185/sqft |
Source:  NorthstarMLS as distributed by MLS GRID #7112542 Report a problem NorthstarMLS as distributed by MLS GRID #7112542 Report a problem | ||
| 6/7/2017 | Sold | $276,000+0.4%$127/sqft |
Source: NorthstarMLS as distributed by MLS GRID #4805762 Report a problem | ||
| 3/21/2017 | Pending sale | $274,900$127/sqft |
Source: Edina Realty, Inc., a Berkshire Hathaway affiliate #4805762 Report a problem | ||
| 3/17/2017 | Listed for sale | $274,900+15%$127/sqft |
Source: Edina Realty, Inc., a Berkshire Hathaway affiliate #4805762 Report a problem | ||
| 5/4/2015 | Sold | $239,000-0.4%$110/sqft |
Source: NorthstarMLS as distributed by MLS GRID #4566553 Report a problem | ||
| 3/26/2015 | Price change | $239,900-2%$111/sqft |
Source: RES Realty #4566553 Report a problem | ||
| 3/18/2015 | Price change | $244,900-2%$113/sqft |
Source: RES Realty #4566553 Report a problem | ||
| 2/28/2015 | Listed for sale | $249,900+24.9%$115/sqft |
Source: RES Realty #4566553 Report a problem | ||
| 10/30/2012 | Sold | $200,000+29.9%$92/sqft |
Source:  Lake Superior Area Realtors as distributed by MLS GRID #1955350 Report a problem Lake Superior Area Realtors as distributed by MLS GRID #1955350 Report a problem | ||
| 9/25/2012 | Sold | $154,000+7.8%$71/sqft |
Source: Public Record Report a problem | ||
| 5/17/2012 | Listed for sale | $142,900+2.1%$66/sqft |
Source: EDINA REALTY Report a problem | ||
| 3/17/2012 | Listing removed | $140,000$65/sqft |
Source: Coldwell Banker Burnet - Apple Valley #4112941 Report a problem | ||
| 1/7/2012 | Listed for sale | $140,000-19.5%$65/sqft |
Source: Coldwell Banker Burnet - Apple Valley #4112941 Report a problem | ||
| 10/4/2011 | Sold | $174,000$80/sqft |
Source: Public Record Report a problem | ||
Public tax history
| Year | Property taxes | Tax assessment |
|---|---|---|
| 2025 | $4,402 +17.8% | $349,000 -2.3% |
| 2024 | $3,736 -0.6% | $357,100 -1% |
| 2023 | $3,758 +6.6% | $360,800 +7.6% |
| 2022 | $3,526 +17.8% | $335,400 +16.7% |
| 2021 | $2,994 -0.1% | $287,400 +10% |
| 2020 | $2,996 -3.9% | $261,202 -4.7% |
| 2019 | $3,118 | $274,100 +7.2% |
| 2018 | $3,118 +2.7% | $255,600 +10% |
| 2017 | $3,036 +7.9% | $232,300 +3.9% |
| 2016 | $2,813 +2.7% | $223,600 +8% |
| 2015 | $2,741 -4.3% | $207,029 -2% |
| 2014 | $2,865 +4% | $211,200 +10.2% |
| 2013 | $2,755 +1020.5% | $191,700 |
| 2012 | $246 -92.5% | -- |
| 2011 | $3,284 +32.4% | -- |
| 2010 | $2,481 -4.2% | -- |
| 2009 | $2,589 -4% | -- |
| 2008 | $2,696 +14.6% | -- |
| 2007 | $2,353 +3% | -- |
| 2006 | $2,285 +23.2% | -- |
| 2004 | $1,854 +2.3% | -- |
| 2003 | $1,813 +16% | -- |
| 2002 | $1,562 -12.7% | -- |
| 2001 | $1,791 | -- |
Find assessor info on the county website
Monthly payment
Est. payment
Payment breakdown
Explore the cost of this home by adjusting the details. Changes won't be saved.Climate risks
Neighborhood: North River Hills


Similar homes
- $365,0004 bd3 ba1.8k sqft13412 Arden Cir, Burnsville, MN 55337For Sale

 MLS ID #7113878, Jacob M Miller, RE/MAX Results. NorthstarMLS as distributed by MLS GRID
 - $460,0004 bd4 ba2.8k sqft1001 Forest Glen Ct, Burnsville, MN 55337For Sale
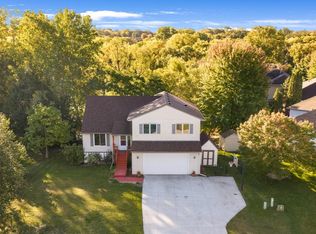 MLS ID #7154782, Lauren L Peters, RE/MAX Preferred. NorthstarMLS as distributed by MLS GRID
 - $390,0004 bd2 ba1.9k sqft1388 Amaryllis Ln, Eagan, MN 55123For Sale
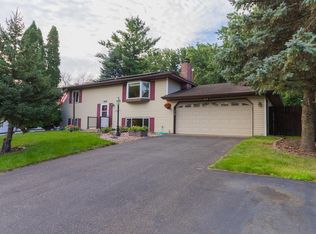 MLS ID #7113385, Sue Nelson, Edina Realty, Inc.. NorthstarMLS as distributed by MLS GRID
 - $389,0004 bd2 ba1.7k sqft1721 Deerwood Dr, Eagan, MN 55122For Sale
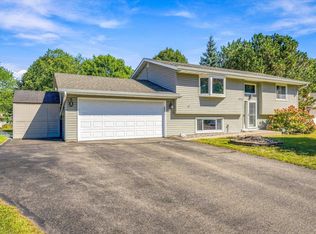 MLS ID #7142395, Martin P. Morgan, Morgan And Trust Realty. NorthstarMLS as distributed by MLS GRID
 - $389,0004 bd2 ba2.4k sqft10325 Portland Ave S, Bloomington, MN 55420For SaleMLS ID #7119336, Namgyal Rapten, Integrity Realty. NorthstarMLS as distributed by MLS GRID
- $370,0006 bd3 ba2.2k sqft4516 Whitetail Way, Eagan, MN 55123For SaleMLS ID #7084731, Heidi Huseth, RE/MAX Advantage Plus. NorthstarMLS as distributed by MLS GRID
- $369,9004 bd2 ba2.2k sqft1436 E Old Shakopee Rd, Bloomington, MN 55425New ConstructionMLS ID #7147322, Deanna Doyle, Coldwell Banker Realty. NorthstarMLS as distributed by MLS GRID
- $449,9005 bd2 ba2.4k sqft4656 142nd St W, Apple Valley, MN 55124For SaleMLS ID #7158060, Kara Wicht, Minnesota Home Venture, Inc.. NorthstarMLS as distributed by MLS GRID
- $424,9004 bd4 ba2.5k sqft9631 13th Ave S, Bloomington, MN 55425For SaleMLS ID #7107945, Kurt A. Nelson, Bridge Realty, LLC. NorthstarMLS as distributed by MLS GRID
- $440,0005 bd4 ba2.6k sqft17330 Ipswich Way, Lakeville, MN 55044For SaleMLS ID #7153957, Megan Moreau, Kris Lindahl Real Estate. NorthstarMLS as distributed by MLS GRID
- $419,9003 bd2 ba1.6k sqft4670 Manor Dr, Eagan, MN 55123For SaleMLS ID #7144244, Stephen Kinny, Keller Williams Premier Realty. NorthstarMLS as distributed by MLS GRID
- $399,9003 bd3 ba1.8k sqft14246 Dearborn Path, Rosemount, MN 55068For SaleMLS ID #7140530, Lisa Holmquist, Bridge Realty, LLC. NorthstarMLS as distributed by MLS GRID
- $319,9004 bd2 ba1.5k sqft13008 Oliver Ave S, Burnsville, MN 55337For SaleMLS ID #7078894, Mark Edward Philion, Coldwell Banker Realty - Southwest Regional. NorthstarMLS as distributed by MLS GRID
- $450,0005 bd3 ba2.4k sqft1500 Lakeview Curv, Eagan, MN 55122For SaleMLS ID #7079285, Chad M Skluzacek, Keller Williams Preferred Rlty. NorthstarMLS as distributed by MLS GRID
- $415,0004 bd2 ba2.1k sqft5855 W 140th St, Savage, MN 55378For SaleMLS ID #7140598, John P. Sorenson, eXp Realty. NorthstarMLS as distributed by MLS GRID
- $404,9004 bd2 ba1.8k sqft17604 Lorence Way, Eden Prairie, MN 55346For SaleMLS ID #7160476, Lee J Arntz, RE/MAX Results. NorthstarMLS as distributed by MLS GRID
- $425,0003 bd3 ba2.2k sqft5364 W 132nd St, Savage, MN 55378For SaleMLS ID #7146460, Hillary J Slama, Engel & Volkers Prior Lake. NorthstarMLS as distributed by MLS GRID
- $450,0005 bd3 ba2.5k sqft14130 Dearborn Path, Rosemount, MN 55068For SaleMLS ID #7150171, John D Schuster, Coldwell Banker Realty - Southwest Regional. NorthstarMLS as distributed by MLS GRID
- $375,0003 bd2 ba2.3k sqft10707 Chowen Cir, Bloomington, MN 55431For SaleMLS ID #7123984, Jani E Sage, Southland Realty. NorthstarMLS as distributed by MLS GRID
- $380,0004 bd1 ba2.2k sqft7509 14th Ave S, Richfield, MN 55423For SaleMLS ID #7120689, Chad M Skluzacek, Keller Williams Preferred Rlty. NorthstarMLS as distributed by MLS GRID
