Welcome to this beautifully updated 4-bedroom, 1-bath home in Richfield, offering fresh finishes, flexible living spaces, and plenty of room to make your own! Recent improvements throughout create a move-in-ready feel, including new exterior vinyl siding, fresh paint, updated flooring, and a remodeled main and lower level. Step inside to an open foyer and dining area filled with natural light from a large front window. The walk-through kitchen features refreshed cabinetry and new stainless steel appliances, while the adjoining living room offers a large patio door with access to the backyard patio, also conveniently accessible from the kitchen. Three bedrooms and a remodeled full bathroom complete the main level, with sliding barn-style closet doors adding character. Downstairs, the recently remodeled lower level features new LVP flooring, fresh paint and trim, a spacious family room, recreation room, and two versatile flex rooms ideal for an office, hobbies, or additional storage. The lower level also offers potential to add a second bathroom in the future, allowing the next owner to further customize the home to fit their needs. Outside, the detached 4-car garage provides exceptional space for vehicles, tools, storage, or hobbies. With extensive updates already completed, this home is ready to enjoy from day one. Schedule your showing today and see all this Richfield home has to offer!
Active with contingency
$380,000
7509 14th Ave S, Richfield, MN 55423
4beds
2,293sqft
Single Family
Built in 1954
10,018 Square Feet Lot
$380,400 Zestimate®
$166/sqft
$-- HOA
What's special
- 15 days
- 608
- 51
Likely to sell faster than
Zillow last checked:
Listing updated:
Listed by:
Chad M Skluzacek 952-297-5617,
Keller Williams Preferred Rlty,
Ryan Reker 952-738-1451
Source: NorthstarMLS as distributed by MLS GRID,MLS#: 7120689
Facts & features
Interior
Bedrooms & bathrooms
- Bedrooms: 4
- Bathrooms: 1
- Full bathrooms: 1
Bedroom
- Level: Main
- Area: 132 Square Feet
- Dimensions: 12x11
Bedroom 2
- Level: Main
- Area: 99 Square Feet
- Dimensions: 11x9
Bedroom 3
- Level: Main
- Area: 108 Square Feet
- Dimensions: 12x9
Bedroom 4
- Level: Lower
- Area: 360 Square Feet
- Dimensions: 24x15
Dining room
- Level: Main
- Area: 176 Square Feet
- Dimensions: 16x11
Family room
- Level: Lower
- Area: 308 Square Feet
- Dimensions: 28x11
Flex room
- Level: Lower
- Area: 77 Square Feet
- Dimensions: 11x7
Flex room
- Level: Lower
- Area: 88 Square Feet
- Dimensions: 11x8
Foyer
- Level: Main
- Area: 77 Square Feet
- Dimensions: 11x7
Kitchen
- Level: Main
- Area: 143 Square Feet
- Dimensions: 13x11
Living room
- Level: Main
- Area: 270 Square Feet
- Dimensions: 18x15
Utility room
- Level: Lower
- Area: 220 Square Feet
- Dimensions: 20x11
Heating
- Forced Air
Cooling
- Central Air
Appliances
- Included: Cooktop, Dishwasher, Disposal, Dryer, Gas Water Heater, Microwave, Range, Refrigerator, Stainless Steel Appliance(s), Washer
- Laundry: In Basement, Sink
Features
- Basement: Block,Egress Window(s),Finished,Storage Space
- Number of fireplaces: 1
- Fireplace features: Wood Burning Stove
Interior area
- Total structure area: 2,628
- Total interior livable area: 2,293 sqft
- Finished area above ground: 1,314
- Finished area below ground: 979
Video & virtual tour
Property
Parking
- Total spaces: 4
- Parking features: Detached Garage, Concrete
- Garage spaces: 4
Accessibility
- Accessibility features: None
Features
- Levels: One
- Stories: 1
- Patio & porch: Patio
- Pool features: None
- Fencing: Partial,Privacy,Wood
Lot
- Size: 10,018 Square Feet
- Dimensions: 75 x 133
- Features: Near Public Transit, Tree Coverage - Medium
Details
- Foundation area: 1314
- Parcel number: 3502824420105
- Zoning description: Residential-Single Family
Construction
Type & style
- Home type: SingleFamily
- Property subtype: Single Family
Materials
- Roof: Asphalt
Condition
- New construction: No
- Year built: 1954
Utilities & green energy
- Gas: Natural Gas
- Sewer: City Sewer/Connected
- Water: City Water/Connected
Community & HOA
Community
- Subdivision: South View Add
HOA
- Has HOA: No
Location
- Region: Richfield
Financial & listing details
- Price per square foot: $166/sqft
- Tax assessed value: $319,400
- Annual tax amount: $4,787
- Date on market: 10/1/2026
- Road surface type: Paved
Estimated market value
$380,400
$361,000 - $399,000
$2,323/mo
Price history
| Date | Event | Price |
|---|---|---|
| 10/2/2026 | Listed for sale | $380,000+31%$166/sqft |
Source:  NorthstarMLS as distributed by MLS GRID #7120689 Report a problem NorthstarMLS as distributed by MLS GRID #7120689 Report a problem | ||
| 2/7/2025 | Sold | $290,000+11.6%$126/sqft |
Source: NorthstarMLS as distributed by MLS GRID #6647287 Report a problem | ||
| 1/14/2025 | Pending sale | $259,900$113/sqft |
Source: NorthstarMLS as distributed by MLS GRID #6647287 Report a problem | ||
| 1/9/2025 | Listed for sale | $259,900$113/sqft |
Source: NorthstarMLS as distributed by MLS GRID #6647287 Report a problem | ||
Public tax history
| Year | Property taxes | Tax assessment |
|---|---|---|
| 2026 | $4,900 +2.3% | $319,400 -5.1% |
| 2025 | $4,792 +8.9% | $336,700 -2% |
| 2024 | $4,400 +8.1% | $343,700 +5.9% |
| 2023 | $4,070 -3.3% | $324,700 +2.8% |
| 2022 | $4,209 +13.5% | $316,000 +12.1% |
| 2021 | $3,708 -2.8% | $282,000 +5.2% |
| 2020 | $3,816 +2.9% | $268,000 +1.5% |
| 2019 | $3,708 -2.8% | $264,000 +4.8% |
| 2018 | $3,816 +7.1% | $252,000 +15.1% |
| 2017 | $3,564 +15.9% | $219,000 +10.1% |
| 2016 | $3,076 +4.7% | $199,000 +3.6% |
| 2015 | $2,939 +5.7% | $192,000 +11% |
| 2014 | $2,779 -0.7% | $173,000 -3.9% |
| 2013 | $2,800 -6.3% | $180,000 -9.5% |
| 2012 | $2,988 +2.7% | $199,000 -1.5% |
| 2011 | $2,909 +10.6% | $202,000 -0.5% |
| 2010 | $2,629 -5% | $203,000 -10.6% |
| 2009 | $2,767 +7.9% | $227,000 +2% |
| 2006 | $2,564 +16.7% | $222,500 +15% |
| 2005 | $2,197 +11.3% | $193,500 +15% |
| 2004 | $1,973 +12.4% | $168,300 +12% |
| 2002 | $1,756 -48.6% | $150,300 |
| 2001 | $3,417 | -- |
Find assessor info on the county website
Monthly payment
Est. payment
Payment breakdown
Explore the cost of this home by adjusting the details. Changes won't be saved.Climate risks
Neighborhood: 55423
Similar homes
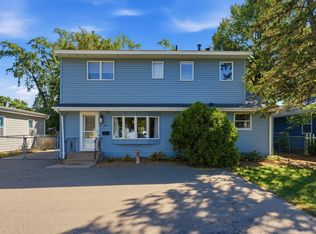
- $399,9004 bd2 ba2.4k sqft7417 Portland Ave S, Richfield, MN 55423For Sale
 MLS ID #7144080, James L. Emond Jr., Re/Max Advantage Plus. NorthstarMLS as distributed by MLS GRID
 - $369,9004 bd2 ba2.2k sqft1436 E Old Shakopee Rd, Bloomington, MN 55425New Construction
 MLS ID #7147322, Deanna Doyle, Coldwell Banker Realty. NorthstarMLS as distributed by MLS GRID
 - $389,0004 bd2 ba2.4k sqft10325 Portland Ave S, Bloomington, MN 55420For Sale
 MLS ID #7119336, Namgyal Rapten, Integrity Realty. NorthstarMLS as distributed by MLS GRID
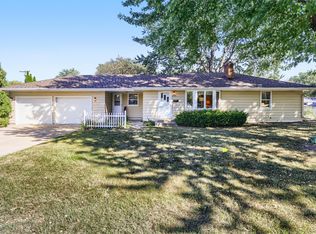
 - $369,9003 bd2 ba2.1k sqft8901 Fremont Ave S, Bloomington, MN 55420For Sale
 MLS ID #7139663, Kimberly S. Ryan, Keller Williams Select Realty. NorthstarMLS as distributed by MLS GRID
 - $374,9004 bd2 ba2.2k sqft10019 Fremont Ave S, Bloomington, MN 55431For SaleMLS ID #7136026, Jonathan L Sells, Edina Realty, Inc.. NorthstarMLS as distributed by MLS GRID
- $400,0004 bd3 ba2k sqft2313 E 114th St, Burnsville, MN 55337For SaleMLS ID #7137567, Nancy L Walker, Coldwell Banker Realty - Southwest Regional. NorthstarMLS as distributed by MLS GRID
- $330,0003 bd3 ba1.6k sqft9917 Pleasant Ave S, Bloomington, MN 55420For SaleMLS ID #7155973, Carrie Volante, Keller Williams Preferred Rlty. NorthstarMLS as distributed by MLS GRID
- $389,0004 bd2 ba1.7k sqft1721 Deerwood Dr, Eagan, MN 55122For SaleMLS ID #7142395, Martin P. Morgan, Morgan And Trust Realty. NorthstarMLS as distributed by MLS GRID
- $419,9004 bd3 ba2k sqft9908 Oxborough Rd, Bloomington, MN 55437For SaleMLS ID #7118583, Edward F Schultz, Redfin Corporation. NorthstarMLS as distributed by MLS GRID
- $399,9005 bd3 ba2.4k sqft4243 Douglas Dr N, Crystal, MN 55422For SaleMLS ID #7149559, Joe S Maselter, Pemberton RE. NorthstarMLS as distributed by MLS GRID
- $370,0004 bd3 ba2.3k sqft7932 38 1/2 Ave N, New Hope, MN 55427For SaleMLS ID #7126919, Sonam Tsering, Bridge Realty, LLC. NorthstarMLS as distributed by MLS GRID
- $399,0004 bd2 ba1.4k sqft3137 Florida Ave S, Saint Louis Park, MN 55426For SaleMLS ID #7136681, Benjamin V. Hanf, LPT Realty, LLC. NorthstarMLS as distributed by MLS GRID
- $385,0004 bd2 ba1.7k sqft6907 46th Ave N, Crystal, MN 55428For SaleMLS ID #7124898, Nate Schut, Real Broker, LLC. NorthstarMLS as distributed by MLS GRID
- $339,9004 bd2 ba2k sqft2704 Shawnee Ln, Burnsville, MN 55337For SaleMLS ID #7123696, Jeffrey Marwede, Lakes Area Realty G.V.. NorthstarMLS as distributed by MLS GRID
- $419,9005 bd2 ba2.4k sqft4656 142nd St W, Apple Valley, MN 55124For SaleMLS ID #7158060, Kara Wicht, Minnesota Home Venture, Inc.. NorthstarMLS as distributed by MLS GRID
- $399,9996 bd2 ba2k sqft6924 Scott Ave N, Brooklyn Center, MN 55429For SaleMLS ID #7157573, Kris Lindahl, Kris Lindahl Real Estate. NorthstarMLS as distributed by MLS GRID
- $369,0004 bd2 ba1.9k sqft2215 Lincoln St NE, Minneapolis, MN 55418For SaleMLS ID #7144650, Maria L Scherber, Bridge Realty, LLC. NorthstarMLS as distributed by MLS GRID
- $359,9003 bd2 ba1.7k sqft5316 184th St W, Farmington, MN 55024For SaleMLS ID #7160250, Chuck Brooks, RE/MAX Results. NorthstarMLS as distributed by MLS GRID
- $370,0003 bd1 ba1.6k sqft6521 Kurtz Ln, Eden Prairie, MN 55346For SaleMLS ID #7114293, Peggy A Watson, Coldwell Banker Realty. NorthstarMLS as distributed by MLS GRID
- $374,9002 bd2 ba1.3k sqft4641 Oakland Ave, Minneapolis, MN 55407For SaleMLS ID #7109628, Rita M Marr Gehrke, Coldwell Banker Realty - Southwest Regional. NorthstarMLS as distributed by MLS GRID
