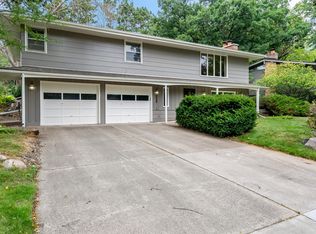
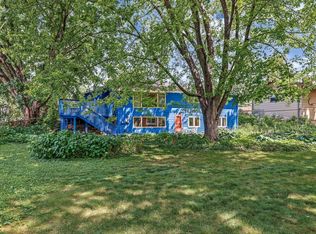
This rambler got the glow-up—and it shows! Fresh on the outside and remodeled inside, this 5-bedroom, 3-bath home gives you space to live large on a corner lot in a quiet neighborhood. Invite everyone over: the bright main level is ready for dinner parties, holiday gatherings, and the kind of game nights that run late. With stainless steel appliances and three bedrooms on one level, everyday life feels easy, too. Downstairs, the completely remodeled basement brings two more bedrooms and a generous second living space. Cue the popcorn: it’s made for movie marathons, sleepovers, and Sunday football. Take a book to the back porch, spend a lazy afternoon in the yard, and enjoy having two garages for cars, gear, and everything in between. Shopping is close, and Highways 100 and 169 and I-94 make getting around a breeze. The work is done. Come make yourself at home!
Active
$399,900
4243 Douglas Dr N, Crystal, MN 55422
5beds
2,480sqft
Single Family
Built in 1958
0.26 Acres Lot
$401,200 Zestimate®
$161/sqft
$-- HOA
What's special
Back porchBright main levelStainless steel appliancesCompletely remodeled basementGenerous second living spaceCorner lot
- 23 days
- 843
- 82
Likely to sell faster than
Zillow last checked:
Listing updated:
Listed by:
Joe S Maselter 612-867-0001,
Pemberton RE,
Brian Seaton 651-239-5240
Source: NorthstarMLS as distributed by MLS GRID,MLS#: 7149559
Facts & features
Interior
Bedrooms & bathrooms
- Bedrooms: 5
- Bathrooms: 3
- Full bathrooms: 1
- 3/4 bathrooms: 1
- 1/2 bathrooms: 1
Bedroom
- Level: Main
- Area: 144 Square Feet
- Dimensions: 12x12
Bedroom 2
- Level: Main
- Area: 117 Square Feet
- Dimensions: 9x13
Bedroom 3
- Level: Main
- Area: 90 Square Feet
- Dimensions: 10x9
Bedroom 4
- Level: Lower
- Area: 120 Square Feet
- Dimensions: 10x12
Bedroom 5
- Level: Lower
- Area: 130 Square Feet
- Dimensions: 13x10
Dining room
- Level: Main
- Area: 108 Square Feet
- Dimensions: 9x12
Family room
- Level: Lower
- Area: 432 Square Feet
- Dimensions: 36x12
Kitchen
- Level: Main
- Area: 72 Square Feet
- Dimensions: 9x8
Living room
- Level: Main
- Area: 312 Square Feet
- Dimensions: 24x13
Office
- Level: Lower
- Area: 70 Square Feet
- Dimensions: 7x10
Sun room
- Level: Main
- Area: 170 Square Feet
- Dimensions: 17x10
Heating
- Forced Air
Cooling
- Central Air
Appliances
- Included: Double Oven, Dryer, Range, Refrigerator, Stainless Steel Appliance(s), Wall Oven, Washer
- Laundry: In Basement, Lower Level, In Unit
Features
- Basement: Finished
- Number of fireplaces: 2
- Fireplace features: Wood Burning
Interior area
- Total structure area: 2,590
- Total interior livable area: 2,480 sqft
- Finished area above ground: 1,475
- Finished area below ground: 1,005
Video & virtual tour
Property
Parking
- Total spaces: 2
- Parking features: Attached
- Attached garage spaces: 2
- Details: Garage Dimensions (17x20)
Accessibility
- Accessibility features: None
Features
- Levels: One
- Stories: 1
- Patio & porch: Covered, Enclosed, Porch, Rear Porch
Lot
- Size: 0.26 Acres
- Dimensions: 84 x 133
- Features: Corner Lot
Details
- Additional structures: Storage Shed
- Foundation area: 1156
- Parcel number: 1711821110072
- Zoning description: Residential-Single Family
Construction
Type & style
- Home type: SingleFamily
- Property subtype: Single Family
Materials
- Roof: Asphalt
Condition
- New construction: No
- Year built: 1958
Utilities & green energy
- Gas: Natural Gas
- Sewer: City Sewer/Connected
- Water: City Water/Connected
Community & HOA
Community
- Subdivision: Matzkes 1st Add
HOA
- Has HOA: No
Location
- Region: Crystal
Financial & listing details
- Price per square foot: $161/sqft
- Tax assessed value: $281,800
- Annual tax amount: $3,831
- Date on market: 9/25/2026
Estimated market value
$401,200
$381,000 - $421,000
$3,128/mo
Price history
| Date | Event | Price |
|---|---|---|
| 9/25/2026 | Listed for sale | $399,900+56.8%$161/sqft |
Source:  NorthstarMLS as distributed by MLS GRID #7149559 Report a problem NorthstarMLS as distributed by MLS GRID #7149559 Report a problem | ||
| 5/15/2026 | Sold | $255,000+8.5%$103/sqft |
Source: NorthstarMLS as distributed by MLS GRID #7058370 Report a problem | ||
| 5/4/2026 | Pending sale | $235,000$95/sqft |
Source: NorthstarMLS as distributed by MLS GRID #7058370 Report a problem | ||
| 4/30/2026 | Listed for sale | $235,000$95/sqft |
Source: NorthstarMLS as distributed by MLS GRID #7058370 Report a problem | ||
Public tax history
| Year | Property taxes | Tax assessment |
|---|---|---|
| 2026 | $3,999 +4.4% | $281,800 +4.6% |
| 2025 | $3,831 +4.9% | $269,300 -1.3% |
| 2024 | $3,653 +5% | $272,800 -1.2% |
| 2023 | $3,479 +8.4% | $276,000 +2.6% |
| 2022 | $3,211 +1.1% | $269,000 +12.6% |
| 2021 | $3,177 -2.8% | $239,000 +13.8% |
| 2020 | $3,268 +2.9% | $210,000 -0.5% |
| 2019 | $3,177 -2.8% | $211,000 +10.5% |
| 2018 | $3,268 +4.2% | $191,000 +11% |
| 2017 | $3,137 +8% | $172,000 +11% |
| 2016 | $2,904 +5% | $155,000 -3.1% |
| 2015 | $2,766 -3.2% | $160,000 +16.8% |
| 2014 | $2,857 +14.1% | $137,000 +3.8% |
| 2013 | $2,503 -12.9% | $132,000 -15.4% |
| 2012 | $2,875 -4.9% | $156,000 -6% |
| 2011 | $3,022 -2.6% | $166,000 -10.8% |
| 2010 | $3,102 -6% | $186,000 -10.1% |
| 2009 | $3,300 +36.5% | $207,000 +5.9% |
| 2006 | $2,417 +12.5% | $195,500 +15% |
| 2005 | $2,149 +9.5% | $170,000 +14.9% |
| 2004 | $1,963 +15% | $147,900 +12% |
| 2002 | $1,708 -48.7% | $132,100 |
| 2001 | $3,326 | -- |
Find assessor info on the county website
Monthly payment
Est. payment
Payment breakdown
Explore the cost of this home by adjusting the details. Changes won't be saved.Climate risks
Neighborhood: 55422
Similar homes
- $399,9996 bd2 ba2k sqft6924 Scott Ave N, Brooklyn Center, MN 55429For Sale

 MLS ID #7157573, Kris Lindahl, Kris Lindahl Real Estate. NorthstarMLS as distributed by MLS GRID
 - $375,0004 bd3 ba2.1k sqft5921 Wisconsin Cir, New Hope, MN 55428For Sale
 MLS ID #7114335, Allison Elizabeth Watt, Coldwell Banker Realty. NorthstarMLS as distributed by MLS GRID
 - $379,9003 bd2 ba1.5k sqft8616 34th Ave N, New Hope, MN 55427For Sale
 MLS ID #7157902, Mark Beaver, Covenant Partners LLC. NorthstarMLS as distributed by MLS GRID
 - $350,0004 bd2 ba2.2k sqft4738 Decatur Pl N, Minneapolis, MN 55428For Sale
 MLS ID #7144038, Slava Slobodyanyuk, Sabra Realty LLC. NorthstarMLS as distributed by MLS GRID
 - $489,0004 bd3 ba3k sqft3810 Bassett Creek Dr, Golden Valley, MN 55422For SaleMLS ID #7131975, Jeremy Stuber, Pro Flat Fee Realty LLC. NorthstarMLS as distributed by MLS GRID
- $349,9005 bd3 ba3k sqft5510 James Ave N, Brooklyn Center, MN 55430For SaleMLS ID #7151465, Jennifer Uitto, Real Broker, LLC. NorthstarMLS as distributed by MLS GRID
- $295,0003 bd1 ba1.8k sqft3637 Orchard Ave N, Robbinsdale, MN 55422For SaleMLS ID #7158688, Mike C Ross, Edina Realty, Inc.. NorthstarMLS as distributed by MLS GRID
- $359,9004 bd2 ba1.7k sqft4616 Hillsboro Ave N, New Hope, MN 55428For SaleMLS ID #7143075, John W Anderson, Twin Oaks Realty, Inc. NorthstarMLS as distributed by MLS GRID
- $399,0004 bd2 ba1.4k sqft3137 Florida Ave S, Saint Louis Park, MN 55426For SaleMLS ID #7136681, Benjamin V. Hanf, LPT Realty, LLC. NorthstarMLS as distributed by MLS GRID
- $360,0004 bd2 ba1.9k sqft3950 7th Ave, Anoka, MN 55303For SaleMLS ID #7156379, Mackenzie Rasmus, Engel & Volkers Minneapolis. NorthstarMLS as distributed by MLS GRID
- $348,0005 bd3 ba2.9k sqft6824 E Fish Lake Rd, Maple Grove, MN 55369For SaleMLS ID #7140693, Mark A Berthelsen, RE/MAX Results. NorthstarMLS as distributed by MLS GRID
- $405,0004 bd3 ba2.1k sqft1035 Cannon Ave, Shoreview, MN 55126For SaleMLS ID #7127800, Melanie Kelly, Bridge Realty, LLC. NorthstarMLS as distributed by MLS GRID
- $349,9004 bd2 ba2k sqft4633 4th St NE, Columbia Heights, MN 55421For SaleMLS ID #7144868, James E Garry, Redfin Corporation. NorthstarMLS as distributed by MLS GRID
- $399,9005 bd2 ba1.8k sqft10650 105th Ave N, Maple Grove, MN 55369For SaleMLS ID #6790784, Richard J Bean, RE/MAX Results. NorthstarMLS as distributed by MLS GRID
- $359,0004 bd3 ba2.4k sqft4020 Washburn Ave N, Minneapolis, MN 55412For SaleMLS ID #7082729, Gwendolyn Marty, Jason Mitchell Real Estate Minnesota. NorthstarMLS as distributed by MLS GRID
- $360,0004 bd2 ba2k sqft67 13th Ave SW, New Brighton, MN 55112For SaleMLS ID #7158366, Pang Vang, eXp Realty. NorthstarMLS as distributed by MLS GRID
- $450,0005 bd4 ba2.8k sqft2347 Western Ave N, Roseville, MN 55113For SaleMLS ID #7156581, Kirk Duckwall, BRIX Real Estate. NorthstarMLS as distributed by MLS GRID
- $375,0003 bd2 ba1.9k sqft1301 Buchanan Pl NE, Columbia Heights, MN 55421For SaleMLS ID #7131880, Yang Fan, Bridge Realty, LLC. NorthstarMLS as distributed by MLS GRID
- $325,0004 bd2 ba1.6k sqft687 Dover St NE, Fridley, MN 55432For SaleMLS ID #7161467, Kevin R. Folkerts, Rocket Realty. NorthstarMLS as distributed by MLS GRID
