Welcome to this charming and spacious home in the highly sought-after Victory Neighborhood! Filled with character and timeless appeal, this well-maintained property features beautiful hardwood floors, a cozy fireplace, two ceiling fans, and vintage details throughout. The formal dining room boasts built-in corner china cabinets and a vintage chandelier that adds to the home's classic charm.
Situated on a quiet street, the property offers a spacious yard, a two-car detached garage, and plenty of additional off-street parking. With bedrooms on both the main and upper levels, a bathroom on every level, and two walk-in attic spaces ideal for storage, a home office, craft room, or future expansion, this home offers flexibility to fit a variety of needs. Pride of ownership is evident throughout, and the property is exceptionally well cared for and move-in ready.
Enjoy a desirable location within walking distance of beautiful Victory Memorial Parkway, multiple parks, trails, and neighborhood amenities, with a short commute to Crystal Lake. Major improvements include a roof replaced in 2020, nearly all windows replaced, and durable stucco siding known for its longevity and low maintenance. With many of the home's major exterior components already updated, this property offers character, comfort, and long-term value. Whether you're a first-time buyer, a growing household, or someone looking for a home with character and future equity potential, this property offers a wonderful opportunity. Schedule your showing today!
Active with contingency
Price cut: $36K (7/23)
$359,000
4020 Washburn Ave N, Minneapolis, MN 55412
4beds
2,436sqft
Single Family
Built in 1928
8,276 Square Feet Lot
$359,000 Zestimate®
$147/sqft
$-- HOA
What's special
- 90 days
- 735
- 38
Zillow last checked:
Listing updated:
Listed by:
Gwendolyn Marty 651-238-1886,
Jason Mitchell Real Estate Minnesota
Source: NorthstarMLS as distributed by MLS GRID,MLS#: 7082729
Facts & features
Interior
Bedrooms & bathrooms
- Bedrooms: 4
- Bathrooms: 3
- Full bathrooms: 1
- 3/4 bathrooms: 1
- 1/2 bathrooms: 1
Bedroom
- Level: Main
- Area: 120 Square Feet
- Dimensions: 10x12
Bedroom 2
- Level: Main
- Area: 110 Square Feet
- Dimensions: 10x11
Bedroom 3
- Level: Upper
- Area: 156 Square Feet
- Dimensions: 13x12
Bedroom 4
- Level: Upper
- Area: 130 Square Feet
- Dimensions: 13x10
Dining room
- Level: Main
- Area: 143 Square Feet
- Dimensions: 13x11
Family room
- Level: Lower
- Area: 272 Square Feet
- Dimensions: 17x16
Foyer
- Level: Main
- Area: 30 Square Feet
- Dimensions: 6x5
Kitchen
- Level: Main
- Area: 98 Square Feet
- Dimensions: 14x7
Laundry
- Level: Lower
- Area: 132 Square Feet
- Dimensions: 12x11
Living room
- Level: Main
- Area: 252 Square Feet
- Dimensions: 21x12
Office
- Level: Lower
- Area: 80 Square Feet
- Dimensions: 10x8
Other
- Level: Upper
- Area: 154 Square Feet
- Dimensions: 14x11
Storage
- Level: Lower
- Area: 56 Square Feet
- Dimensions: 7x8
Workshop
- Level: Lower
- Area: 308 Square Feet
- Dimensions: 28x11
Heating
- Hot Water, Radiator
Cooling
- Window Unit(s)
Appliances
- Included: Dishwasher, Dryer, Range, Washer
- Laundry: In Basement
Features
- Basement: Block,Daylight,Finished,Full,Partially Finished
- Number of fireplaces: 1
- Fireplace features: Living Room, Wood Burning
Interior area
- Total structure area: 2,936
- Total interior livable area: 2,436 sqft
- Finished area above ground: 1,872
- Finished area below ground: 564
Property
Parking
- Total spaces: 2
- Parking features: Detached Garage, Asphalt, Garage Door Opener
- Garage spaces: 2
- Has uncovered spaces: Yes
- Details: Garage Dimensions (21x20)
Accessibility
- Accessibility features: None
Features
- Levels: One and One Half
- Stories: 1.5
- Patio & porch: Patio
Lot
- Size: 8,276 Square Feet
- Dimensions: 128 x 65
Details
- Foundation area: 1140
- Parcel number: 0502924130126
- Zoning description: Residential-Single Family
Construction
Type & style
- Home type: SingleFamily
- Property subtype: Single Family
Materials
- Roof: Age 8 Years or Less,Asphalt
Condition
- New construction: No
- Year built: 1928
Utilities & green energy
- Electric: Circuit Breakers
- Gas: Natural Gas
- Sewer: City Sewer/Connected
- Water: City Water/Connected
Community & HOA
Community
- Subdivision: Rahns Add
HOA
- Has HOA: No
Location
- Region: Minneapolis
Financial & listing details
- Price per square foot: $147/sqft
- Tax assessed value: $369,400
- Annual tax amount: $4,902
- Date on market: 6/6/2026
- Road surface type: Paved
Estimated market value
$359,000
$341,000 - $377,000
$2,386/mo
Price history
| Date | Event | Price |
|---|---|---|
| 7/23/2026 | Price change | $359,000-9.1%$147/sqft |
Source:  NorthstarMLS as distributed by MLS GRID #7082729 Report a problem NorthstarMLS as distributed by MLS GRID #7082729 Report a problem | ||
| 6/11/2026 | Listed for sale | $395,000$162/sqft |
Source: NorthstarMLS as distributed by MLS GRID #7082729 Report a problem | ||
Public tax history
| Year | Property taxes | Tax assessment |
|---|---|---|
| 2025 | $4,902 +10.4% | $369,400 +6.8% |
| 2024 | $4,439 +1.7% | $346,000 -0.6% |
| 2023 | $4,364 +3% | $348,000 +2.1% |
| 2022 | $4,237 +3.2% | $341,000 +7.9% |
| 2021 | $4,108 -2.1% | $316,000 |
| 2020 | $4,196 +2.1% | $316,000 +5% |
| 2019 | $4,108 -2.1% | $301,000 +10.1% |
| 2018 | $4,196 +18.6% | $273,500 +24.6% |
| 2017 | $3,538 +13.7% | $219,500 +4.3% |
| 2016 | $3,113 +1.7% | $210,500 +16.3% |
| 2015 | $3,062 +13.8% | $181,000 |
| 2014 | $2,689 -3% | $181,000 +3.4% |
| 2013 | $2,774 -9.3% | $175,000 -9.8% |
| 2012 | $3,057 -5.2% | $194,000 -5.8% |
| 2011 | $3,224 +15.8% | $206,000 |
| 2010 | $2,783 -12.3% | $206,000 -10% |
| 2009 | $3,173 +4.2% | $229,000 |
| 2006 | $3,044 +11.1% | $229,000 +15% |
| 2005 | $2,739 +8.6% | $199,200 +14.9% |
| 2004 | $2,523 +12.4% | $173,300 +12% |
| 2002 | $2,243 -55.4% | $154,800 |
| 2001 | $5,035 | -- |
Find assessor info on the county website
Monthly payment
Est. payment
Payment breakdown
Explore the cost of this home by adjusting the details. Changes won't be saved.Climate risks
Neighborhood: Victory
Similar homes
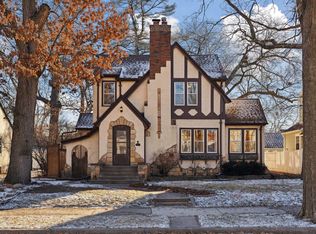
- $349,0003 bd2 ba1.9k sqft4339 Penn Ave N, Minneapolis, MN 55412For Sale

 MLS ID #7120319, Layla Rismoen, LPT Realty, LLC. NorthstarMLS as distributed by MLS GRID
 - $325,0003 bd2 ba2.1k sqft4366 Thomas Ave N, Minneapolis, MN 55412For Sale
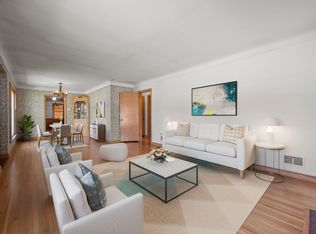 MLS ID #7113194, Stephanie S Gruver, RE/MAX Results. NorthstarMLS as distributed by MLS GRID
 - $368,0005 bd1 ba1.8k sqft3830 Zenith Ave N, Robbinsdale, MN 55422For Sale
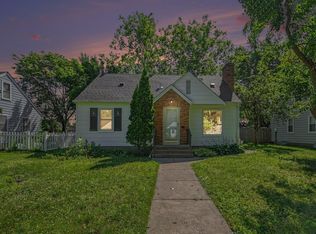 MLS ID #7105451, Derek Eley, Mitchell Realty LLC. NorthstarMLS as distributed by MLS GRID
 - $349,9004 bd2 ba2k sqft6520 Brooklyn Blvd, Brooklyn Center, MN 55429For Sale
 MLS ID #7127497, Larisa Ozols, Lakes Area Realty. NorthstarMLS as distributed by MLS GRID
 - $354,9003 bd2 ba1.5k sqft591 36th Ave NE, Minneapolis, MN 55418For SaleMLS ID #7117745, Kalsang Kyoh, Integrity Realty. NorthstarMLS as distributed by MLS GRID
- $330,0004 bd3 ba2k sqft6206 Brooklyn Blvd, Brooklyn Center, MN 55429For SaleMLS ID #7123367, Mai Miller, Diversified Realty. NorthstarMLS as distributed by MLS GRID
- $289,9003 bd1 ba1.6k sqft3523 Humboldt Ave N, Minneapolis, MN 55412For SaleMLS ID #7093397, Fred Kadelbach, Realty Executives Associates. NorthstarMLS as distributed by MLS GRID
- $289,9003 bd2 ba2.6k sqft1418 Queen Ave N, Minneapolis, MN 55411For SaleMLS ID #7108550, Lasha S Raddatz, Keller Williams Realty Integrity Lakes. NorthstarMLS as distributed by MLS GRID
- $399,9004 bd3 ba2.3k sqft7932 38 1/2 Ave N, New Hope, MN 55427For SaleMLS ID #7126919, Sonam Tsering, Bridge Realty, LLC. NorthstarMLS as distributed by MLS GRID
- $329,9004 bd2 ba1.7k sqft3032 Louisiana Ave N, Crystal, MN 55427For SaleMLS ID #7125056, Lori A Jackson, Chanhassen Realty. NorthstarMLS as distributed by MLS GRID
- $330,0003 bd2 ba1.8k sqft1911 Pierce St NE, Minneapolis, MN 55418For SaleMLS ID #7126444, Annalie A Nienow, Keller Williams Realty Integrity Lakes. NorthstarMLS as distributed by MLS GRID
- $309,5003 bd2 ba1.6k sqft8324 62nd Ave N, Brooklyn Park, MN 55428For SaleMLS ID #7137268, Donovan R. Gilbert, Common Sense Realty. NorthstarMLS as distributed by MLS GRID
- $290,0004 bd2 ba1.6k sqft1214 Penn Ave N, Minneapolis, MN 55411For SaleMLS ID #7132517, Wally Coudron - Coudron Team, Edina Realty, Inc.. NorthstarMLS as distributed by MLS GRID
- $374,9003 bd2 ba1.7k sqft2231 McKinley St NE, Minneapolis, MN 55418For SaleMLS ID #7135098, Bridgette L Prew, Redfin Corporation. NorthstarMLS as distributed by MLS GRID
- $325,0005 bd2 ba2.5k sqft2609 12th Ave S, Minneapolis, MN 55407For SaleMLS ID #7134473, Traivis Dykema, Pemberton RE. NorthstarMLS as distributed by MLS GRID
- $375,0002 bd2 ba2k sqft612 Russell Ave S, Minneapolis, MN 55405For SaleMLS ID #7133873, Andrea Scanlon, RE/MAX Elite. NorthstarMLS as distributed by MLS GRID
- $222,0004 bd1 ba1.5k sqft3207 Oliver Ave N, Minneapolis, MN 55412For SaleMLS ID #7076628, Ashley Freeman, Freeman Real Estate. NorthstarMLS as distributed by MLS GRID
- $350,0003 bd2 ba1.2k sqft6140 Saint Croix Ave N, Golden Valley, MN 55422For SaleMLS ID #7103185, Linsey Frawley, Keller Williams Realty Integrity. NorthstarMLS as distributed by MLS GRID
- $389,0003 bd2 ba1.9k sqft1301 Buchanan Pl NE, Columbia Heights, MN 55421For SaleMLS ID #7131880, Yang Fan, Bridge Realty, LLC. NorthstarMLS as distributed by MLS GRID
- $349,9884 bd2 ba2k sqft9330 Flintwood St NW, Coon Rapids, MN 55433For SaleMLS ID #7102184, James Freeman, Freeman Real Estate. NorthstarMLS as distributed by MLS GRID
