Welcome home to this beautifully maintained 4-bedroom, 2-bathroom home, offering the perfect blend of comfort, space, and functionality. Priced at $330,000, this home features three bedrooms on one level, making it an ideal layout.
The finished lower level includes a newly added egress bedroom, providing additional living space perfect for guests, a home office, or a growing household. Recent updates include newer carpet, giving the home a fresh and inviting feel.
Step outside to enjoy the fully fenced backyard, offering plenty of room for entertaining, pets, gardening, or simply relaxing in your own outdoor space.
With thoughtful updates, a functional floor plan, and a great outdoor setting, this move-in-ready home is one you won't want to miss. Schedule your showing today!
Active
Price cut: $15K (9/29)
$315,000
6206 Brooklyn Blvd, Brooklyn Center, MN 55429
4beds
2,009sqft
Single Family
Built in 1956
10,018 Square Feet Lot
$315,000 Zestimate®
$157/sqft
$-- HOA
What's special
Fully fenced backyardFunctional floor planNewer carpetFinished lower levelNewly added egress bedroom
- 64 days
- 410
- 33
Zillow last checked:
Listing updated:
Listed by:
Mai Miller 651-468-6963,
Diversified Realty
Source: NorthstarMLS as distributed by MLS GRID,MLS#: 7123367
Facts & features
Interior
Bedrooms & bathrooms
- Bedrooms: 4
- Bathrooms: 3
- Full bathrooms: 2
- 1/2 bathrooms: 1
Bedroom
- Level: Main
- Area: 169 Square Feet
- Dimensions: 13x13
Bedroom 2
- Level: Main
- Area: 99 Square Feet
- Dimensions: 11x9
Bedroom 3
- Level: Main
- Area: 110 Square Feet
- Dimensions: 11x10
Bedroom 4
- Level: Lower
- Area: 110 Square Feet
- Dimensions: 11x10
Dining room
- Level: Main
- Area: 80 Square Feet
- Dimensions: 10x8
Family room
- Level: Lower
- Area: 253 Square Feet
- Dimensions: 23x11
Kitchen
- Level: Main
- Area: 180 Square Feet
- Dimensions: 15x12
Living room
- Level: Main
- Area: 208 Square Feet
- Dimensions: 16x13
Heating
- Forced Air
Cooling
- Central Air
Features
- Basement: Partially Finished
- Has fireplace: No
Interior area
- Total structure area: 2,009
- Total interior livable area: 2,009 sqft
- Finished area above ground: 1,284
- Finished area below ground: 725
Property
Parking
- Total spaces: 1
- Parking features: Attached
- Attached garage spaces: 1
- Details: Garage Dimensions (22x10)
Accessibility
- Accessibility features: None
Features
- Levels: One
- Stories: 1
Lot
- Size: 10,018 Square Feet
- Dimensions: 76 x 154 x 72 x 141
Details
- Foundation area: 1284
- Parcel number: 3411921430031
- Zoning description: Residential-Single Family
Construction
Type & style
- Home type: SingleFamily
- Property subtype: Single Family
Condition
- New construction: No
- Year built: 1956
Utilities & green energy
- Gas: Natural Gas
- Sewer: City Sewer/Connected
- Water: City Water/Connected
Community & HOA
Community
- Subdivision: Lawnridge
HOA
- Has HOA: No
Location
- Region: Brooklyn Center
Financial & listing details
- Price per square foot: $157/sqft
- Tax assessed value: $293,300
- Annual tax amount: $3,966
- Date on market: 8/7/2026
Estimated market value
$315,000
$299,000 - $331,000
$2,579/mo
Price history
| Date | Event | Price |
|---|---|---|
| 9/29/2026 | Price change | $315,000-4.5%$157/sqft |
Source:  NorthstarMLS as distributed by MLS GRID #7123367 Report a problem NorthstarMLS as distributed by MLS GRID #7123367 Report a problem | ||
| 8/7/2026 | Listed for sale | $330,000+144.4%$164/sqft |
Source: NorthstarMLS as distributed by MLS GRID #7123367 Report a problem | ||
| 1/1/2010 | Sold | $135,000-6.9%$67/sqft |
Source:  Lake Superior Area Realtors as distributed by MLS GRID #1203894 Report a problem Lake Superior Area Realtors as distributed by MLS GRID #1203894 Report a problem | ||
| 9/30/2009 | Price change | $145,000-3.3%$72/sqft |
Source: RE/MAX Results Inc #3807523 Report a problem | ||
| 9/6/2009 | Price change | $149,900-11.8%$75/sqft |
Source: RE/MAX Results Inc #3807523 Report a problem | ||
| 8/5/2009 | Price change | $169,900-5.6%$85/sqft |
Source: RE/MAX Results Inc #3807523 Report a problem | ||
| 7/5/2009 | Listed for sale | $179,900+227.1%$90/sqft |
Source: RE/MAX Results Inc #3807523 Report a problem | ||
| 12/29/2008 | Sold | $55,000-75.7%$27/sqft |
Source: Lake Superior Area Realtors as distributed by MLS GRID #1042390 Report a problem | ||
| 11/2/2006 | Sold | $226,000+32.9%$112/sqft |
Source: Public Record Report a problem | ||
| 12/27/2004 | Sold | $170,000+43.6%$85/sqft |
Source: Public Record Report a problem | ||
| 8/1/2000 | Sold | $118,347$59/sqft |
Source: Public Record Report a problem | ||
Public tax history
| Year | Property taxes | Tax assessment |
|---|---|---|
| 2026 | $3,966 -2.9% | $293,300 +10% |
| 2025 | $4,084 +2.2% | $266,600 +1.1% |
| 2024 | $3,995 +10.2% | $263,600 -2.2% |
| 2023 | $3,626 +13.9% | $269,400 +6.1% |
| 2022 | $3,182 -0.6% | $254,000 +17.6% |
| 2021 | $3,200 -4.2% | $216,000 +6.9% |
| 2020 | $3,339 +4.3% | $202,000 -1% |
| 2019 | $3,200 -4.2% | $204,000 +12.1% |
| 2018 | $3,339 +26.2% | $182,000 +32.8% |
| 2017 | $2,646 +7.4% | $137,000 +4.2% |
| 2016 | $2,464 +2.6% | $131,500 +6.7% |
| 2015 | $2,400 +5.6% | $123,300 +22.4% |
| 2014 | $2,272 +11% | $100,700 -5.9% |
| 2013 | $2,047 -2.1% | $107,000 -8.9% |
| 2012 | $2,092 +2.7% | $117,500 -4.5% |
| 2011 | $2,037 -0.9% | $123,100 -9.9% |
| 2010 | $2,057 -41.1% | $136,600 -16% |
| 2009 | $3,494 +44% | $162,700 +9.2% |
| 2006 | $2,427 +44.4% | $149,000 +15% |
| 2005 | $1,680 -24.7% | $129,600 +15% |
| 2004 | $2,231 +48% | $112,700 +11.9% |
| 2002 | $1,507 -45.3% | $100,700 |
| 2001 | $2,755 | -- |
Find assessor info on the county website
Monthly payment
Est. payment
Payment breakdown
Explore the cost of this home by adjusting the details. Changes won't be saved.Climate risks
Neighborhood: 55429
- $297,2004 bd2 ba1.8k sqft6200 Brooklyn Blvd, Brooklyn Center, MN 55429Off Market
- $299,7003 bd2 ba1.7k sqft6234 Brooklyn Blvd, Brooklyn Center, MN 55429Off Market
- $314,5004 bd1 ba2k sqft6207 Chowen Ave N, Brooklyn Center, MN 55429Off Market
- $304,6002 bd1 ba1k sqft3500 62nd Ave N, Brooklyn Center, MN 55429Off Market
Similar homes
- $295,0003 bd2 ba2.2k sqft5355 Northport Dr, Brooklyn Center, MN 55429For Sale
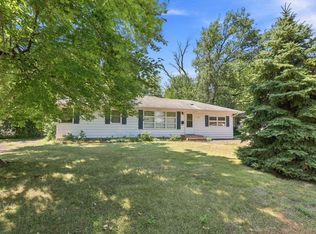
 MLS ID #7115962, John D Schuster, Coldwell Banker Realty - Southwest Regional. NorthstarMLS as distributed by MLS GRID
 - $399,9996 bd2 ba2k sqft6924 Scott Ave N, Brooklyn Center, MN 55429For Sale
 MLS ID #7157573, Kris Lindahl, Kris Lindahl Real Estate. NorthstarMLS as distributed by MLS GRID
 - $309,9004 bd2 ba1.5k sqft6936 Newton Ave N, Brooklyn Center, MN 55430For Sale
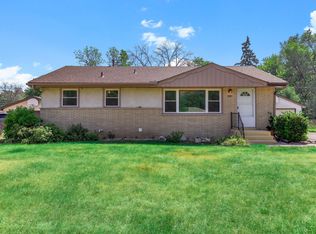 MLS ID #7117766, Khoua N. Khang, Empire Realty LLC. NorthstarMLS as distributed by MLS GRID
 - $304,0003 bd2 ba1.6k sqft2807 Ohenry Rd, Brooklyn Center, MN 55430For Sale
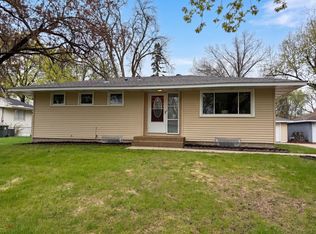 MLS ID #7062929, Amber N Broadway, Opendoor Brokerage, LLC. NorthstarMLS as distributed by MLS GRID
 - $295,0003 bd3 ba1.7k sqft4403 Zane Ave N, Crystal, MN 55422For SaleMLS ID #7153723, Chauncee Hollingsworth, Pemberton RE. NorthstarMLS as distributed by MLS GRID
- $319,9003 bd2 ba2.1k sqft1909 Laramie Trl, Minneapolis, MN 55444For SaleMLS ID #7142996, Khoua N. Khang, Empire Realty LLC. NorthstarMLS as distributed by MLS GRID
- $304,9003 bd2 ba1k sqft6717 Dutton Ave N, Brooklyn Park, MN 55428For SaleMLS ID #7127662, Christopher D Long, RE/MAX Results. NorthstarMLS as distributed by MLS GRID
- $364,9004 bd3 ba1.9k sqft2724 France Ave N, Robbinsdale, MN 55422For SaleMLS ID #7151170, Gregory E Gray, Lakes Area Realty G.V.. NorthstarMLS as distributed by MLS GRID
- $309,9003 bd1 ba1.6k sqft3727 Yates Ave N, Crystal, MN 55422For SaleMLS ID #7125129, Trenton J Hogg, Redfin Corporation. NorthstarMLS as distributed by MLS GRID
- $349,9004 bd2 ba2k sqft4633 4th St NE, Columbia Heights, MN 55421For SaleMLS ID #7144868, James E Garry, Redfin Corporation. NorthstarMLS as distributed by MLS GRID
- $319,9004 bd2 ba1.9k sqft424 4th Ave NE, Osseo, MN 55369For SaleMLS ID #7136150, Terry L. Buchanan, Keller Williams Classic Realty. NorthstarMLS as distributed by MLS GRID
- $300,0003 bd1 ba1.8k sqft3637 Orchard Ave N, Robbinsdale, MN 55422For SaleMLS ID #7141208, Mike C Ross, Edina Realty, Inc.. NorthstarMLS as distributed by MLS GRID
- $375,0004 bd3 ba2.1k sqft5921 Wisconsin Cir, New Hope, MN 55428For SaleMLS ID #7114335, Allison Elizabeth Watt, Coldwell Banker Realty. NorthstarMLS as distributed by MLS GRID
- $290,0003 bd1 ba1.2k sqft671 58th Ave NE, Fridley, MN 55432For SaleMLS ID #7144084, Nathan Pentz, Keller Williams Classic Rlty NW. NorthstarMLS as distributed by MLS GRID
- $359,9004 bd2 ba1.7k sqft4616 Hillsboro Ave N, New Hope, MN 55428For SaleMLS ID #7143075, John W Anderson, Twin Oaks Realty, Inc. NorthstarMLS as distributed by MLS GRID
- $375,0004 bd2 ba2.1k sqft7710 Quincy St NE, Spring Lake Park, MN 55432For SaleMLS ID #7135414, Todd W. Jorgensen, Coldwell Banker Realty. NorthstarMLS as distributed by MLS GRID
- $300,0004 bd2 ba1.6k sqft836 112th Ave NW, Coon Rapids, MN 55448For SaleMLS ID #7029510, Danny E Wallace, Edina Realty, Inc.. NorthstarMLS as distributed by MLS GRID
- $297,0003 bd1 ba1.5k sqft210 67th Ave NE, Fridley, MN 55432For SaleMLS ID #7129997, Nicole Watson, Pemberton RE. NorthstarMLS as distributed by MLS GRID
- $369,9005 bd2 ba1.5k sqft6909 36th Ave N, Crystal, MN 55427For SaleMLS ID #7155538, Stacy L Sullivan, Edina Realty, Inc.. NorthstarMLS as distributed by MLS GRID
- $359,0004 bd3 ba2.4k sqft4020 Washburn Ave N, Minneapolis, MN 55412For SaleMLS ID #7082729, Gwendolyn Marty, Jason Mitchell Real Estate Minnesota. NorthstarMLS as distributed by MLS GRID
