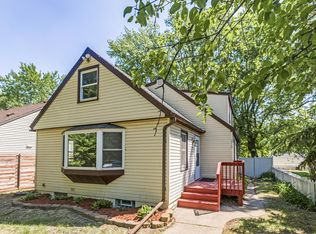
Great location and floorplan! 4 bedroom and 3 bathroom home! Large double lot with fenced yard.
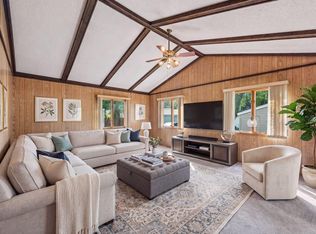
Oversized double garage with large heated workshop--17 foot wide garage door. New roof to be installed in October of 2026! Home has hardwood floors and coved ceilings along with a main level vaulted porch that overlooks the private fenced yard. Abundant storage in this home. Excellent floorplan with great opportunity. Location plus minutes to downtown Mpls and minutes to Robbinsdale and all the great restaurants! Professional pictures will be posted at the end of the week.
Active
Price cut: $5K (10/15)
$359,900
2724 France Ave N, Robbinsdale, MN 55422
4beds
1,964sqft
Single Family
Built in 1947
10,454 Square Feet Lot
$360,200 Zestimate®
$183/sqft
$-- HOA
What's special
Hardwood floorsOversized double garageAbundant storageExcellent floorplanCoved ceilingsLarge heated workshop
- 19 days
- 754
- 44
Zillow last checked:
Listing updated:
Listed by:
Gregory E Gray 612-275-1116,
Lakes Area Realty G.V.,
Jeff Gray 734-881-8547
Source: NorthstarMLS as distributed by MLS GRID,MLS#: 7151170
Facts & features
Interior
Bedrooms & bathrooms
- Bedrooms: 4
- Bathrooms: 3
- Full bathrooms: 1
- 3/4 bathrooms: 1
- 1/2 bathrooms: 1
Bedroom
- Level: Main
- Area: 132 Square Feet
- Dimensions: 12x11
Bedroom 2
- Level: Main
- Area: 100 Square Feet
- Dimensions: 10x10
Bedroom 3
- Level: Upper
- Area: 132 Square Feet
- Dimensions: 12x11
Bedroom 4
- Level: Upper
- Area: 120 Square Feet
- Dimensions: 12x10
Dining room
- Level: Main
- Area: 154 Square Feet
- Dimensions: 14x11
Family room
- Level: Lower
- Area: 322 Square Feet
- Dimensions: 23x14
Kitchen
- Level: Main
- Area: 117 Square Feet
- Dimensions: 13x9
Laundry
- Level: Lower
- Area: 180 Square Feet
- Dimensions: 15x12
Living room
- Level: Main
- Area: 240 Square Feet
- Dimensions: 16x15
Porch
- Level: Main
- Area: 225 Square Feet
- Dimensions: 15x15
Workshop
- Level: Main
- Area: 190 Square Feet
- Dimensions: 19x10
Heating
- Boiler
Cooling
- Central Air
Appliances
- Included: Dryer, Microwave, Range, Refrigerator, Washer
Features
- Basement: Block,Finished
- Number of fireplaces: 1
Interior area
- Total structure area: 3,244
- Total interior livable area: 1,964 sqft
- Finished area above ground: 1,464
- Finished area below ground: 500
Property
Parking
- Total spaces: 2
- Parking features: Attached
- Attached garage spaces: 2
- Details: Garage Dimensions (28x23), Garage Door Height (7), Garage Door Width (17)
Accessibility
- Accessibility features: None
Features
- Levels: One and One Half
- Stories: 1.5
- Patio & porch: Enclosed, Patio, Rear Porch
- Fencing: Wood
Lot
- Size: 10,454 Square Feet
- Dimensions: 80 x 128
- Topography: Level,Wooded
Details
- Foundation area: 1024
- Parcel number: 0802924330063
- Zoning description: Residential-Single Family
Construction
Type & style
- Home type: SingleFamily
- Property subtype: Single Family
Materials
- Block, Concrete
- Roof: Age 8 Years or Less,Pitched
Condition
- New construction: No
- Year built: 1947
Utilities & green energy
- Electric: Circuit Breakers
- Gas: Natural Gas
- Sewer: City Sewer/Connected
- Water: City Water/Connected
Community & HOA
Community
- Subdivision: Mcnair Manor 2nd Unit Robbinsdale
HOA
- Has HOA: No
Location
- Region: Robbinsdale
Financial & listing details
- Price per square foot: $183/sqft
- Tax assessed value: $314,300
- Annual tax amount: $4,552
- Date on market: 9/29/2026
Estimated market value
$360,200
$342,000 - $378,000
$2,834/mo
Price history
| Date | Event | Price |
|---|---|---|
| 10/15/2026 | Price change | $359,900-1.4%$183/sqft |
Source:  NorthstarMLS as distributed by MLS GRID #7151170 Report a problem NorthstarMLS as distributed by MLS GRID #7151170 Report a problem | ||
| 10/9/2026 | Price change | $364,900-1.4%$186/sqft |
Source: NorthstarMLS as distributed by MLS GRID #7151170 Report a problem | ||
| 9/29/2026 | Listed for sale | $369,900$188/sqft |
Source: NorthstarMLS as distributed by MLS GRID #7151170 Report a problem | ||
Public tax history
| Year | Property taxes | Tax assessment |
|---|---|---|
| 2026 | $4,552 -1.6% | $314,300 +2.6% |
| 2025 | $4,625 +7.2% | $306,300 -5.6% |
| 2024 | $4,315 +5.7% | $324,300 +1.5% |
| 2023 | $4,081 +20% | $319,400 +5.1% |
| 2022 | $3,402 +1.8% | $304,000 +24.1% |
| 2021 | $3,340 +1.1% | $245,000 +2.9% |
| 2020 | $3,305 -1% | $238,000 +1.3% |
| 2019 | $3,340 +1.1% | $235,000 +13.5% |
| 2018 | $3,305 +13.6% | $207,000 +9.5% |
| 2017 | $2,909 +4.8% | $189,000 +11.2% |
| 2016 | $2,776 +6.6% | $170,000 -1.7% |
| 2015 | $2,604 -1% | $173,000 +13.8% |
| 2014 | $2,631 +5% | $152,000 -5% |
| 2013 | $2,506 -4.9% | $160,000 -7.5% |
| 2012 | $2,634 -2.9% | $173,000 -4.4% |
| 2011 | $2,713 -3.5% | $181,000 -11.3% |
| 2010 | $2,811 -6.5% | $204,000 -9.7% |
| 2009 | $3,006 +20.3% | $226,000 +12.6% |
| 2006 | $2,499 +14.3% | $200,700 +14.9% |
| 2005 | $2,186 +5.6% | $174,600 +14.9% |
| 2004 | $2,071 +13.5% | $151,900 +11.9% |
| 2002 | $1,825 -50.2% | $135,700 |
| 2001 | $3,663 | -- |
Find assessor info on the county website
Monthly payment
Est. payment
Payment breakdown
Explore the cost of this home by adjusting the details. Changes won't be saved.Climate risks
Neighborhood: 55422

Similar homes
- $295,0003 bd1 ba1.8k sqft3637 Orchard Ave N, Robbinsdale, MN 55422For Sale
 MLS ID #7158688, Mike C Ross, Edina Realty, Inc.. NorthstarMLS as distributed by MLS GRID
 - $309,9004 bd2 ba2.6k sqft3658 Orchard Ave N, Robbinsdale, MN 55422For Sale
 MLS ID #7124933, Gregory W Lawrence, Home Avenue Flat Fee Realty. NorthstarMLS as distributed by MLS GRID
 - $359,0004 bd3 ba2.4k sqft4020 Washburn Ave N, Minneapolis, MN 55412For Sale
 MLS ID #7082729, Gwendolyn Marty, Jason Mitchell Real Estate Minnesota. NorthstarMLS as distributed by MLS GRID
 - $370,0004 bd3 ba2.3k sqft7932 38 1/2 Ave N, New Hope, MN 55427For Sale
 MLS ID #7126919, Sonam Tsering, Bridge Realty, LLC. NorthstarMLS as distributed by MLS GRID
 - $395,0003 bd2 ba1.5k sqft2650 Nathan Ln N, Plymouth, MN 55441For SaleMLS ID #7143656, Richard J Linde, Century 21 Atwood. NorthstarMLS as distributed by MLS GRID
- $359,9004 bd2 ba1.7k sqft4616 Hillsboro Ave N, New Hope, MN 55428For SaleMLS ID #7143075, John W Anderson, Twin Oaks Realty, Inc. NorthstarMLS as distributed by MLS GRID
- $309,9003 bd1 ba1.6k sqft3727 Yates Ave N, Crystal, MN 55422For SaleMLS ID #7125129, Trenton J Hogg, Redfin Corporation. NorthstarMLS as distributed by MLS GRID
- $350,0004 bd3 ba2.3k sqft7520 Blaisdell Ave S, Richfield, MN 55423For SaleMLS ID #7159186, Sarah Page, LPT Realty, LLC. NorthstarMLS as distributed by MLS GRID
- $349,9004 bd2 ba2k sqft4633 4th St NE, Columbia Heights, MN 55421For SaleMLS ID #7144868, James E Garry, Redfin Corporation. NorthstarMLS as distributed by MLS GRID
- $315,0004 bd3 ba2k sqft6206 Brooklyn Blvd, Brooklyn Center, MN 55429For SaleMLS ID #7123367, Mai Miller, Diversified Realty. NorthstarMLS as distributed by MLS GRID
- $369,0004 bd2 ba1.9k sqft2215 Lincoln St NE, Minneapolis, MN 55418For SaleMLS ID #7144650, Maria L Scherber, Bridge Realty, LLC. NorthstarMLS as distributed by MLS GRID
- $375,0004 bd3 ba2.1k sqft5921 Wisconsin Cir, New Hope, MN 55428For SaleMLS ID #7114335, Allison Elizabeth Watt, Coldwell Banker Realty. NorthstarMLS as distributed by MLS GRID
- $325,0004 bd2 ba1.6k sqft687 Dover St NE, Fridley, MN 55432For SaleMLS ID #7161467, Kevin R. Folkerts, Rocket Realty. NorthstarMLS as distributed by MLS GRID
- $329,9003 bd1 ba1.1k sqft6810 W 23rd St, Saint Louis Park, MN 55426For SaleMLS ID #7112853, Christian K Lindgren, Keller Williams Realty Integrity Lakes. NorthstarMLS as distributed by MLS GRID
- $375,0003 bd2 ba1.9k sqft1301 Buchanan Pl NE, Columbia Heights, MN 55421For SaleMLS ID #7131880, Yang Fan, Bridge Realty, LLC. NorthstarMLS as distributed by MLS GRID
- $359,9004 bd3 ba1.9k sqft7857 Idaho Ave N, Brooklyn Park, MN 55445For SaleMLS ID #7131233, Ong Vang, Partners Realty Inc.. NorthstarMLS as distributed by MLS GRID
- $365,0005 bd3 ba2.2k sqft13201 Irving Ave S, Burnsville, MN 55337For SaleMLS ID #7155499, David G Brown, Dave Brown, REALTORS. NorthstarMLS as distributed by MLS GRID
- $375,0004 bd3 ba1.9k sqft1540 Crawford Ave, Falcon Heights, MN 55113For SaleMLS ID #7135971, Wendy Noble, Piche & Associates Real Estate. NorthstarMLS as distributed by MLS GRID
- $350,0003 bd2 ba1.8k sqft7614 2nd Ave S, Richfield, MN 55423For SaleMLS ID #7155535, Matt P Engen, RE/MAX Results. NorthstarMLS as distributed by MLS GRID
- $364,0004 bd2 ba1.4k sqft1051 Burke Ave W, Roseville, MN 55113For SaleMLS ID #7098533, Chuck Carstensen, RE/MAX Results. NorthstarMLS as distributed by MLS GRID
