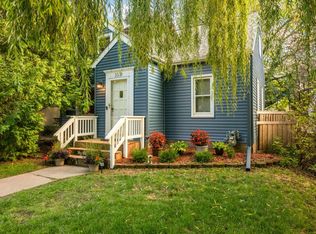
Spacious, well maintained with many great updates, multi-level family home. Additional conveniences added by the current owner include: a better functioning kitchen footprint with dishwasher, a walk-in pantry with appliance shelves, stainless steel appliances, new paint throughout most rooms, and a fifth bedroom ready to be permitted and completed (already has permitted egress window, built in wardrobes, built in storage, insulation and new flooring). Home has beautiful original craftsmanship, original hardwood floors in most of the main floor (under the carpet in the living room), and wonderful construction. All fixes for your personal touch are cosmetic and allow you to bring your vision to the home. New water heater, central air, fenced backyard, open corner lot, wonderful neighborhood central to shopping, walking trails, and schools. Owner favorites include: vaulted family room with cozy wood burning stove, the adorable three seasons porch off the backyard/family room (acts as a mudroom for the back entrance from the garage), large two car garage, and walking for miles through the neighborhood and into the serene Sochacki Park.
Due to the nature of the move property is priced to sell. Come and bring your offer on this spacious, cozy home!
Active
Price cut: $10.1K (10/16)
$309,900
3658 Orchard Ave N, Robbinsdale, MN 55422
4beds
2,678sqft
Single Family
Built in 1941
4,792 Square Feet Lot
$320,600 Zestimate®
$116/sqft
$-- HOA
What's special
Fenced backyardBeautiful original craftsmanshipLarge two car garageStainless steel appliancesBetter functioning kitchen footprintOpen corner lot
- 68 days
- 366
- 10
Zillow last checked:
Listing updated:
Listed by:
Gregory W Lawrence 612-716-9473,
Home Avenue Flat Fee Realty
Source: NorthstarMLS as distributed by MLS GRID,MLS#: 7124933
Facts & features
Interior
Bedrooms & bathrooms
- Bedrooms: 4
- Bathrooms: 2
- Full bathrooms: 1
- 3/4 bathrooms: 1
Bathroom
- Description: 3/4 Basement,Main Floor Full Bath
Dining room
- Description: Other
Heating
- Forced Air, Fireplace(s)
Cooling
- Central Air
Appliances
- Included: Cooktop, Dishwasher, Disposal, Gas Water Heater, Refrigerator, Stainless Steel Appliance(s)
- Laundry: In Basement, Gas Dryer Hookup, Laundry Room, Sink, Washer Hookup
Features
- Basement: Block,Finished,Full,Storage Space,Tile Shower
- Number of fireplaces: 1
- Fireplace features: Free Standing, Wood Burning, Wood Burning Stove
Interior area
- Total structure area: 3,741
- Total interior livable area: 2,678 sqft
- Finished area above ground: 1,924
- Finished area below ground: 754
Property
Parking
- Total spaces: 2
- Parking features: Detached Garage, Concrete
- Garage spaces: 2
Accessibility
- Accessibility features: None
Features
- Levels: Two
- Stories: 2
- Patio & porch: Deck
- Fencing: Wood
Lot
- Size: 4,792 Square Feet
- Dimensions: 38 x 131
- Features: Corner Lot, Tree Coverage - Medium
Details
- Additional structures: Garage(s), Storage Shed
- Foundation area: 1416
- Parcel number: 0602924340186
- Zoning description: Residential-Single Family
Construction
Type & style
- Home type: SingleFamily
- Property subtype: Single Family
Materials
- Block, Post and Beam, Concrete, Frame, Steel Siding
- Foundation: Wood
- Roof: Age Over 8 Years,Asphalt
Condition
- New construction: No
- Year built: 1941
Utilities & green energy
- Electric: Power Company: Xcel Energy
- Gas: Electric, Natural Gas
- Sewer: City Sewer/Connected, City Sewer - In Street
- Water: City Water/Connected, City Water - In Street
Community & HOA
Community
- Subdivision: Residence Park
HOA
- Has HOA: No
Location
- Region: Robbinsdale
Financial & listing details
- Price per square foot: $116/sqft
- Tax assessed value: $263,800
- Annual tax amount: $4,218
- Date on market: 8/12/2026
- Road surface type: Paved
Estimated market value
$320,600
$305,000 - $337,000
$2,686/mo
Price history
| Date | Event | Price |
|---|---|---|
| 10/16/2026 | Price change | $309,900-3.2%$116/sqft |
Source:  NorthstarMLS as distributed by MLS GRID #7124933 Report a problem NorthstarMLS as distributed by MLS GRID #7124933 Report a problem | ||
| 9/18/2026 | Price change | $320,000-1.5%$119/sqft |
Source: NorthstarMLS as distributed by MLS GRID #7124933 Report a problem | ||
| 8/12/2026 | Listed for sale | $325,000+8.4%$121/sqft |
Source: NorthstarMLS as distributed by MLS GRID #7124933 Report a problem | ||
| 2/4/2022 | Sold | $299,900+3.8%$112/sqft |
Source: NorthstarMLS as distributed by MLS GRID #6128559 Report a problem | ||
| 12/3/2021 | Pending sale | $289,000$108/sqft |
Source: NorthstarMLS as distributed by MLS GRID #6128559 Report a problem | ||
| 11/18/2021 | Listed for sale | $289,000$108/sqft |
Source: NorthstarMLS as distributed by MLS GRID #6128559 Report a problem | ||
Public tax history
| Year | Property taxes | Tax assessment |
|---|---|---|
| 2026 | $4,218 +11.1% | $263,800 -2.2% |
| 2025 | $3,795 +7% | $269,800 +6% |
| 2024 | $3,548 +1.1% | $254,500 -1.2% |
| 2023 | $3,508 -14.6% | $257,600 -3.5% |
| 2022 | $4,107 +6.8% | $267,000 +13.6% |
| 2021 | $3,847 -1.2% | $235,000 +9.3% |
| 2020 | $3,892 +1.2% | $215,000 -1.4% |
| 2019 | $3,847 -1.2% | $218,000 +13.5% |
| 2018 | $3,892 +17.6% | $192,000 +21.5% |
| 2017 | $3,309 +48.5% | $158,000 +5.3% |
| 2016 | $2,228 +0.1% | $150,000 |
| 2015 | $2,226 +0.9% | $150,000 +13.6% |
| 2014 | $2,206 +2.5% | $132,000 -7% |
| 2013 | $2,152 -3.3% | $142,000 -6% |
| 2012 | $2,225 -5.4% | $151,000 -5.6% |
| 2011 | $2,353 -3.6% | $160,000 -11.6% |
| 2010 | $2,442 -8.9% | $181,000 -11.7% |
| 2009 | $2,682 +17.4% | $205,000 +10.2% |
| 2006 | $2,284 +14.6% | $186,100 +14.9% |
| 2005 | $1,994 +6.2% | $161,900 +15% |
| 2004 | $1,877 +12.8% | $140,800 +11.9% |
| 2002 | $1,665 -49.7% | $125,800 |
| 2001 | $3,307 | -- |
Find assessor info on the county website
Monthly payment
Est. payment
Payment breakdown
Explore the cost of this home by adjusting the details. Changes won't be saved.Climate risks
Neighborhood: 55422
- $279,3003 bd1 ba2.1k sqft3652 Orchard Ave N, Robbinsdale, MN 55422Off Market
- $364,4004 bd2 ba2.1k sqft3700 Orchard Ave N, Robbinsdale, MN 55422Off Market

- $331,1003 bd2 ba2.8k sqft3644 Orchard Ave N, Robbinsdale, MN 55422Off Market
- $277,7003 bd1 ba1k sqft3704 Orchard Ave N, Robbinsdale, MN 55422Off Market
Similar homes
- $359,9004 bd3 ba1.9k sqft2724 France Ave N, Robbinsdale, MN 55422For Sale

 MLS ID #7151170, Gregory E Gray, Lakes Area Realty G.V.. NorthstarMLS as distributed by MLS GRID
 - $389,9004 bd3 ba2k sqft3331 Parkview Blvd, Robbinsdale, MN 55422For Sale
 MLS ID #7140187, Marcy Wengler, Edina Realty, Inc.. NorthstarMLS as distributed by MLS GRID
 - $279,9004 bd2 ba1.5k sqft3620 Sheridan Ave N, Minneapolis, MN 55412For Sale
 MLS ID #7123908, Rhata SamKhuth, Re/Max Results. NorthstarMLS as distributed by MLS GRID
 - $269,9004 bd2 ba1.9k sqft4601 Oliver Ave N, Minneapolis, MN 55412For Sale
 MLS ID #7141252, Stacy Churchill, Fuze Real Estate. NorthstarMLS as distributed by MLS GRID
 - $278,0003 bd2 ba1.6k sqft4928 Abbott Ave N, Brooklyn Center, MN 55429For SaleMLS ID #7136545, Kerby & Cristina Real Estate Experts, RE/MAX Results. NorthstarMLS as distributed by MLS GRID
- $300,0003 bd1 ba1.5k sqft5619 Vera Cruz Ave N, Crystal, MN 55429For SaleMLS ID #7133895, Bradley K. Pitlick, Edina Realty, Inc.. NorthstarMLS as distributed by MLS GRID
- $359,0004 bd3 ba2.4k sqft4020 Washburn Ave N, Minneapolis, MN 55412For SaleMLS ID #7082729, Gwendolyn Marty, Jason Mitchell Real Estate Minnesota. NorthstarMLS as distributed by MLS GRID
- $275,0005 bd2 ba2.4k sqft4543 Oliver Ave N, Minneapolis, MN 55412For SaleMLS ID #7148926, Nathan Pentz, Keller Williams Classic Rlty NW. NorthstarMLS as distributed by MLS GRID
- $325,0004 bd2 ba1.6k sqft687 Dover St NE, Fridley, MN 55432For SaleMLS ID #7161467, Kevin R. Folkerts, Rocket Realty. NorthstarMLS as distributed by MLS GRID
- $275,0003 bd2 ba1.4k sqft4142 Upton Ave N, Minneapolis, MN 55412For SaleMLS ID #7125155, Brian Hurt, RE/MAX Results. NorthstarMLS as distributed by MLS GRID
- $349,9004 bd2 ba2k sqft4633 4th St NE, Columbia Heights, MN 55421For SaleMLS ID #7144868, James E Garry, Redfin Corporation. NorthstarMLS as distributed by MLS GRID
- $320,0003 bd1 ba1.3k sqft2814 Pennsylvania Ave S, Saint Louis Park, MN 55426For SaleMLS ID #7106444, CJ Cashman, Edina Realty, Inc.. NorthstarMLS as distributed by MLS GRID
- $279,9003 bd1 ba1.4k sqft6024 Camden Ave N, Brooklyn Center, MN 55430For SaleMLS ID #7070235, Lana Cook, Coldwell Banker Realty. NorthstarMLS as distributed by MLS GRID
- $350,0004 bd3 ba2.3k sqft7520 Blaisdell Ave S, Richfield, MN 55423For SaleMLS ID #7159186, Sarah Page, LPT Realty, LLC. NorthstarMLS as distributed by MLS GRID
- $330,0005 bd2 ba2.1k sqft4165 Aldrich Ave N, Minneapolis, MN 55412For SaleMLS ID #7138595, Steven DeGreeff, Keller Williams Integrity NW. NorthstarMLS as distributed by MLS GRID
- $348,0005 bd3 ba2.9k sqft6824 E Fish Lake Rd, Maple Grove, MN 55369For SaleMLS ID #7140693, Mark A Berthelsen, RE/MAX Results. NorthstarMLS as distributed by MLS GRID
- $300,0004 bd2 ba1.6k sqft836 112th Ave NW, Coon Rapids, MN 55448For SaleMLS ID #7029510, Danny E Wallace, Edina Realty, Inc.. NorthstarMLS as distributed by MLS GRID
- $395,0003 bd2 ba1.5k sqft2650 Nathan Ln N, Plymouth, MN 55441For SaleMLS ID #7143656, Richard J Linde, Century 21 Atwood. NorthstarMLS as distributed by MLS GRID
- $387,0004 bd2 ba1.5k sqft2913 Florida Ave S, Saint Louis Park, MN 55426For SaleMLS ID #7155923, Christopher Rose, Keller Williams Select Realty. NorthstarMLS as distributed by MLS GRID
- $305,0004 bd2 ba1.7k sqft2915 N 3rd St, Minneapolis, MN 55411For SaleMLS ID #7080138, Hosie, Keller Williams Realty Integrity Lakes. NorthstarMLS as distributed by MLS GRID
