This mid 50's built one level has 3 BR, 2 BA, 2 GA, 2 FRPL's, 3 season porch/breezeway and sits on over a half acre level lot with fenced backyard. large deck for outdoor living. Maintenance free seamless steel siding, with gutter helmets, newer windows, furnace/AC water heater and softener.
Measurements and information deemed reliable agents/clients should verify.
DISCLAIMER: the seller WILL NOT GAURANTEE but is fairly certain that the main level has hardwood flooring under carpeting.
Active
$395,000
2650 Nathan Ln N, Plymouth, MN 55441
3beds
1,599sqft
Single Family
Built in 1954
0.54 Acres Lot
$393,200 Zestimate®
$247/sqft
$-- HOA
What's special
- 11 days
- 659
- 42
Zillow last checked:
Listing updated:
Listed by:
Richard J Linde 763-442-7306,
Century 21 Atwood
Source: NorthstarMLS as distributed by MLS GRID,MLS#: 7143656
Facts & features
Interior
Bedrooms & bathrooms
- Bedrooms: 3
- Bathrooms: 2
- Full bathrooms: 1
- 3/4 bathrooms: 1
Bedroom
- Level: Main
- Area: 162.5 Square Feet
- Dimensions: 13 x 12.5
Bedroom 2
- Level: Main
- Area: 103.4 Square Feet
- Dimensions: 11 x 9.4
Bedroom 3
- Level: Main
- Area: 103.4 Square Feet
- Dimensions: 11 x 9.4
Other
- Level: Main
- Area: 110 Square Feet
- Dimensions: 11 x 10
Deck
- Level: Main
- Area: 250 Square Feet
- Dimensions: 25 x 10
Dining room
- Level: Main
- Area: 55.25 Square Feet
- Dimensions: 8.5 x 6.5
Family room
- Level: Lower
- Area: 475 Square Feet
- Dimensions: 38 x 12.5
Kitchen
- Level: Main
- Area: 117 Square Feet
- Dimensions: 13 x 9
Living room
- Level: Main
- Area: 243.75 Square Feet
- Dimensions: 19.5 x12.5
Heating
- Forced Air
Cooling
- Central Air
Appliances
- Included: Dishwasher, Disposal, Dryer, Exhaust Fan, Gas Water Heater, Microwave, Range, Refrigerator, Washer, Water Softener Owned
- Laundry: In Basement, Gas Dryer Hookup, Lower Level, Washer Hookup
Features
- Basement: Block,Full,Partially Finished,Storage Space,Tile Shower
- Number of fireplaces: 2
- Fireplace features: Electric Log, Family Room, Living Room, Wood Burning
Interior area
- Total structure area: 2,138
- Total interior livable area: 1,599 sqft
- Finished area above ground: 1,124
- Finished area below ground: 475
Property
Parking
- Total spaces: 2
- Parking features: Attached, Asphalt, Garage Door Opener
- Attached garage spaces: 2
- Has uncovered spaces: Yes
- Details: Garage Dimensions (21.5 x 21.5), Garage Door Height (7)
Accessibility
- Accessibility features: None
Features
- Levels: One
- Stories: 1
- Patio & porch: Deck, Porch
- Pool features: None
- Fencing: Chain Link,Partial
Lot
- Size: 0.54 Acres
- Dimensions: 120 x 195
- Features: Near Public Transit, Tree Coverage - Medium
Details
- Foundation area: 1014
- Parcel number: 2411822440039
- Zoning description: Residential-Single Family
Construction
Type & style
- Home type: SingleFamily
- Property subtype: Single Family
Materials
- Frame
- Roof: Age 8 Years or Less,Architectural Shingle,Rolled/Hot Mop,Pitched
Condition
- New construction: No
- Year built: 1954
Utilities & green energy
- Electric: Circuit Breakers, 100 Amp Service, Power Company: Xcel Energy
- Gas: Electric, Natural Gas
- Sewer: City Sewer/Connected
- Water: City Water/Connected, Well
Community & HOA
Community
- Subdivision: Klausmans Add
HOA
- Has HOA: No
Location
- Region: Plymouth
Financial & listing details
- Price per square foot: $247/sqft
- Tax assessed value: $284,500
- Annual tax amount: $3,643
- Date on market: 10/8/2026
- Road surface type: Paved
Estimated market value
$393,200
$374,000 - $413,000
$2,312/mo
Price history
| Date | Event | Price |
|---|---|---|
| 10/10/2026 | Listed for sale | $395,000$247/sqft |
Source:  NorthstarMLS as distributed by MLS GRID #7143656 Report a problem | ||
Public tax history
| Year | Property taxes | Tax assessment |
|---|---|---|
| 2026 | $3,643 +14.7% | $284,500 -10% |
| 2025 | $3,174 -1.7% | $316,000 +10.3% |
| 2024 | $3,231 +6.5% | $286,500 -2.5% |
| 2023 | $3,034 +7.5% | $293,700 +5.6% |
| 2022 | $2,823 +4.2% | $278,000 +14.9% |
| 2021 | $2,709 -4.7% | $242,000 +3.9% |
| 2020 | $2,844 +5% | $233,000 -0.9% |
| 2019 | $2,709 -4.7% | $235,000 +3.1% |
| 2018 | $2,844 +8.4% | $228,000 +11.2% |
| 2017 | $2,623 0% | $205,000 |
| 2016 | $2,624 -5.5% | $205,000 +0.1% |
| 2015 | $2,776 -0.9% | $204,700 +13.9% |
| 2014 | $2,801 +3.7% | $179,700 -6.8% |
| 2013 | $2,702 +8.2% | $192,800 +4.4% |
| 2012 | $2,497 +1.2% | $184,700 -2% |
| 2011 | $2,468 +3% | $188,500 -5.6% |
| 2010 | $2,396 -5.1% | $199,600 -7.2% |
| 2009 | $2,525 +8.5% | $215,200 +2.3% |
| 2006 | $2,328 +13.8% | $210,400 +15% |
| 2005 | $2,046 +8% | $183,000 +14.9% |
| 2004 | $1,894 +14.9% | $159,200 +12% |
| 2002 | $1,648 -47.4% | $142,200 |
| 2001 | $3,133 | -- |
Find assessor info on the county website
Monthly payment
Est. payment
Payment breakdown
Explore the cost of this home by adjusting the details. Changes won't be saved.Climate risks
Neighborhood: 55441

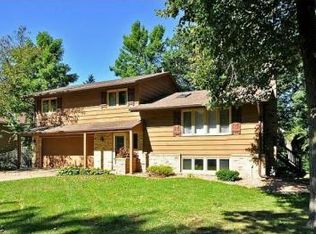
Similar homes
- $450,0004 bd2 ba1.7k sqft2230 Decatur Ave N, Golden Valley, MN 55427For Sale

 MLS ID #7139330, Brandon J Johnson, Pemberton RE. NorthstarMLS as distributed by MLS GRID
- $360,0004 bd2 ba1.9k sqft3950 7th Ave, Anoka, MN 55303For Sale
 MLS ID #7156379, Mackenzie Rasmus, Engel & Volkers Minneapolis. NorthstarMLS as distributed by MLS GRID
- $379,9002 bd4 ba2.2k sqft11170 36th Pl N, Plymouth, MN 55441For Sale
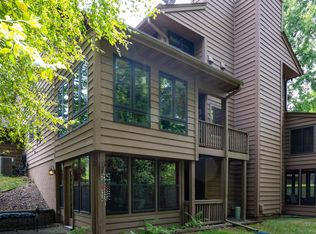 MLS ID #7110447, Richard J Linde, Century 21 Atwood. NorthstarMLS as distributed by MLS GRID
- $350,0004 bd2 ba2.2k sqft4738 Decatur Pl N, Minneapolis, MN 55428For Sale
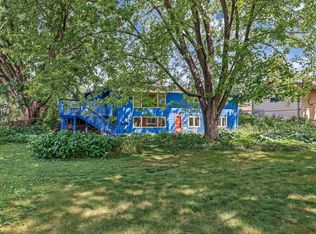 MLS ID #7144038, Slava Slobodyanyuk, Sabra Realty LLC. NorthstarMLS as distributed by MLS GRID
- $418,9903 bd1 ba1.2k sqft218 W Park Rd, Hopkins, MN 55343For SaleMLS ID #7107921, Taylor Doolittle, RE/MAX Results. NorthstarMLS as distributed by MLS GRID
- $385,0005 bd2 ba2.2k sqft430 County Road B2 W, Roseville, MN 55113For SaleMLS ID #7132971, Judy Gonzalez, Keller Williams Premier Realty. NorthstarMLS as distributed by MLS GRID
- $415,0003 bd2 ba1.5k sqft15320 Highwood Dr, Minnetonka, MN 55345For SaleMLS ID #7124587, David Saint Germain, MetroHomesMarket.com. NorthstarMLS as distributed by MLS GRID
- $372,0003 bd2 ba1.7k sqft2842 Marion St, Roseville, MN 55113For SaleMLS ID #7157159, Betsy J. Morse, Coldwell Banker Realty. NorthstarMLS as distributed by MLS GRID
- $340,0003 bd2 ba1.5k sqft2501 80th Ave N, Brooklyn Park, MN 55444For SaleMLS ID #7115065, Jenifer Hamilton, RE/MAX Results. NorthstarMLS as distributed by MLS GRID
- $395,5003 bd2 ba1.8k sqft6533 Neddersen Cir N, Brooklyn Park, MN 55445For SaleMLS ID #7108823, Janice M Robinson, Keller Williams Select Realty. NorthstarMLS as distributed by MLS GRID
- $362,4003 bd2 ba2k sqft6331 Monroe St NE, Fridley, MN 55432For SaleMLS ID #7157319, Thomas J. Sommers, Coldwell Banker Realty. NorthstarMLS as distributed by MLS GRID
- $350,0003 bd2 ba1.6k sqft8033 Douglas Dr N, Brooklyn Park, MN 55443For SaleMLS ID #7133935, Cole D. Nesgoda, Edina Realty, Inc.. NorthstarMLS as distributed by MLS GRID
- $380,9004 bd2 ba1.9k sqft2620 Toledo Ave S, Saint Louis Park, MN 55416For SaleMLS ID #7139365, Cynthia Dorfner, LPT Realty, LLC. NorthstarMLS as distributed by MLS GRID
- $405,0003 bd2 ba1k sqft5950 Upton Ave S, Minneapolis, MN 55410For SaleMLS ID #7129904, Amber Linda Tyrrell, Lakes Sotheby's International Realty. NorthstarMLS as distributed by MLS GRID
- $440,0004 bd2 ba2.1k sqft11444 100th Pl N, Maple Grove, MN 55369For SaleMLS ID #7151445, Katrina DeWit, Compass. NorthstarMLS as distributed by MLS GRID
- $369,9003 bd2 ba2.1k sqft8901 Fremont Ave S, Bloomington, MN 55420For SaleMLS ID #7139663, Kimberly S. Ryan, Keller Williams Select Realty. NorthstarMLS as distributed by MLS GRID
- $374,9004 bd2 ba2.2k sqft11547 Flintwood St NW, Coon Rapids, MN 55448For SaleMLS ID #7157647, Niki H Moeller, RE/MAX Results. NorthstarMLS as distributed by MLS GRID
- $370,0003 bd2 ba1.7k sqft2364 Saint Albans St N, Roseville, MN 55113For SaleMLS ID #7144584, Peter T. Heryla, GRI, RE/MAX Synergy. NorthstarMLS as distributed by MLS GRID
- $370,0003 bd2 ba2.1k sqft8945 Colfax Ave S, Bloomington, MN 55420For SaleMLS ID #7138545, Bao Tran, LPT Realty, LLC. NorthstarMLS as distributed by MLS GRID
- $265,0002 bd3 ba1.6k sqft2420 Mendelssohn Ln N Unit 5, Golden Valley, MN 55427For SaleMLS ID #7126542, Catherine N Kuria, Express Realty LLC. NorthstarMLS as distributed by MLS GRID
