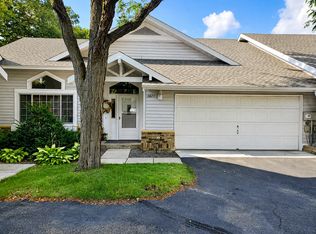
Located in popular Mission Ponds, this uniquely private, wooded and secluded 27 unit town home complex is all about lifestyle. Situated north of Medicine Lake and just blocks from French Park, you have immediate access to multiple activities such as walking, biking, cross country skiing, swimming and boating. This two story walkout lends itself to outdoor living at its best.
This home offers unique and creative design elements that create great uses of space.
Main floor laundry/pantry, 4 season sun room with skylights and vaulted ceilings, window replacement and some added oversized windows make for beautiful morning sun and lots of light and views of the large yard and woodsy back yard. Both upper level BR's have on suite baths. The lower level has a kitchenette, finished shop/workroom. Brand new exterior LP SMART BOARD siding just completed. Roof and driveway, Furnace, AC, and attic insulation done in the past few years. There is so much to love about this beautiful townhome.
The following items are excluded from the sale: The ornamental faucets in laundry room, the swinging arm light in cubby area of second BR and the mirror and half table in upper second BR bathroom and pillar in the main entry.
Active
Price cut: $20K (9/28)
$379,900
11170 36th Pl N, Plymouth, MN 55441
2beds
2,212sqft
(TH) Side x Side
Built in 1981
3,049 Square Feet Lot
$378,700 Zestimate®
$172/sqft
$420/mo HOA
What's special
- 72 days
- 558
- 28
Zillow last checked:
Listing updated:
Listed by:
Richard J Linde 763-442-7306,
Century 21 Atwood
Source: NorthstarMLS as distributed by MLS GRID,MLS#: 7110447
Facts & features
Interior
Bedrooms & bathrooms
- Bedrooms: 2
- Bathrooms: 4
- Full bathrooms: 1
- 3/4 bathrooms: 1
- 1/2 bathrooms: 2
Bedroom
- Level: Upper
- Area: 204 Square Feet
- Dimensions: 17 x 12
Bedroom 2
- Level: Upper
- Area: 143 Square Feet
- Dimensions: 13 x 11
Deck
- Level: Main
- Area: 15 Square Feet
- Dimensions: 5 x 3
Dining room
- Level: Main
- Area: 122.96 Square Feet
- Dimensions: 11.6 x 10.6
Family room
- Level: Lower
- Area: 204 Square Feet
- Dimensions: 17 x 12
Other
- Level: Lower
- Area: 122.96 Square Feet
- Dimensions: 11.6 x 10.6
Kitchen
- Level: Main
- Area: 157.76 Square Feet
- Dimensions: 13.6 x 11.6
Laundry
- Level: Main
- Area: 46.8 Square Feet
- Dimensions: 12 x 3.9
Living room
- Level: Main
- Area: 201.6 Square Feet
- Dimensions: 16 x 12.6
Patio
- Level: Lower
- Area: 110 Square Feet
- Dimensions: 11 x 10
Sun room
- Level: Main
- Area: 134.56 Square Feet
- Dimensions: 11.6 x 11.6
Other
- Level: Lower
- Area: 110 Square Feet
- Dimensions: 11 x 10
Heating
- Forced Air
Cooling
- Central Air
Appliances
- Included: Dishwasher, Disposal, Dryer, Gas Water Heater, Microwave, Range, Refrigerator, Washer, Water Softener Owned
- Laundry: Laundry Room, Main Level, In Unit, Washer Hookup
Features
- Basement: Block,Daylight,Finished,Partially Finished,Sump Basket,Sump Pump,Walk-Out Access
- Number of fireplaces: 2
- Fireplace features: Brick, Family Room, Gas, Primary Bedroom, Wood Burning
Interior area
- Total structure area: 2,340
- Total interior livable area: 2,212 sqft
- Finished area above ground: 1,620
- Finished area below ground: 592
Video & virtual tour
Property
Parking
- Total spaces: 2
- Parking features: Attached
- Attached garage spaces: 2
- Details: Garage Dimensions (18 x 21), Garage Door Height (7), Garage Door Width (16)
Accessibility
- Accessibility features: None
Features
- Levels: Two
- Stories: 2
- Patio & porch: Deck, Patio, Rear Porch, Screened
- Pool features: None
- Fencing: None
- Waterfront features: Pond
Lot
- Size: 3,049 Square Feet
- Features: Near Public Transit, Corner Lot, Tree Coverage - Medium
Details
- Foundation area: 720
- Parcel number: 1411822440119
- Zoning description: Residential-Single Family
Construction
Type & style
- Home type: Townhouse
- Property subtype: (TH) Side x Side
- Attached to another structure: Yes
Materials
- Block, Brick
- Roof: Age 8 Years or Less,Architectural Shingle,Asphalt,Pitched
Condition
- New construction: No
- Year built: 1981
Utilities & green energy
- Electric: 150 Amp Service, Power Company: Xcel Energy
- Gas: Electric, Natural Gas
- Sewer: City Sewer/Connected
- Water: City Water/Connected
Community & HOA
Community
- Security: Security Lights
- Subdivision: Mission Ponds 2nd Add Rev
HOA
- Has HOA: Yes
- Amenities included: In-Ground Sprinkler System, Security Lighting
- Services included: Maintenance Structure, Lawn Care, Maintenance Grounds, Professional Mgmt, Sanitation, Snow Removal
- HOA fee: $420 monthly
- HOA name: Omega Management
- HOA phone: 763-449-9100
Location
- Region: Plymouth
Financial & listing details
- Price per square foot: $172/sqft
- Tax assessed value: $360,000
- Annual tax amount: $3,879
- Date on market: 7/28/2026
- Road surface type: Paved
Estimated market value
$378,700
$360,000 - $398,000
$2,745/mo
Price history
| Date | Event | Price |
|---|---|---|
| 9/28/2026 | Price change | $379,900-5%$172/sqft |
Source:  NorthstarMLS as distributed by MLS GRID #7110447 Report a problem NorthstarMLS as distributed by MLS GRID #7110447 Report a problem | ||
| 8/21/2026 | Price change | $399,900-4.8%$181/sqft |
Source: NorthstarMLS as distributed by MLS GRID #7110447 Report a problem | ||
| 7/31/2026 | Listed for sale | $419,900+71.4%$190/sqft |
Source: NorthstarMLS as distributed by MLS GRID #7110447 Report a problem | ||
| 10/17/2005 | Sold | $245,000+11.5%$111/sqft |
Source: Public Record Report a problem | ||
| 6/19/2003 | Sold | $219,777$99/sqft |
Source: Public Record Report a problem | ||
Public tax history
| Year | Property taxes | Tax assessment |
|---|---|---|
| 2026 | $4,096 +5.6% | $360,000 +6.6% |
| 2025 | $3,879 +2.2% | $337,800 -1.3% |
| 2024 | $3,797 +3.6% | $342,200 +0.6% |
| 2023 | $3,665 +16.7% | $340,300 +3.1% |
| 2022 | $3,141 +4.3% | $330,000 +24.1% |
| 2021 | $3,013 -8.6% | $266,000 +3.9% |
| 2020 | $3,297 +9.4% | $256,000 -4.5% |
| 2019 | $3,013 -8.6% | $268,000 +8.1% |
| 2018 | $3,297 +3.3% | $248,000 |
| 2017 | $3,190 -2.2% | $248,000 +2.1% |
| 2016 | $3,262 -3.2% | $243,000 +1.9% |
| 2015 | $3,372 +1.1% | $238,500 +18% |
| 2014 | $3,336 +15.3% | $202,200 -1.1% |
| 2013 | $2,895 -0.6% | $204,500 -2.9% |
| 2012 | $2,911 -7.7% | $210,700 -9.9% |
| 2011 | $3,152 +2.8% | $233,900 -5.6% |
| 2010 | $3,066 -1.5% | $247,900 -4.2% |
| 2009 | $3,113 +36.1% | $258,800 +24.9% |
| 2006 | $2,287 -2.7% | $207,200 +0.6% |
| 2005 | $2,349 +1% | $205,900 +8.6% |
| 2004 | $2,326 +10.4% | $189,600 +8.6% |
| 2002 | $2,108 -48.4% | $174,600 |
| 2001 | $4,087 | -- |
Find assessor info on the county website
Monthly payment
Est. payment
Payment breakdown
Explore the cost of this home by adjusting the details. Changes won't be saved.Climate risks
Neighborhood: 55441


Similar homes
- $474,9002 bd3 ba2.5k sqft13250 39th Ave N, Plymouth, MN 55441For Sale

 MLS ID #7128872, Jennifer J Geisinger, Luke Real Estate. NorthstarMLS as distributed by MLS GRID
 - $399,9003 bd2 ba2.5k sqft3823 Minnesota Ln N, Plymouth, MN 55446For Sale
 MLS ID #7134223, Mary Kay Pauly, Countryside Realty. NorthstarMLS as distributed by MLS GRID
 - $399,9004 bd3 ba2.3k sqft1220 118th Ave NW, Coon Rapids, MN 55448For Sale
 MLS ID #7155230, Kerby & Cristina Real Estate Experts, RE/MAX Results. NorthstarMLS as distributed by MLS GRID
 - $350,0002 bd3 ba1.9k sqft1880 Shady Beach Ave, Roseville, MN 55113For Sale
 MLS ID #7157148, Emily Olson, Redfin Corporation. NorthstarMLS as distributed by MLS GRID
 - $375,0003 bd3 ba2.5k sqft630 Sullivan Ln NE, Columbia Heights, MN 55421For SaleMLS ID #7149302, Timothy A Hyde, Coldwell Banker Realty - Lakes. NorthstarMLS as distributed by MLS GRID
- $385,0002 bd3 ba1.9k sqft1182 Saint Clair Ave, Saint Paul, MN 55105For SaleMLS ID #7129354, Shane M. Montoya, Coldwell Banker Realty. NorthstarMLS as distributed by MLS GRID
- $399,9003 bd3 ba2.4k sqft4201 93rd Ave N, Brooklyn Park, MN 55443For SaleMLS ID #7146504, Thomas R Walters, Edina Realty, Inc.. NorthstarMLS as distributed by MLS GRID
- $265,0002 bd3 ba1.6k sqft2420 Mendelssohn Ln N Unit 5, Golden Valley, MN 55427For SaleMLS ID #7126542, Catherine N Kuria, Express Realty LLC. NorthstarMLS as distributed by MLS GRID
- $375,0003 bd2 ba2k sqft12630 92nd Ave N, Maple Grove, MN 55369For SaleMLS ID #7136239, Nita Morlock, National Realty Guild. NorthstarMLS as distributed by MLS GRID
- $362,4003 bd2 ba2k sqft6331 Monroe St NE, Fridley, MN 55432For SaleMLS ID #7157319, Thomas J. Sommers, Coldwell Banker Realty. NorthstarMLS as distributed by MLS GRID
- $500,0004 bd3 ba2.5k sqft5170 Hemlock Ln N, Plymouth, MN 55442For SaleMLS ID #7141371, Master Key Real Estate, Master Key Real Estate Co. NorthstarMLS as distributed by MLS GRID
- $379,9003 bd3 ba2.1k sqft9637 Belmont Ln, Eden Prairie, MN 55347For SaleMLS ID #7132173, Christopher J Broz, REMAX Results. NorthstarMLS as distributed by MLS GRID
- $400,0003 bd2 ba1.6k sqft8594 Underwood Ln N, Maple Grove, MN 55369For SaleMLS ID #7145647, Julie L Larson, Edina Realty, Inc.. NorthstarMLS as distributed by MLS GRID
- $340,0003 bd2 ba1.5k sqft2501 80th Ave N, Brooklyn Park, MN 55444For SaleMLS ID #7115065, Jenifer Hamilton, RE/MAX Results. NorthstarMLS as distributed by MLS GRID
- $449,9004 bd3 ba2.1k sqft12501 63rd Ave N, Maple Grove, MN 55369For SaleMLS ID #7140485, Christopher J Broz, REMAX Results. NorthstarMLS as distributed by MLS GRID
- $375,0003 bd2 ba2k sqft16520 Yttrium St NW, Ramsey, MN 55303For SaleMLS ID #7133733, Kathleen A. Sund, LPT Realty, LLC. NorthstarMLS as distributed by MLS GRID
- $339,9003 bd2 ba1.4k sqft14333 91st Pl N, Maple Grove, MN 55369For SaleMLS ID #7119982, Sandra W Cleland, RE/MAX Results. NorthstarMLS as distributed by MLS GRID
- $450,0004 bd2 ba1.7k sqft2230 Decatur Ave N, Golden Valley, MN 55427For SaleMLS ID #7139330, Brandon J Johnson, Pemberton RE. NorthstarMLS as distributed by MLS GRID
- $350,0003 bd2 ba1.6k sqft8033 Douglas Dr N, Brooklyn Park, MN 55443For SaleMLS ID #7133935, Cole D. Nesgoda, Edina Realty, Inc.. NorthstarMLS as distributed by MLS GRID
- $290,5002 bd2 ba1.7k sqft16303 70th Ave N, Maple Grove, MN 55311For SaleMLS ID #7125473, John H Gellerman, Counselor Realty, Inc. NorthstarMLS as distributed by MLS GRID
