This is it! - your 2 bedroom plus a large loft (for office + 2nd family room or future 3rd bedroom) in a quiet south Maple Grove location ! Compare square footage with others. The main level features a spacious entry, higher 9 foot ceilings, 6 panel doors, and a large walk-in storage closet. The kitchen has granite countertops, stainless appliances, a breakfast bar, lots of cabinetry and roll out shelves! There is a walk-out to a rear patio that backs to a wooded area with wildlife views and has lots of privacy too. The living room and dining room areas are open with lots of light. The upper level features a primary suite with vaulted ceilings, a walk-in closet and a large walk-through ceramic bath with a separate soaking tub and shower. The 2nd bedroom is nice sized and there is a large loft up, perfect as a family room and/or office(or make a 3rd bedroom!) The laundry room is also conveniently up on the bedroom level. The roof shingles and siding are only about 3 years old. This is a comfortable home and a super opportunity!
Active with contingency
Price cut: $4.5K (9/24)
$290,500
16303 70th Ave N, Maple Grove, MN 55311
2beds
1,775sqft
(TH) Side x Side
Built in 2002
0.62 Acres Lot
$289,400 Zestimate®
$164/sqft
$395/mo HOA
What's special
Breakfast barLarge walk-in storage closetSpacious entryStainless appliancesLots of privacyWalk-in closet
- 56 days
- 250
- 27
Zillow last checked:
Listing updated:
Listed by:
John H Gellerman 612-990-6004,
Counselor Realty, Inc
Source: NorthstarMLS as distributed by MLS GRID,MLS#: 7125473
Facts & features
Interior
Bedrooms & bathrooms
- Bedrooms: 2
- Bathrooms: 2
- Full bathrooms: 1
- 1/2 bathrooms: 1
Bedroom
- Level: Upper
- Area: 225 Square Feet
- Dimensions: 15x15
Bedroom 2
- Level: Upper
- Area: 144 Square Feet
- Dimensions: 12x12
Dining room
- Level: Main
- Area: 120 Square Feet
- Dimensions: 12x10
Foyer
- Level: Main
- Area: 63 Square Feet
- Dimensions: 9x7
Kitchen
- Level: Main
- Area: 180 Square Feet
- Dimensions: 15x12
Laundry
- Level: Upper
- Area: 80 Square Feet
- Dimensions: 10x8
Living room
- Level: Main
- Area: 224 Square Feet
- Dimensions: 16x14
Loft
- Level: Upper
- Area: 180 Square Feet
- Dimensions: 15x12
Patio
- Level: Main
- Area: 144 Square Feet
- Dimensions: 12x12
Heating
- Forced Air
Cooling
- Central Air
Appliances
- Included: Dishwasher, Disposal, Dryer, Microwave, Range, Refrigerator, Washer, Water Softener Owned
- Laundry: Laundry Room, Upper Level
Features
- Basement: None
- Has fireplace: No
Interior area
- Total structure area: 1,775
- Total interior livable area: 1,775 sqft
- Finished area above ground: 1,775
- Finished area below ground: 0
Video & virtual tour
Property
Parking
- Total spaces: 2
- Parking features: Attached, Asphalt, Garage Door Opener, Insulated Garage
- Attached garage spaces: 2
- Has uncovered spaces: Yes
- Details: Garage Dimensions (20x20), Garage Door Height (7), Garage Door Width (16)
Accessibility
- Accessibility features: Soaking Tub
Features
- Levels: Two
- Stories: 2
- Patio & porch: Patio
Lot
- Size: 0.62 Acres
Details
- Foundation area: 780
- Parcel number: 2911922430056
- Zoning description: Residential-Single Family
Construction
Type & style
- Home type: Townhouse
- Property subtype: (TH) Side x Side
- Attached to another structure: Yes
Materials
- Frame
- Roof: Age 8 Years or Less,Asphalt
Condition
- New construction: No
- Year built: 2002
Utilities & green energy
- Electric: 100 Amp Service
- Gas: Natural Gas
- Sewer: City Sewer/Connected
- Water: City Water/Connected
Community & HOA
Community
- Subdivision: Cic 1010 Deerfield Park
HOA
- Has HOA: Yes
- Amenities included: In-Ground Sprinkler System
- Services included: Hazard Insurance, Lawn Care, Maintenance Grounds, Professional Mgmt, Sanitation, Snow Removal
- HOA fee: $395 monthly
- HOA name: New Concepts Management
- HOA phone: 952-922-2500
Location
- Region: Maple Grove
Financial & listing details
- Price per square foot: $164/sqft
- Tax assessed value: $287,600
- Annual tax amount: $3,376
- Date on market: 8/11/2026
Estimated market value
$289,400
$275,000 - $304,000
$2,341/mo
Price history
| Date | Event | Price |
|---|---|---|
| 9/24/2026 | Price change | $290,500-1.5%$164/sqft |
Source:  NorthstarMLS as distributed by MLS GRID #7125473 Report a problem NorthstarMLS as distributed by MLS GRID #7125473 Report a problem | ||
| 8/13/2026 | Listed for sale | $295,000+46%$166/sqft |
Source: NorthstarMLS as distributed by MLS GRID #7125473 Report a problem | ||
| 9/22/2016 | Sold | $202,000$114/sqft |
Source: Public Record Report a problem | ||
| 7/1/2016 | Sold | $202,000-3.8%$114/sqft |
Source: NorthstarMLS as distributed by MLS GRID #4695440 Report a problem | ||
| 6/6/2016 | Pending sale | $210,000$118/sqft |
Source: Edina Realty, Inc., a Berkshire Hathaway affiliate #4695440 Report a problem | ||
| 4/22/2016 | Price change | $210,000-2.3%$118/sqft |
Source: Edina Realty, Inc., a Berkshire Hathaway affiliate #4695440 Report a problem | ||
| 3/31/2016 | Listed for sale | $215,000$121/sqft |
Source: Edina Realty, Inc., a Berkshire Hathaway affiliate #4695440 Report a problem | ||
| 8/30/2005 | Sold | $215,000+12.2%$121/sqft |
Source: Public Record Report a problem | ||
| 6/18/2002 | Sold | $191,570$108/sqft |
Source: Public Record Report a problem | ||
Public tax history
| Year | Property taxes | Tax assessment |
|---|---|---|
| 2026 | $3,376 +6.4% | $287,600 +0.8% |
| 2025 | $3,174 +9.9% | $285,300 +2.6% |
| 2024 | $2,887 -5.7% | $278,200 +8.2% |
| 2023 | $3,061 +0.4% | $257,200 -7.5% |
| 2022 | $3,049 +9.3% | $278,000 +5.9% |
| 2021 | $2,790 +4.8% | $262,400 +9.9% |
| 2020 | $2,663 -4.6% | $238,800 +9.1% |
| 2019 | $2,790 +4.8% | $218,900 +4.8% |
| 2018 | $2,663 +3.2% | $208,900 +12.3% |
| 2017 | $2,581 +4% | $186,100 +8.1% |
| 2016 | $2,482 +2.3% | $172,100 +3.7% |
| 2015 | $2,426 +1.2% | $166,000 +16.5% |
| 2014 | $2,398 +12.3% | $142,500 -2.6% |
| 2013 | $2,136 -8.3% | $146,300 -12.4% |
| 2012 | $2,329 -3.4% | $167,100 -7.5% |
| 2011 | $2,411 +5.5% | $180,700 -2.8% |
| 2010 | $2,284 +0.6% | $185,900 -4.6% |
| 2009 | $2,271 +0.1% | $194,800 -5.1% |
| 2006 | $2,269 -1.2% | $205,300 +3.3% |
| 2005 | $2,296 +2.3% | $198,800 +6.7% |
| 2004 | $2,245 +248.7% | $186,300 +232.7% |
| 2002 | $644 | $56,000 |
Find assessor info on the county website
Monthly payment
Est. payment
Payment breakdown
Explore the cost of this home by adjusting the details. Changes won't be saved.Climate risks
Neighborhood: 55311
Similar homes
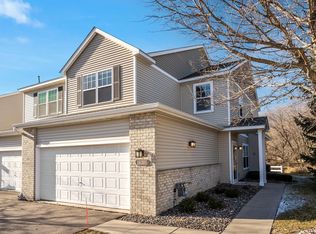
- $288,0002 bd2 ba1.6k sqft9617 Alvarado Ln N, Maple Grove, MN 55311For Sale

 MLS ID #7141364, Lindsey Hasford, Edina Realty, Inc.. NorthstarMLS as distributed by MLS GRID
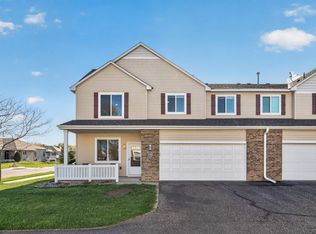
 - $305,0002 bd2 ba1.6k sqft9062 Merrimac Ln N, Maple Grove, MN 55311For Sale
 MLS ID #7100338, Michelle L Davis, MOVE. NorthstarMLS as distributed by MLS GRID
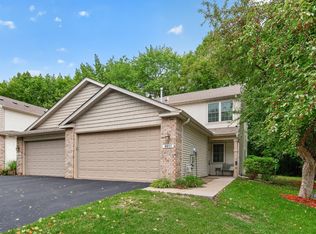
 - $279,9002 bd2 ba1.6k sqft18451 97th Pl N, Maple Grove, MN 55311For Sale
 MLS ID #7136501, Eric Janson, LPT Realty, LLC. NorthstarMLS as distributed by MLS GRID
 - $319,9002 bd3 ba1.6k sqft8011 Everest Ln N, Maple Grove, MN 55311For Sale
 MLS ID #7144614, Sarah R Brown, Pemberton RE. NorthstarMLS as distributed by MLS GRID
 - $300,0003 bd3 ba1.4k sqft9220 Merrimac Ln N, Maple Grove, MN 55311For SaleMLS ID #7128554, Reham ElDemellawy, Pemberton RE. NorthstarMLS as distributed by MLS GRID
- $280,0003 bd2 ba1.4k sqft7864 Yucca Ln N, Maple Grove, MN 55311For SaleMLS ID #7107624, Tory James Dalbec, Pemberton RE. NorthstarMLS as distributed by MLS GRID
- $329,9002 bd2 ba1.4k sqft17700 41st Ave N APT 80, Plymouth, MN 55446For SaleMLS ID #7154281, Dan Frank, RE/MAX Advantage Plus. NorthstarMLS as distributed by MLS GRID
- $265,0002 bd2 ba1.6k sqft11845 85th Pl N, Maple Grove, MN 55369For SaleMLS ID #7125710, Jie Xu, Bridge Realty, LLC. NorthstarMLS as distributed by MLS GRID
- $274,9002 bd2 ba1.6k sqft8414 Zinnia Ln N, Maple Grove, MN 55369For SaleMLS ID #7143891, Jennifer Carlson - Zachman Realty Group, RE/MAX Results. NorthstarMLS as distributed by MLS GRID
- $259,9002 bd2 ba1.7k sqft11791 88th Ave N, Maple Grove, MN 55369For SaleMLS ID #7135699, Dylan Shaw, AXEN Realty. NorthstarMLS as distributed by MLS GRID
- $285,0002 bd3 ba1.8k sqft8334 Emery Pkwy N #2408, Champlin, MN 55316For SaleMLS ID #7086249, Christopher E Lutter, RE/MAX Results. NorthstarMLS as distributed by MLS GRID
- $299,9003 bd2 ba1.5k sqft9126 Windsor Ln N, Brooklyn Park, MN 55443For SaleMLS ID #7151545, Nicholas (Nick) Junker, Redfin Corporation. NorthstarMLS as distributed by MLS GRID
- $309,0003 bd2 ba2.1k sqft615 1st Ave NW, Osseo, MN 55369For SaleMLS ID #7129145, Abby Schannauer, Keller Williams Classic Rlty NW. NorthstarMLS as distributed by MLS GRID
- $265,0002 bd3 ba1.6k sqft2420 Mendelssohn Ln N Unit 5, Golden Valley, MN 55427For SaleMLS ID #7126542, Catherine N Kuria, Express Realty LLC. NorthstarMLS as distributed by MLS GRID
- $349,9004 bd3 ba1.6k sqft5020 Holly Ln N Unit 4, Plymouth, MN 55446For SaleMLS ID #7095505, Elizabeth Gust, Pemberton RE. NorthstarMLS as distributed by MLS GRID
- $339,9003 bd2 ba1.4k sqft14333 91st Pl N, Maple Grove, MN 55369For SaleMLS ID #7119982, Sandra W Cleland, RE/MAX Results. NorthstarMLS as distributed by MLS GRID
- $249,9002 bd2 ba1.9k sqft15710 26th Ave N APT D, Plymouth, MN 55447For SaleMLS ID #7143667, Kerby & Cristina Real Estate Experts, RE/MAX Results. NorthstarMLS as distributed by MLS GRID
- $279,9003 bd3 ba1.6k sqft7370 Unity Ln N, Brooklyn Park, MN 55443For SaleMLS ID #7101884, John H Gellerman, Counselor Realty, Inc. NorthstarMLS as distributed by MLS GRID
- $324,9002 bd2 ba1.5k sqft8541 Inverness Ln N, Brooklyn Park, MN 55443For SaleMLS ID #7143140, Kelly M. Arbuckle, RE/MAX Advantage Plus. NorthstarMLS as distributed by MLS GRID
- $245,0003 bd2 ba1.5k sqft15331 39th Ave N, Plymouth, MN 55446For SaleMLS ID #7146232, Lynn A Kuznia, Premium Properties Realty. NorthstarMLS as distributed by MLS GRID
