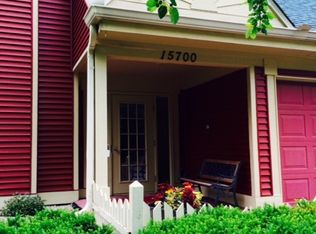
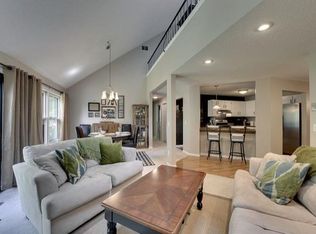
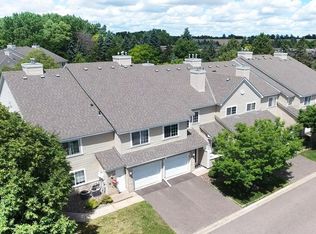
Rare two-story condominium in the Wayzata School District. Renovated recently with new full bath and updated kitchen. Huge Primary Bedroom offers great space for all of your furniture with Walk-In Closet. All living facilities are on the main floor. Newer washer and dryer. Large living room with formal dining room. Sliding door to your private deck overlooks woods and landscaping. Upper Loft has kitchenette & three quarter bath. This space is ideal for office, another bedroom, gym space, or den. Loft overlooks living room with vaulted ceiling. Common area has a pool and pool house attached for group parties or just enjoyable a dip on a hot day. The grounds are impeccably maintained with gorgeous woods throughout. Many parks in the area within walking distance complete with playground equipment, basketball & tennis courts, beach area on Parker's Lake. Shopping is within a mile radius with movie theaters, dining, grocery stores, clothing retail, salons. This is also very near Hilde Performance Center offering a variety of summer concerts. LifeTime Fitness is very near as well. Hiking/Biking Trails attached to community. Attached garage and security door with intercom.
Pets Allowed: The keeping of a dog, cat, or small birds is a privilege extended to residents. Maximum of 2 dogs over the age of 6 months. Size restrictions are 15 inches (floor to shoulders) and 35lb max.
Active
Price cut: $10K (7/7)
$269,900
15710 26th Ave N APT D, Plymouth, MN 55447
2beds
1,933sqft
:
Get pre-qualified$2,219/mo
(CC) Condominium
Built in 1985
-- sqft lot
$267,800 Zestimate®
$140/sqft
$485/mo HOA
What's special
- 74 days |
- 345 |
- 20 |
Zillow last checked:
Listing updated:
Listed by:
Lynn A Kuznia 612-991-1817,
Premium Properties Realty
Source: NorthstarMLS as distributed by MLS GRID,MLS#: 7073864
Facts & features
Interior
Bedrooms & bathrooms
- Bedrooms: 2
- Bathrooms: 2
- Full bathrooms: 1
- 3/4 bathrooms: 1
Bedroom
- Level: Main
- Area: 208 Square Feet
- Dimensions: 16x13
Bedroom 2
- Level: Main
- Area: 110 Square Feet
- Dimensions: 11x10
Bathroom
- Level: Main
- Area: 50 Square Feet
- Dimensions: 10x5
Bathroom
- Level: Upper
- Area: 35 Square Feet
- Dimensions: 7x5
Dining room
- Level: Main
- Area: 100 Square Feet
- Dimensions: 10x10
Kitchen
- Level: Main
- Area: 108 Square Feet
- Dimensions: 12x9
Laundry
- Level: Main
- Area: 60 Square Feet
- Dimensions: 10x6
Living room
- Level: Main
- Area: 120 Square Feet
- Dimensions: 12x10
Loft
- Level: Upper
- Area: 432 Square Feet
- Dimensions: 27x16
Heating
- Forced Air
Cooling
- Central Air
Appliances
- Included: Dishwasher, Disposal, Dryer, Gas Water Heater, Microwave, Refrigerator, Washer
- Laundry: Laundry Room, Main Level
Features
- Basement: None
- Number of fireplaces: 1
- Fireplace features: Gas
Interior area
- Total structure area: 1,933
- Total interior livable area: 1,933 sqft
- Finished area above ground: 1,933
- Finished area below ground: 0
Video & virtual tour
Property
Parking
- Total spaces: 1
- Parking features: Attached, Asphalt, Electric, Garage Door Opener
- Attached garage spaces: 1
- Has uncovered spaces: Yes
Accessibility
- Accessibility features: None
Features
- Levels: One and One Half
- Stories: 1.5
- Patio & porch: Deck
- Has private pool: Yes
- Pool features: In Ground, Heated, Outdoor Pool
Lot
- Size: 1.34 Acres
- Features: Irregular Lot
Details
- Additional structures: Pool House
- Foundation area: 1123
- Parcel number: 2111822330307
- Zoning description: Residential-Single Family
Construction
Type & style
- Home type: Condo
- Property subtype: (CC) Condominium
- Attached to another structure: Yes
Materials
- Frame
Condition
- New construction: No
- Year built: 1985
Utilities & green energy
- Electric: Circuit Breakers, Power Company: Xcel Energy
- Gas: Natural Gas
- Sewer: City Sewer/Connected
- Water: City Water/Connected
Community & HOA
Community
- Subdivision: Condo 0504 Timberton Condo
HOA
- Has HOA: Yes
- Amenities included: Common Garden, In-Ground Sprinkler System, Trail(s)
- Services included: Maintenance Structure, Hazard Insurance, Lawn Care, Maintenance Grounds, Professional Mgmt, Recreation Facility, Sanitation, Security System, Sewer, Shared Amenities, Snow Removal, Water
- HOA fee: $485 monthly
- HOA name: First Service Residential
- HOA phone: 952-277-2700
Location
- Region: Plymouth
Financial & listing details
- Price per square foot: $140/sqft
- Tax assessed value: $282,900
- Annual tax amount: $2,922
- Date on market: 5/14/2026
Estimated market value
$267,800
$254,000 - $281,000
$2,705/mo
Price history
| Date | Event | Price |
|---|---|---|
| 7/7/2026 | Price change | $269,900-3.6%$140/sqft |
Source:  NorthstarMLS as distributed by MLS GRID #7073864 Report a problem NorthstarMLS as distributed by MLS GRID #7073864 Report a problem | ||
| 5/15/2026 | Listed for sale | $279,900+5.4%$145/sqft |
Source: NorthstarMLS as distributed by MLS GRID #7073864 Report a problem | ||
| 8/7/2024 | Listing removed | $265,500-6.5%$137/sqft |
Source: NorthstarMLS as distributed by MLS GRID #6573676 Report a problem | ||
| 7/25/2024 | Listed for sale | $284,000-1.2%$147/sqft |
Source: NorthstarMLS as distributed by MLS GRID #6573676 Report a problem | ||
| 5/10/2023 | Sold | $287,500-0.8%$149/sqft |
Source: NorthstarMLS as distributed by MLS GRID #6349236 Report a problem | ||
| 4/19/2023 | Pending sale | $289,900$150/sqft |
Source: NorthstarMLS as distributed by MLS GRID #6349236 Report a problem | ||
| 4/2/2023 | Listed for sale | $289,900+1.7%$150/sqft |
Source: NorthstarMLS as distributed by MLS GRID #6349236 Report a problem | ||
| 8/30/2022 | Listing removed | -- |
Source: Owner Report a problem | ||
| 8/16/2022 | Pending sale | $285,000$147/sqft |
Source: Owner Report a problem | ||
| 8/13/2022 | Listed for sale | $285,000+50%$147/sqft |
Source: Owner Report a problem | ||
| 4/29/2021 | Sold | $190,000+74.3%$98/sqft |
Source: NorthstarMLS as distributed by MLS GRID #5720342 Report a problem | ||
| 4/9/1998 | Sold | $109,000$56/sqft |
Source: Public Record Report a problem | ||
Public tax history
| Year | Property taxes | Tax assessment |
|---|---|---|
| 2025 | $2,922 +8.9% | $282,900 +1.9% |
| 2024 | $2,684 +5.5% | $277,500 +6.4% |
| 2023 | $2,543 +2.7% | $260,800 +11.9% |
| 2022 | $2,475 +5.8% | $233,000 +7.9% |
| 2021 | $2,339 +13.7% | $216,000 +4.9% |
| 2020 | $2,057 -12% | $206,000 +14.4% |
| 2019 | $2,339 +13.7% | $180,000 +1.7% |
| 2018 | $2,057 +19.3% | $177,000 +22.9% |
| 2017 | $1,724 +9.4% | $144,000 +5.9% |
| 2016 | $1,576 +4.2% | $136,000 +4.5% |
| 2015 | $1,513 +3.1% | $130,100 +17.2% |
| 2014 | $1,467 -3.9% | $111,000 -16.6% |
| 2013 | $1,526 -7.1% | $133,100 -7.9% |
| 2012 | $1,644 +1.1% | $144,500 -2.4% |
| 2011 | $1,626 -8% | $148,000 -12.2% |
| 2010 | $1,767 -1.5% | $168,600 -5.8% |
| 2009 | $1,793 -5.4% | $178,900 -3.7% |
| 2006 | $1,896 +10.8% | $185,800 +6.9% |
| 2005 | $1,712 +8.6% | $173,800 +13.1% |
| 2004 | $1,577 +10.5% | $153,700 +11.9% |
| 2002 | $1,427 -34.2% | $137,300 |
| 2001 | $2,168 | -- |
Find assessor info on the county website
Monthly payment
Est. payment
Payment breakdown
Explore the cost of this home by adjusting the details. Changes won't be saved.Climate risks
Neighborhood: 55447
Nearby schools
GreatSchools rating
- 8/10Birchview Elementary SchoolGrades: K-5Distance: 1.7 mi
- 9/10Wayzata Central Middle SchoolGrades: 6-8Distance: 1.9 mi
- 10/10Wayzata High SchoolGrades: 9-12Distance: 3 mi
- $191,2002 bd1 ba1.1k sqft15700 26th Ave N APT A, Plymouth, MN 55447Off Market
- $235,6002 bd1 ba1.6k sqft15700 26th Ave N APT C, Plymouth, MN 55447Off Market
- $257,5002 bd1 ba1.7k sqft15700 26th Ave N APT D, Plymouth, MN 55447Off Market
- $209,5002 bd1 ba2.3k sqft15710 26th Ave N APT B, Plymouth, MN 55447Off Market
- $--3 bd1 ba1.5k sqft15710 26th Ave N, Minneapolis, MN 55447Off Market
- $190,1002 bd1 ba1.1k sqft15710 26th Ave N APT A, Plymouth, MN 55447Off Market
- $227,5003 bd1 ba1.6k sqft15710 26th Ave N APT C, Plymouth, MN 55447Sold
- $202,8002 bd1 ba1.1k sqft15630 26th Ave N APT A, Plymouth, MN 55447Off Market
A local agent can set up tours, give advice and negotiate with sellers.
Similar homes
- $256,9002 bd1 ba1.3k sqft15805 26th Ave N APT B, Plymouth, MN 55447For Sale

 MLS ID #7098380, Kristopher G. Jacobsen, Eos Realty, LLC. NorthstarMLS as distributed by MLS GRID
 - $229,0003 bd2 ba1.1k sqft3850 Plymouth Blvd APT 205, Plymouth, MN 55446For Sale
 MLS ID #7098773, Jackeline Funk, BrBaGa. NorthstarMLS as distributed by MLS GRID
 - $227,0002 bd1 ba1k sqft2240 Ranchview Ln N Unit 80, Plymouth, MN 55447For Sale
 MLS ID #7096431, Timothy Berg, Edina Realty, Inc.. NorthstarMLS as distributed by MLS GRID
 - $259,9002 bd2 ba1.2k sqft6085 Rowland Rd APT 207, Minnetonka, MN 55343For Sale
 MLS ID #7102756, Mary Pat Nydahl, Edina Realty, Inc.. NorthstarMLS as distributed by MLS GRID
 - $250,0003 bd2 ba1.3k sqft5217 Balmoral Ln, Bloomington, MN 55437For SaleMLS ID #7113770, Anna Christopherson, Keller Williams Classic Realty. NorthstarMLS as distributed by MLS GRID
- $184,5002 bd2 ba1k sqft35 Nathan Ln N APT 303, Plymouth, MN 55441For SaleMLS ID #7074330, Jacqueline Nguyen-Shulstad, Coldwell Banker Realty. NorthstarMLS as distributed by MLS GRID
- $279,9003 bd3 ba1.6k sqft14389 Bedford Dr, Eden Prairie, MN 55346For SaleMLS ID #7107951, Terry L Eggan, Bridge Realty, LLC. NorthstarMLS as distributed by MLS GRID
- $219,0002 bd2 ba1.1k sqft10540 43rd Ave N APT 111, Plymouth, MN 55442For SaleMLS ID #7098352, Jesse J Forsell, Coldwell Banker Realty - Lakes. NorthstarMLS as distributed by MLS GRID
- $304,9002 bd2 ba1.5k sqft17210 49th Ave N Unit B, Plymouth, MN 55446For SaleMLS ID #7071402, Tony J Johannes, RE/MAX Results. NorthstarMLS as distributed by MLS GRID
- $168,0002 bd2 ba1k sqft4151 Boone Ave N APT 106, New Hope, MN 55427For SaleMLS ID #7115055, Jeanne LeVasseur, Keller Williams Realty Integrity. NorthstarMLS as distributed by MLS GRID
- $269,9002 bd2 ba1k sqft6976 Langford Ct, Edina, MN 55436For SaleMLS ID #7101297, Brian Barnes, eXp Realty. NorthstarMLS as distributed by MLS GRID
- $325,9003 bd2 ba1.6k sqft10965 53rd Ave N, Plymouth, MN 55442For SaleMLS ID #7106174, Tracy Braun, Edina Realty, Inc.. NorthstarMLS as distributed by MLS GRID
- $219,9992 bd2 ba1.3k sqft8621 Basswood Rd Unit 23, Eden Prairie, MN 55344For SaleMLS ID #7021030, Amy Olson Hare, Coldwell Banker Realty - Southwest Regional. NorthstarMLS as distributed by MLS GRID
- $220,0002 bd2 ba1.2k sqft3800 85th Ave N APT 214, Brooklyn Park, MN 55443For SaleMLS ID #6767471, Cantry Owen Ganz, Edina Realty, Inc.. NorthstarMLS as distributed by MLS GRID
- $300,0003 bd2 ba1.5k sqft4100 Jordan Ave N, New Hope, MN 55427For SaleMLS ID #7029032, Kent Marsh, Lakes Sotheby's International. NorthstarMLS as distributed by MLS GRID
- $229,9002 bd2 ba1.3k sqft9449 Jewel Ln N, Maple Grove, MN 55311For SaleMLS ID #7113971, Benjamin C Dzurik, Keller Williams Premier Realty Lake Minnetonka. NorthstarMLS as distributed by MLS GRID
- $269,9003 bd2 ba1.5k sqft4384 Arden View Ct, Arden Hills, MN 55112For SaleMLS ID #7114428, Shannon Brown, Relocation Today, Inc. NorthstarMLS as distributed by MLS GRID
- $279,9002 bd2 ba1.4k sqft5662 Royal Oaks Dr, Shoreview, MN 55126For SaleMLS ID #7114780, Julia Wang, Keller Williams Classic Realty. NorthstarMLS as distributed by MLS GRID
- $173,0001 bd1 ba1k sqft6010 Chasewood Pkwy APT 205, Minnetonka, MN 55343For SaleMLS ID #7089939, Brent E Johnson, Keller Williams Realty Integrity. NorthstarMLS as distributed by MLS GRID
- $215,0002 bd1 ba978 sqft5440 Three Points Blvd APT 523, Mound, MN 55364For SaleMLS ID #7087932, Blake Dean-Scott Davis, Pemberton RE. NorthstarMLS as distributed by MLS GRID
