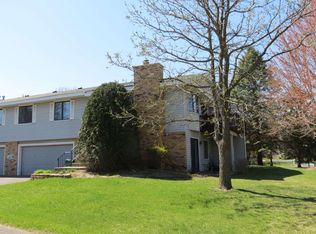
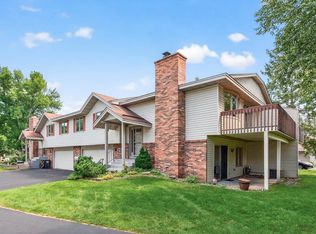
Welcome to this bright, former model end-unit townhome in one of Shoreview’s most desirable and peaceful neighborhoods. Enjoy the convenience of being within walking distance to Turtle Lake Elementary School, plus easy access to area parks, trails, and shopping. Inside, you’ll find fresh updates including new interior paint throughout and brand new carpet in the lower level. The functional layout features a cozy living room with wood-burning fireplace, spacious primary bedroom with walk-in closet and walk-through bath, and a walkout patio overlooking peaceful green space. Located in the award-winning Mounds View School District. Move-in ready with updates and a location that truly stands out.
Active
$279,900
5662 Royal Oaks Dr, Shoreview, MN 55126
2beds
1,450sqft
(TH) Quad/4 Corners
Built in 1983
5,227 Square Feet Lot
$-- Zestimate®
$193/sqft
$310/mo HOA
What's special
- 47 days
- 333
- 16
Likely to sell faster than
Zillow last checked:
Listing updated:
Listed by:
Julia Wang 651-808-1997,
Keller Williams Classic Realty
Source: NorthstarMLS as distributed by MLS GRID,MLS#: 7114780
Facts & features
Interior
Bedrooms & bathrooms
- Bedrooms: 2
- Bathrooms: 2
- Full bathrooms: 1
- 3/4 bathrooms: 1
Bedroom
- Level: Main
- Area: 242 Square Feet
- Dimensions: 22x11
Bedroom 2
- Level: Main
- Area: 121 Square Feet
- Dimensions: 11x11
Bathroom
- Level: Main
- Area: 77 Square Feet
- Dimensions: 11x7
Bathroom
- Level: Lower
- Area: 40 Square Feet
- Dimensions: 8x5
Deck
- Level: Main
- Area: 100 Square Feet
- Dimensions: 10x10
Dining room
- Level: Main
- Area: 112 Square Feet
- Dimensions: 14x8
Family room
- Level: Lower
- Area: 180 Square Feet
- Dimensions: 15x12
Kitchen
- Level: Main
- Area: 104 Square Feet
- Dimensions: 13x8
Living room
- Level: Main
- Area: 180 Square Feet
- Dimensions: 15x12
Patio
- Level: Lower
- Area: 100 Square Feet
- Dimensions: 10x10
Heating
- Forced Air
Cooling
- Central Air
Appliances
- Included: Dishwasher, Disposal, Dryer, Microwave, Range, Refrigerator, Washer
Features
- Basement: Finished
- Number of fireplaces: 1
Interior area
- Total structure area: 1,964
- Total interior livable area: 1,450 sqft
- Finished area above ground: 982
- Finished area below ground: 468
Property
Parking
- Total spaces: 2
- Parking features: Attached
- Attached garage spaces: 2
- Details: Garage Dimensions (20x22)
Accessibility
- Accessibility features: None
Features
- Levels: Two
- Stories: 2
Lot
- Size: 5,227 Square Feet
- Dimensions: 73 x 69
- Features: Tree Coverage - Medium
Details
- Foundation area: 982
- Parcel number: 023023320037
- Zoning description: Residential-Multi-Family
Construction
Type & style
- Home type: Townhouse
- Property subtype: (TH) Quad/4 Corners
- Attached to another structure: Yes
Condition
- New construction: No
- Year built: 1983
Utilities & green energy
- Gas: Electric, Natural Gas
- Sewer: City Sewer/Connected
- Water: City Water/Connected
Community & HOA
Community
- Subdivision: Serene Hills Estates
HOA
- Has HOA: Yes
- Services included: Hazard Insurance, Lawn Care, Maintenance Grounds, Professional Mgmt, Sanitation, Snow Removal
- HOA fee: $310 monthly
- HOA name: Serene Hills Estates
- HOA phone: 651-459-9731
Location
- Region: Shoreview
Financial & listing details
- Price per square foot: $193/sqft
- Tax assessed value: $272,500
- Annual tax amount: $3,402
- Date on market: 7/24/2026
- Cumulative days on market: 12 days
Estimated market value
Not available
Estimated sales range
Not available
Not available
Price history
| Date | Event | Price |
|---|---|---|
| 7/24/2026 | Listed for sale | $279,900+3.7%$193/sqft |
Source:  NorthstarMLS as distributed by MLS GRID #7114780 Report a problem NorthstarMLS as distributed by MLS GRID #7114780 Report a problem | ||
| 12/9/2024 | Sold | $270,000-6.9%$186/sqft |
Source: NorthstarMLS as distributed by MLS GRID #6606189 Report a problem | ||
| 9/26/2024 | Listed for sale | $289,900+48.7%$200/sqft |
Source: NorthstarMLS as distributed by MLS GRID #6606189 Report a problem | ||
| 8/30/2019 | Sold | $195,000-2.5%$134/sqft |
Source: NorthstarMLS as distributed by MLS GRID #5265176 Report a problem | ||
| 8/15/2019 | Pending sale | $199,900$138/sqft |
Source: Keller Williams Classic Realty #5265176 Report a problem | ||
| 7/19/2019 | Listed for sale | $199,900$138/sqft |
Source: Keller Williams Classic Realty #5265176 Report a problem | ||
Public tax history
| Year | Property taxes | Tax assessment |
|---|---|---|
| 2025 | $3,402 +5% | $272,500 +0.3% |
| 2024 | $3,240 -1.4% | $271,700 +7.7% |
| 2023 | $3,286 +9% | $252,200 -3.6% |
| 2022 | $3,014 +8% | $261,500 +20.8% |
| 2021 | $2,792 +7.7% | $216,500 +5.5% |
| 2020 | $2,592 +15.7% | $205,300 +15% |
| 2019 | $2,240 | $178,500 |
| 2018 | $2,240 -2.1% | $178,500 +2.6% |
| 2017 | $2,288 | $173,900 |
| 2016 | $2,288 +19.2% | -- |
| 2015 | $1,920 +17.8% | $143,900 |
| 2014 | $1,630 -3.4% | -- |
| 2013 | $1,688 -16.1% | -- |
| 2012 | $2,012 +8.6% | -- |
| 2011 | $1,852 | -- |
| 2010 | -- | -- |
| 2009 | $1,834 +2.3% | -- |
| 2008 | $1,792 -7.1% | -- |
| 2007 | $1,928 +5.4% | -- |
| 2006 | $1,830 +17.6% | -- |
| 2005 | $1,556 -2.8% | -- |
| 2004 | $1,600 +22.3% | -- |
| 2003 | $1,308 +3% | -- |
| 2002 | $1,270 -10.8% | -- |
| 2001 | $1,424 +19.4% | -- |
| 2000 | $1,192 | -- |
Find assessor info on the county website
Monthly payment
Est. payment
Payment breakdown
Explore the cost of this home by adjusting the details. Changes won't be saved.Climate risks
Neighborhood: 55126
Similar homes
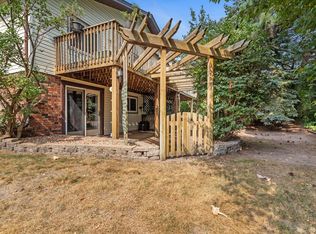
- $280,0002 bd2 ba1.3k sqft1055 Bridge St, Shoreview, MN 55126For Sale
 MLS ID #7116134, Lee R Shelton, Home Avenue Flat Fee Realty. NorthstarMLS as distributed by MLS GRID
 - $295,9002 bd2 ba1.5k sqft1899 Wildflower Ct, Shoreview, MN 55126For Sale
 MLS ID #7121685, Maura Brickles, Bridge Realty, LLC. NorthstarMLS as distributed by MLS GRID
 - $239,9002 bd2 ba1.1k sqft1947 Bluestem Ln, Shoreview, MN 55126For Sale
 MLS ID #7101915, Thomas Strelow, JPS Pro Realty. NorthstarMLS as distributed by MLS GRID
 - $225,0002 bd2 ba1.5k sqft818 Sherwood Rd, Shoreview, MN 55126For Sale
 MLS ID #7058687, Pete Larson, Keller Williams Classic Realty. NorthstarMLS as distributed by MLS GRID
 - $288,0002 bd2 ba1.6k sqft9617 Alvarado Ln N, Maple Grove, MN 55311For SaleMLS ID #7141364, Lindsey Hasford, Edina Realty, Inc.. NorthstarMLS as distributed by MLS GRID
- $259,9003 bd2 ba1.5k sqft4384 Arden View Ct, Arden Hills, MN 55112For SaleMLS ID #7114428, Shannon Brown, Relocation Today, Inc. NorthstarMLS as distributed by MLS GRID
- $260,0002 bd2 ba1.4k sqft1258 Bridle Path Ct, White Bear Township, MN 55110For SaleMLS ID #7132603, Stephanie C Walgrave, Redfin Corporation. NorthstarMLS as distributed by MLS GRID
- $267,5002 bd2 ba1.4k sqft1088 Lovell Ave W, Roseville, MN 55113For SaleMLS ID #7131760, Micheal S. VanGrinsven, RE/MAX Professionals. NorthstarMLS as distributed by MLS GRID
- $284,9002 bd2 ba1.6k sqft18451 97th Pl N, Maple Grove, MN 55311For SaleMLS ID #7136501, Eric Janson, LPT Realty, LLC. NorthstarMLS as distributed by MLS GRID
- $409,9004 bd2 ba1.7k sqft5700 Deer Trl E, Shoreview, MN 55126For SaleMLS ID #7134005, Desrochers Realty Group, eXp Realty. NorthstarMLS as distributed by MLS GRID
- $279,9002 bd2 ba1.6k sqft10751 Redwood St NW, Coon Rapids, MN 55433For SaleMLS ID #7120950, Andrew E Marceau, Twin Cities Real Estate Group. NorthstarMLS as distributed by MLS GRID
- $259,9003 bd2 ba1.6k sqft582 Clover Leaf Pkwy NE, Blaine, MN 55434For SaleMLS ID #7131784, Polina Kilpela, National Realty Guild. NorthstarMLS as distributed by MLS GRID
- $250,0002 bd3 ba1.4k sqft6155 Courtly Alcove #D, Saint Paul, MN 55125For SaleMLS ID #7131946, Monica Schafer, RE/MAX Results. NorthstarMLS as distributed by MLS GRID
- $299,9003 bd2 ba1.5k sqft2241 Country Ln, Minnetonka, MN 55305For SaleMLS ID #7134061, Terry Friedlein, Keller Williams Premier Realty Lake Minnetonka. NorthstarMLS as distributed by MLS GRID
- $257,0002 bd1 ba1.2k sqft9966 Fillmore St NE, Blaine, MN 55434For SaleMLS ID #7120248, Kerby & Cristina Real Estate Experts, RE/MAX Results. NorthstarMLS as distributed by MLS GRID
- $259,9003 bd2 ba1.5k sqft929 94th Ave NE, Blaine, MN 55434For SaleMLS ID #7094575, Wahidi Wyse, Compass. NorthstarMLS as distributed by MLS GRID
- $279,9003 bd2 ba1.4k sqft2615 Sumac Ct, White Bear Lake, MN 55110For SaleMLS ID #7105307, Crush Real Estate Group - Laura Whitney, LaBelle Real Estate Group Inc. NorthstarMLS as distributed by MLS GRID
- $265,0002 bd3 ba1.6k sqft2420 Mendelssohn Ln N Unit 5, Golden Valley, MN 55427For SaleMLS ID #7126542, Catherine N Kuria, Express Realty LLC. NorthstarMLS as distributed by MLS GRID
- $315,0002 bd2 ba1.7k sqft6420 Christenson Ln NE, Fridley, MN 55432For SaleMLS ID #7050026, Terri Rezac, Realty ONE Group Choice. NorthstarMLS as distributed by MLS GRID
- $260,0002 bd2 ba1.5k sqft208 Christenson Way NE, Fridley, MN 55432For SaleMLS ID #7104177, Caleb Carlson, Real Broker, LLC. NorthstarMLS as distributed by MLS GRID
