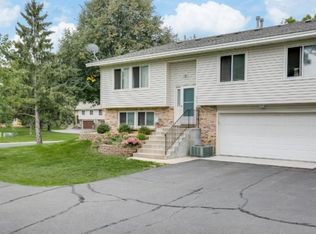
Welcome home! Located in the heart of Blaine, this exceptional end-unit townhome is not one you are going to want miss out on! The home is well maintained inside and out including the private deck, the perfect setting to enjoy your morning coffee freshly made on your granite countertops. The inside offers a very grand primary bedroom with ample space and its own walk-in closet. The layout is very functional and the home is move in ready. Come take a look at this gem before it's too late!
Active
Price cut: $3K (8/10)
$259,900
929 94th Ave NE, Blaine, MN 55434
3beds
1,564sqft
(TH) Quad/4 Corners
Built in 1980
6,098 Square Feet Lot
$262,200 Zestimate®
$166/sqft
$235/mo HOA
What's special
- 82 days
- 464
- 17
Zillow last checked:
Listing updated:
Listed by:
Wahidi Wyse 763-438-1065,
Compass
Source: NorthstarMLS as distributed by MLS GRID,MLS#: 7094575
Facts & features
Interior
Bedrooms & bathrooms
- Bedrooms: 3
- Bathrooms: 2
- Full bathrooms: 2
Bedroom
- Level: Upper
- Area: 187 Square Feet
- Dimensions: 17x11
Bedroom 2
- Level: Upper
- Area: 90 Square Feet
- Dimensions: 10x9
Bedroom 3
- Level: Lower
- Area: 90 Square Feet
- Dimensions: 10x9
Dining room
- Level: Upper
- Area: 72 Square Feet
- Dimensions: 9x8
Family room
- Level: Lower
- Area: 165 Square Feet
- Dimensions: 15x11
Kitchen
- Level: Upper
- Area: 99 Square Feet
- Dimensions: 11x9
Laundry
- Level: Lower
- Area: 35 Square Feet
- Dimensions: 7x5
Living room
- Level: Upper
- Area: 195 Square Feet
- Dimensions: 15x13
Heating
- Forced Air
Cooling
- Central Air
Appliances
- Included: Dishwasher, Dryer, Gas Water Heater, Microwave, Range, Refrigerator, Stainless Steel Appliance(s), Washer
- Laundry: Lower Level, Laundry Room
Features
- Basement: Daylight,Egress Window(s),Finished,Full,Storage Space
- Number of fireplaces: 1
- Fireplace features: Brick, Family Room, Gas
Interior area
- Total structure area: 1,564
- Total interior livable area: 1,564 sqft
- Finished area above ground: 1,105
- Finished area below ground: 459
Property
Parking
- Total spaces: 2
- Parking features: Attached, Asphalt, Garage, Garage Door Opener, Tuckunder Garage
- Attached garage spaces: 2
- Has uncovered spaces: Yes
Accessibility
- Accessibility features: None
Features
- Levels: Multi/Split
- Patio & porch: Deck
- Pool features: None
- Fencing: None
Lot
- Size: 6,098 Square Feet
- Dimensions: 60 x 99 x 60 x 97
- Features: Near Public Transit, Tree Coverage - Light
Details
- Foundation area: 459
- Parcel number: 303123440044
- Zoning description: Residential-Single Family
Construction
Type & style
- Home type: Townhouse
- Property subtype: (TH) Quad/4 Corners
- Attached to another structure: Yes
Condition
- New construction: No
- Year built: 1980
Utilities & green energy
- Gas: Natural Gas
- Sewer: City Sewer/Connected
- Water: City Water/Connected
Community & HOA
Community
- Subdivision: Clover Leaf Farm 3rd Add
HOA
- Has HOA: Yes
- Services included: Maintenance Structure, Hazard Insurance, Lawn Care, Maintenance Grounds, Professional Mgmt, Snow Removal
- HOA fee: $235 monthly
- HOA name: Cedar Management
- HOA phone: 763-231-4519
Location
- Region: Blaine
Financial & listing details
- Price per square foot: $166/sqft
- Tax assessed value: $261,900
- Annual tax amount: $3,164
- Date on market: 6/18/2026
- Road surface type: Paved
Estimated market value
$262,200
$249,000 - $275,000
$2,255/mo
Price history
| Date | Event | Price |
|---|---|---|
| 8/10/2026 | Price change | $259,900-1.1%$166/sqft |
Source:  NorthstarMLS as distributed by MLS GRID #7094575 Report a problem NorthstarMLS as distributed by MLS GRID #7094575 Report a problem | ||
| 8/2/2026 | Price change | $262,900-1.1%$168/sqft |
Source: NorthstarMLS as distributed by MLS GRID #7094575 Report a problem | ||
| 7/21/2026 | Price change | $265,900-1.5%$170/sqft |
Source: NorthstarMLS as distributed by MLS GRID #7094575 Report a problem | ||
| 6/19/2026 | Listed for sale | $269,900+63.6%$173/sqft |
Source: NorthstarMLS as distributed by MLS GRID #7094575 Report a problem | ||
| 8/15/2017 | Sold | $165,000$105/sqft |
Source: NorthstarMLS as distributed by MLS GRID #4849385 Report a problem | ||
| 7/3/2017 | Pending sale | $165,000$105/sqft |
Source: Coon Rapids #4849385 Report a problem | ||
| 7/2/2017 | Listed for sale | $165,000+16.7%$105/sqft |
Source: Coon Rapids #4849385 Report a problem | ||
| 7/17/2015 | Sold | $141,400+1.1%$90/sqft |
Source: NorthstarMLS as distributed by MLS GRID #4603697 Report a problem | ||
| 5/29/2015 | Listed for sale | $139,900+7.6%$89/sqft |
Source: Keller Williams - Coon Rapids #4603697 Report a problem | ||
| 9/30/2013 | Sold | $130,000$83/sqft |
Source:  Lake Superior Area Realtors as distributed by MLS GRID #2087917 Report a problem Lake Superior Area Realtors as distributed by MLS GRID #2087917 Report a problem | ||
| 8/24/2013 | Price change | $130,000-1.9%$83/sqft |
Source: RE/MAX Advantage Plus #4405460 Report a problem | ||
| 8/13/2013 | Listed for sale | $132,500+77.4%$85/sqft |
Source: Owner Report a problem | ||
| 2/16/2011 | Sold | $74,675+3%$48/sqft |
Source: Public Record Report a problem | ||
| 12/17/2010 | Price change | $72,500-14.6%$46/sqft |
Source: IBR Realty #3971420 Report a problem | ||
| 11/18/2010 | Price change | $84,900-5.6%$54/sqft |
Source: IBR Realty #3971420 Report a problem | ||
| 10/22/2010 | Price change | $89,900-5.3%$57/sqft |
Source: IBR Realty #3971420 Report a problem | ||
| 9/17/2010 | Listed for sale | $94,900-45.5%$61/sqft |
Source: IBR Realty #3971420 Report a problem | ||
| 11/10/2005 | Sold | $174,000$111/sqft |
Source: Public Record Report a problem | ||
Public tax history
| Year | Property taxes | Tax assessment |
|---|---|---|
| 2025 | $2,638 +9.2% | $261,900 +12.7% |
| 2024 | $2,415 +4.1% | $232,490 -1.6% |
| 2023 | $2,320 +5.7% | $236,241 +3.9% |
| 2022 | $2,196 +0.2% | $227,412 +22.3% |
| 2021 | $2,191 +5.2% | $185,992 +1.6% |
| 2019 | $2,082 +9.6% | $183,000 +10.6% |
| 2018 | $1,900 +5% | $165,500 +6.8% |
| 2017 | $1,810 +13.1% | $154,900 +27.7% |
| 2016 | $1,601 +15.9% | $121,300 |
| 2015 | $1,381 +2.9% | $121,300 +28.5% |
| 2014 | $1,342 -16.8% | $94,400 |
| 2013 | $1,613 -2.6% | -- |
| 2012 | $1,656 +27.5% | -- |
| 2011 | $1,299 -5.8% | -- |
| 2010 | $1,379 -11.6% | -- |
| 2008 | $1,560 +1.7% | -- |
| 2007 | $1,534 +11.7% | -- |
| 2006 | $1,373 +16.5% | -- |
| 2005 | $1,178 +9.7% | -- |
| 2004 | $1,074 +5.4% | -- |
| 2003 | $1,019 +24.8% | -- |
| 2002 | $817 -4.8% | -- |
| 2001 | $858 | -- |
Find assessor info on the county website
Monthly payment
Est. payment
Payment breakdown
Explore the cost of this home by adjusting the details. Changes won't be saved.Climate risks
Neighborhood: 55434
Similar homes
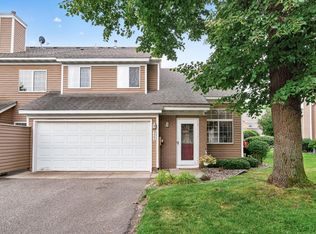
- $257,0002 bd1 ba1.2k sqft9966 Fillmore St NE, Blaine, MN 55434For Sale
 MLS ID #7120248, Kerby & Cristina Real Estate Experts, RE/MAX Results. NorthstarMLS as distributed by MLS GRID
 - $299,9003 bd2 ba1.6k sqft12246 Johnson St NE, Blaine, MN 55434For Sale
 MLS ID #7121192, Richard W Bandimere, Keller Williams Classic Realty. NorthstarMLS as distributed by MLS GRID
 - $235,0002 bd1 ba1.2k sqft9945 Russell Ave N APT 6, Brooklyn Park, MN 55444For Sale
 MLS ID #7122588, Josslynn Remer, Real Broker, LLC. NorthstarMLS as distributed by MLS GRID
 - $270,0003 bd3 ba1.5k sqft5677 100th Ln N, Brooklyn Park, MN 55443For Sale
 MLS ID #7134350, Kristina M Parish, Coldwell Banker Realty. NorthstarMLS as distributed by MLS GRID
 - $250,0002 bd2 ba1.7k sqft5626 N Innsbruck Ct, Minneapolis, MN 55432For SaleMLS ID #7107332, Joe Benson, GRI, CRS, CRB, eXp Realty. NorthstarMLS as distributed by MLS GRID
- $255,0004 bd2 ba1.5k sqft6025 79th Ave N, Brooklyn Park, MN 55443For SaleMLS ID #7131543, Kerby & Cristina Real Estate Experts, RE/MAX Results. NorthstarMLS as distributed by MLS GRID
- $259,9003 bd2 ba1.5k sqft4384 Arden View Ct, Arden Hills, MN 55112For SaleMLS ID #7114428, Shannon Brown, Relocation Today, Inc. NorthstarMLS as distributed by MLS GRID
- $279,9002 bd2 ba1.6k sqft10751 Redwood St NW, Coon Rapids, MN 55433For SaleMLS ID #7120950, Andrew E Marceau, Twin Cities Real Estate Group. NorthstarMLS as distributed by MLS GRID
- $255,0002 bd2 ba1.4k sqft6495 Christenson Ln NE, Fridley, MN 55432For SaleMLS ID #7052497, The Huerkamp Home Group, Keller Williams Preferred Rlty. NorthstarMLS as distributed by MLS GRID
- $203,2502 bd1 ba1k sqft1013 122nd Ave NE, Blaine, MN 55434For SaleMLS ID #7066338, Robert David Gagner, JPW Realty. NorthstarMLS as distributed by MLS GRID
- $289,0002 bd2 ba1.6k sqft1836 County Highway 10, Minneapolis, MN 55432For SaleMLS ID #7112380, Kelly Gaida, Pemberton RE. NorthstarMLS as distributed by MLS GRID
- $265,0002 bd3 ba1.6k sqft2420 Mendelssohn Ln N Unit 5, Golden Valley, MN 55427For SaleMLS ID #7126542, Catherine N Kuria, Express Realty LLC. NorthstarMLS as distributed by MLS GRID
- $289,0003 bd2 ba1.3k sqft9952 107th Ave N, Maple Grove, MN 55369For SaleMLS ID #7127079, Josh A Pomerleau, JPW Realty. NorthstarMLS as distributed by MLS GRID
- $350,0003 bd2 ba1.6k sqft9466 Irving Ave N, Brooklyn Park, MN 55444For SaleMLS ID #7115257, Jana Williams, Ashworth Real Estate. NorthstarMLS as distributed by MLS GRID
- $279,9002 bd2 ba1.4k sqft5662 Royal Oaks Dr, Shoreview, MN 55126For SaleMLS ID #7114780, Julia Wang, Keller Williams Classic Realty. NorthstarMLS as distributed by MLS GRID
- $319,9003 bd2 ba1.5k sqft9126 Windsor Ln N, Brooklyn Park, MN 55443For SaleMLS ID #7116943, Nicholas (Nick) Junker, Redfin Corporation. NorthstarMLS as distributed by MLS GRID
- $265,0003 bd3 ba1.6k sqft2103 Marquis Rd, Golden Valley, MN 55427For SaleMLS ID #7114167, Ben Mains, Keller Williams Select Realty. NorthstarMLS as distributed by MLS GRID
- $280,0002 bd2 ba1.3k sqft1055 Bridge St, Shoreview, MN 55126For SaleMLS ID #7116134, Lee R Shelton, Home Avenue Flat Fee Realty. NorthstarMLS as distributed by MLS GRID
- $279,9003 bd3 ba1.6k sqft7370 Unity Ln N, Brooklyn Park, MN 55443For SaleMLS ID #7101884, John H Gellerman, Counselor Realty, Inc. NorthstarMLS as distributed by MLS GRID
