This 2-BR end-unit townhome is gorgeous inside and out and located on a cul-de-sac! The stunning kitchen is the 'WOW' factor! It's completely remodeled w/ granite counters, stainless steel appliances, & highlighted by the center island. This open floor plan is rare in this community and makes for a perfect space to entertain. It's in close proximity to the community center, new library, and lots of shops and restaurants. Come see all this wonderful move-in ready townhome has to offer!, Directions Lexington Ave to Tanglewood Dr. East on Tanglewood to Anderson Ln. South on Anderson Ln to Martha Lake Ct. Turn right on Martha Lake Ct. Property in Cul-de-sac.
For sale by owner
$279,999
850 Martha Lake Ct, Shoreview, MN 55126
2beds
1,400sqft
Townhouse
Built in 1982
6,534 Square Feet Lot
$-- Zestimate®
$200/sqft
$355/mo HOA
Overview
What the owner loves about this home
The Open Concept , kitchen, dining room, and living room— combined into a single, large, seamless space without dividing walls or doors.
I Truly enjoy the secluded quite cul-de-sac.
Walking distance to Shoreview Community Center (2-3 blocks)
Andersen Windows for those cold winter nights.
Large Lower Level living area with fireplace.
- 62 days
- 464
- 12
Listed by:
Property Owner (612) 615-9164
Facts & features
Interior
Bedrooms & bathrooms
- Bedrooms: 2
- Bathrooms: 2
- Full bathrooms: 1
- 1/2 bathrooms: 1
Heating
- Forced air
Cooling
- Central
Appliances
- Included: Dishwasher, Dryer, Garbage disposal, Microwave, Range / Oven, Refrigerator, Washer
Features
- Flooring: Tile, Laminate
- Basement: Finished
- Has fireplace: Yes
Interior area
- Total interior livable area: 1,400 sqft
Property
Parking
- Total spaces: 2
- Parking features: Garage - Attached
Features
- Exterior features: Other, Stone, Vinyl, Brick
Lot
- Size: 6,534 Square Feet
Details
- Parcel number: 143023420072
Construction
Type & style
- Home type: Townhouse
Materials
- Roof: Asphalt
Condition
- New construction: No
- Year built: 1982
Community & HOA
HOA
- Has HOA: Yes
- HOA fee: $355 monthly
Location
- Region: Shoreview
Financial & listing details
- Price per square foot: $200/sqft
- Tax assessed value: $274,900
- Annual tax amount: $3,272
- Date on market: 8/21/2026
Estimated market value
Not available
Estimated sales range
Not available
$1,994/mo
Price history
| Date | Event | Price |
|---|---|---|
| 8/21/2026 | Listed for sale | $279,999-1.8%$200/sqft |
Source: Owner Report a problem | ||
| 8/17/2026 | Listing removed | $285,000$204/sqft |
Source:  NorthstarMLS as distributed by MLS GRID #7075387 Report a problem NorthstarMLS as distributed by MLS GRID #7075387 Report a problem | ||
| 6/26/2026 | Price change | $285,000-1.7%$204/sqft |
Source: NorthstarMLS as distributed by MLS GRID #7075387 Report a problem | ||
| 6/3/2026 | Price change | $290,000-3.3%$207/sqft |
Source: NorthstarMLS as distributed by MLS GRID #7075387 Report a problem | ||
| 5/21/2026 | Listed for sale | $299,900+66.7%$214/sqft |
Source: NorthstarMLS as distributed by MLS GRID #7075387 Report a problem | ||
| 9/19/2016 | Sold | $179,900$129/sqft |
Source: NorthstarMLS as distributed by MLS GRID #4740313 Report a problem | ||
| 8/9/2016 | Pending sale | $179,900$129/sqft |
Source: RE/MAX Results #4740313 Report a problem | ||
| 7/15/2016 | Listed for sale | $179,900+12.4%$129/sqft |
Source: RE/MAX Results #4740313 Report a problem | ||
| 1/15/2010 | Sold | $160,000-8.6%$114/sqft |
Source:  Lake Superior Area Realtors as distributed by MLS GRID #1260353 Report a problem Lake Superior Area Realtors as distributed by MLS GRID #1260353 Report a problem | ||
| 9/26/2008 | Listing removed | $175,000$125/sqft |
Source: NRT Minneapolis #3565818 Report a problem | ||
| 6/19/2008 | Listed for sale | $175,000+10.6%$125/sqft |
Source: NRT Minneapolis #3565818 Report a problem | ||
| 7/30/2002 | Sold | $158,200$113/sqft |
Source: Public Record Report a problem | ||
Public tax history
| Year | Property taxes | Tax assessment |
|---|---|---|
| 2026 | $3,272 +9% | $274,900 +0.4% |
| 2025 | $3,002 +1.7% | $273,900 +1.9% |
| 2024 | $2,952 +8% | $268,700 +2.4% |
| 2023 | $2,734 +6.4% | $262,300 +4.3% |
| 2022 | $2,570 +3% | $251,500 +14.6% |
| 2021 | $2,496 -3.9% | $219,500 +0.7% |
| 2020 | $2,596 +8.4% | $218,000 +18.2% |
| 2019 | $2,394 | $184,500 |
| 2018 | $2,394 -2% | $184,500 +0.4% |
| 2017 | $2,442 | $183,800 |
| 2016 | $2,442 +15.3% | -- |
| 2015 | $2,118 +23.4% | $155,900 |
| 2014 | $1,716 +5.8% | -- |
| 2013 | $1,622 -25.8% | -- |
| 2012 | $2,186 +6.4% | -- |
| 2011 | $2,054 | -- |
| 2010 | -- | -- |
| 2009 | $1,926 | -- |
| 2008 | $1,926 -7.8% | -- |
| 2007 | $2,088 +11.8% | -- |
| 2006 | $1,868 +16.6% | -- |
| 2005 | $1,602 +9.3% | -- |
| 2004 | $1,466 +22.6% | -- |
| 2003 | $1,196 +2.7% | -- |
| 2002 | $1,164 -14.2% | -- |
| 2001 | $1,356 +15.3% | -- |
| 2000 | $1,176 | -- |
Find assessor info on the county website
Monthly payment
Est. payment
Payment breakdown
Explore the cost of this home by adjusting the details. Changes won't be saved.Climate risks
Neighborhood: 55126
Nearby schools
Schools provided by the listing agent
- District: Mounds View
Source: The MLS. This data may not be complete. We recommend contacting the local school district to confirm school assignments for this home.
Similar homes
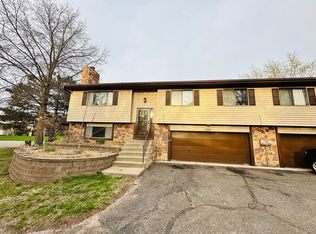
- $270,0002 bd2 ba1.3k sqft1055 Bridge St, Shoreview, MN 55126For Sale
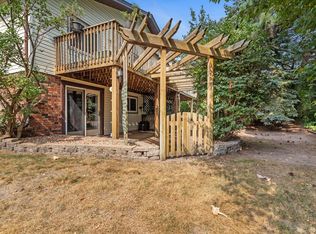
 MLS ID #7116134, Lee R Shelton, Home Avenue Flat Fee Realty. NorthstarMLS as distributed by MLS GRID
 - $289,9002 bd2 ba1.1k sqft5661 Donegal Ct, Shoreview, MN 55126For Sale
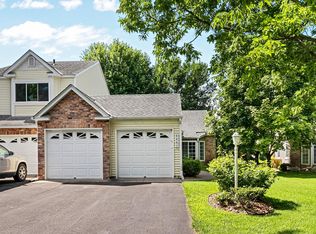 MLS ID #7122471, William S Thelen, RE/MAX Results. NorthstarMLS as distributed by MLS GRID
 - $235,0002 bd1 ba1.4k sqft4068 Wilshire Cir #43, Shoreview, MN 55126For Sale
 MLS ID #7145340, Amy C. Piccott, Counselor Realty, Inc. NorthstarMLS as distributed by MLS GRID
 - $265,0002 bd2 ba1.3k sqft2003 28th Ave NW #103, New Brighton, MN 55112For Sale
 MLS ID #7108050, Fritz Bredenbeck, Coldwell Banker Realty. NorthstarMLS as distributed by MLS GRID
 - $264,9002 bd2 ba1.6k sqft10751 Redwood St NW, Coon Rapids, MN 55433For SaleMLS ID #7162262, Andrew E Marceau, Twin Cities Real Estate Group. NorthstarMLS as distributed by MLS GRID
- $399,9002 bd2 ba1.9k sqft5611 Dunlap Ave N, Saint Paul, MN 55126For SaleMLS ID #7142905, Marc S Kurtz, Lakes Sotheby's International Realty. NorthstarMLS as distributed by MLS GRID
- $249,9002 bd2 ba1.4k sqft1088 Lovell Ave W, Roseville, MN 55113For SaleMLS ID #7131760, Micheal S. VanGrinsven, RE/MAX Professionals. NorthstarMLS as distributed by MLS GRID
- $250,0002 bd2 ba1.7k sqft5626 N Innsbruck Ct, Minneapolis, MN 55432For SaleMLS ID #7107332, Joe Benson, GRI, CRS, CRB, eXp Realty. NorthstarMLS as distributed by MLS GRID
- $265,0002 bd2 ba1.4k sqft59 Landau Alcove, Woodbury, MN 55125For SaleMLS ID #7146571, Housley Homes, Keller Williams Premier Realty. NorthstarMLS as distributed by MLS GRID
- $265,0002 bd3 ba1.6k sqft2420 Mendelssohn Ln N Unit 5, Golden Valley, MN 55427For SaleMLS ID #7126542, Catherine N Kuria, Express Realty LLC. NorthstarMLS as distributed by MLS GRID
- $274,9002 bd2 ba1.7k sqft4919 132nd Way N, Hugo, MN 55038For SaleMLS ID #7130073, Deborah Heilig, Keller Williams Realty Integrity Lakes. NorthstarMLS as distributed by MLS GRID
- $249,9002 bd2 ba1.4k sqft2632 Aspen Ct, White Bear Lake, MN 55110For SaleMLS ID #7127805, The Snyder Team, eXp Realty. NorthstarMLS as distributed by MLS GRID
- $299,9902 bd2 ba1.2k sqft3102 Manitou Dr, White Bear Lake, MN 55110For SaleMLS ID #7136048, Shana Schaffer, Real Broker, LLC. NorthstarMLS as distributed by MLS GRID
- $292,0003 bd3 ba1.4k sqft7858 Marilyn Dr, Lino Lakes, MN 55014For SaleMLS ID #7131305, Michelle L Dowell, BRIX Real Estate. NorthstarMLS as distributed by MLS GRID
- $290,5002 bd2 ba1.7k sqft16303 70th Ave N, Maple Grove, MN 55311For SaleMLS ID #7125473, John H Gellerman, Counselor Realty, Inc. NorthstarMLS as distributed by MLS GRID
- $282,0002 bd2 ba1.2k sqft11521 Poppy St NW, Coon Rapids, MN 55433For SaleMLS ID #7158119, Lisa Ash, CRS, CDPE, SRES, Keller Williams Integrity NW. NorthstarMLS as distributed by MLS GRID
- $267,0002 bd3 ba1.7k sqft3837 Gershwin Ave N, Oakdale, MN 55128For SaleMLS ID #7122452, Lisa Marie Olien, RE/MAX Results. NorthstarMLS as distributed by MLS GRID
- $257,9003 bd2 ba1.5k sqft929 94th Ave NE, Blaine, MN 55434For SaleMLS ID #7094575, Wahidi Wyse, Compass. NorthstarMLS as distributed by MLS GRID
- $274,9003 bd3 ba1.5k sqft1072 Henslow Ave N, Oakdale, MN 55128For SaleMLS ID #7112036, Barry M Leaon, Pederson Realty Inc. NorthstarMLS as distributed by MLS GRID
- $305,0002 bd2 ba1.2k sqft1991 Granite Ave N, Oakdale, MN 55128For SaleMLS ID #7121862, Justyna M. Johnson, eXp Realty. NorthstarMLS as distributed by MLS GRID
