Easy access to Hwy 61 to the south, close to Hugo and White Bear Lake, and easy access to trails to the north and south to Bald Eagle Lake. Lots of storage in the garage gives this end-unit townhome everything you need in your next home! This well maintained 2-bedroom plus den, 2-bathroom townhome has everything you need. The open concept main level has a kitchen island that overlooks the dining room and living room and opens to a large composite deck that looks at a large green space. The upper level has 2 bedrooms, a den and bathroom, and the lower level has a large family area with a gas fireplace and a ¾ bathroom.
Active
Price cut: $20.1K (9/29)
$274,900
4919 132nd Way N, Hugo, MN 55038
2beds
1,700sqft
(TH) Side x Side
Built in 2001
1,655 Square Feet Lot
$274,600 Zestimate®
$162/sqft
$346/mo HOA
What's special
Open concept main levelEnd-unit townhome
- 46 days
- 347
- 20
Zillow last checked:
Listing updated:
Listed by:
Deborah Heilig 612-310-1349,
Keller Williams Realty Integrity Lakes
Source: NorthstarMLS as distributed by MLS GRID,MLS#: 7130073
Facts & features
Interior
Bedrooms & bathrooms
- Bedrooms: 2
- Bathrooms: 2
- Full bathrooms: 1
- 3/4 bathrooms: 1
Bathroom
- Description: 3/4 Basement,Upper Level Full Bath
Dining room
- Description: Kitchen/Dining Room,Living/Dining Room
Heating
- Forced Air
Cooling
- Central Air
Appliances
- Included: Dishwasher, Disposal, Dryer, Exhaust Fan, Gas Water Heater, Microwave, Range, Refrigerator, Washer
- Laundry: Gas Dryer Hookup, Lower Level, Laundry Room, Washer Hookup
Features
- Basement: Daylight,Egress Window(s),Finished,Full
- Number of fireplaces: 1
- Fireplace features: Family Room
Interior area
- Total structure area: 1,700
- Total interior livable area: 1,700 sqft
- Finished area above ground: 1,200
- Finished area below ground: 500
Property
Parking
- Total spaces: 2
- Parking features: Attached, Asphalt, Garage, Garage Door Opener
- Attached garage spaces: 2
- Has uncovered spaces: Yes
- Details: Garage Dimensions (20x19)
Accessibility
- Accessibility features: None
Features
- Levels: Three Level Split
- Pool features: None
- Fencing: None
Lot
- Size: 1,655 Square Feet
Details
- Foundation area: 550
- Parcel number: 3003121430034
- Zoning description: Residential-Single Family
Construction
Type & style
- Home type: Townhouse
- Property subtype: (TH) Side x Side
- Attached to another structure: Yes
Materials
- Block
- Roof: Age Over 8 Years
Condition
- New construction: No
- Year built: 2001
Utilities & green energy
- Electric: Circuit Breakers, Power Company: Xcel Energy
- Gas: Natural Gas
- Sewer: City Sewer/Connected
- Water: City Water/Connected
Community & HOA
Community
- Subdivision: Townhomes Of Bald Eagle Lake
HOA
- Has HOA: Yes
- Services included: Maintenance Structure, Hazard Insurance, Lawn Care, Maintenance Grounds, Professional Mgmt, Sanitation, Snow Removal
- HOA fee: $346 monthly
- HOA name: Keller Properties
- HOA phone: 651-777-0120
Location
- Region: Hugo
Financial & listing details
- Price per square foot: $162/sqft
- Tax assessed value: $279,600
- Annual tax amount: $3,032
- Date on market: 9/9/2026
- Road surface type: Paved
Estimated market value
$274,600
$261,000 - $288,000
$2,159/mo
Price history
| Date | Event | Price |
|---|---|---|
| 9/29/2026 | Price change | $274,900-6.8%$162/sqft |
Source:  NorthstarMLS as distributed by MLS GRID #7130073 Report a problem NorthstarMLS as distributed by MLS GRID #7130073 Report a problem | ||
| 9/9/2026 | Listed for sale | $295,000+82%$174/sqft |
Source: NorthstarMLS as distributed by MLS GRID #7130073 Report a problem | ||
| 9/16/2002 | Sold | $162,050$95/sqft |
Source: Public Record Report a problem | ||
| 4/29/2002 | Sold | $162,050$95/sqft |
Source: Agent Provided Report a problem | ||
Public tax history
| Year | Property taxes | Tax assessment |
|---|---|---|
| 2025 | $3,122 -1.6% | $258,200 -7.6% |
| 2024 | $3,172 +10.2% | $279,400 +12.3% |
| 2023 | $2,878 +11.5% | $248,800 +22.7% |
| 2022 | $2,582 +3.9% | $202,700 -7.9% |
| 2021 | $2,484 -5.8% | $220,100 +2.7% |
| 2020 | $2,638 | $214,300 |
| 2019 | $2,638 | $214,300 +19.2% |
| 2018 | $2,638 +34.6% | $179,800 +6.6% |
| 2017 | $1,960 +10.5% | $168,600 +4.7% |
| 2016 | $1,774 +0.5% | $161,000 +9.2% |
| 2015 | $1,766 | $147,500 +25.6% |
| 2013 | $1,766 +1.1% | $117,400 +5.4% |
| 2012 | $1,746 | $111,400 -17.5% |
| 2011 | $1,746 +10.5% | $135,000 -19.5% |
| 2010 | $1,580 -9% | $167,700 |
| 2009 | $1,736 -0.7% | -- |
| 2008 | $1,748 +10.4% | -- |
| 2007 | $1,584 +0.3% | -- |
| 2006 | $1,580 -1.1% | -- |
| 2005 | $1,597 +4.4% | -- |
| 2004 | $1,529 +22.6% | -- |
| 2003 | $1,247 | -- |
Find assessor info on the county website
Monthly payment
Est. payment
Payment breakdown
Explore the cost of this home by adjusting the details. Changes won't be saved.Climate risks
Neighborhood: 55038


Similar homes
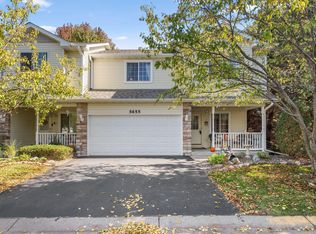
- $299,9002 bd3 ba1.8k sqft5667 138th St N, Hugo, MN 55038For Sale

 MLS ID #7147656, Bryan Peltier, Edina Realty, Inc.. NorthstarMLS as distributed by MLS GRID
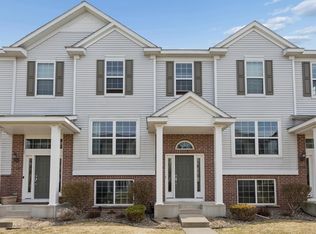
 - $309,0003 bd3 ba1.8k sqft5655 138th St N, Hugo, MN 55038For Sale
 MLS ID #7156814, Colin V Miller, RE/MAX Results. NorthstarMLS as distributed by MLS GRID
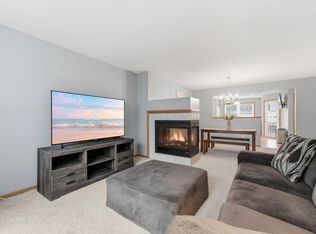
 - $285,0003 bd3 ba1.9k sqft15240 Fanning Dr N, Hugo, MN 55038For Sale
 MLS ID #7147365, Todd Kruse, eXp Realty. NorthstarMLS as distributed by MLS GRID
 - $295,0003 bd3 ba1.8k sqft15079 French Dr N, Hugo, MN 55038For Sale
 MLS ID #7140324, Tiffany Maser, Pemberton RE. NorthstarMLS as distributed by MLS GRID
 - $369,5003 bd4 ba2.3k sqft14633 Victor Hugo Blvd N Unit 4, Hugo, MN 55038For SaleMLS ID #7148165, Ron S Karon, RE/MAX Results. NorthstarMLS as distributed by MLS GRID
- $255,0002 bd2 ba1.5k sqft6421 Lakota Trl, Lino Lakes, MN 55014For SaleMLS ID #7140917, Marcus Johannes, Coldwell Banker Realty. NorthstarMLS as distributed by MLS GRID
- $269,9003 bd2 ba1.4k sqft10930 Colorado Ave N, Champlin, MN 55316For SaleMLS ID #7156676, Mandy Kruse Rosby, Keller Williams Integrity NW. NorthstarMLS as distributed by MLS GRID
- $264,9002 bd2 ba1.6k sqft10751 Redwood St NW, Coon Rapids, MN 55433For SaleMLS ID #7162262, Andrew E Marceau, Twin Cities Real Estate Group. NorthstarMLS as distributed by MLS GRID
- $259,9002 bd2 ba1.2k sqft1251 Birch Ct, White Bear Lake, MN 55110For SaleMLS ID #7140157, Reidell Estey & Associates – Marti Estey, RE/MAX Results. NorthstarMLS as distributed by MLS GRID
- $260,0002 bd2 ba1.4k sqft7019 49th St N, Oakdale, MN 55128For SaleMLS ID #7161615, Maria Soledad, Coldwell Banker Realty - Southwest Regional. NorthstarMLS as distributed by MLS GRID
- $292,0003 bd3 ba1.4k sqft7858 Marilyn Dr, Lino Lakes, MN 55014For SaleMLS ID #7131305, Michelle L Dowell, BRIX Real Estate. NorthstarMLS as distributed by MLS GRID
- $296,0003 bd3 ba1.5k sqft7803 Oak Ct, Lino Lakes, MN 55014For SaleMLS ID #7139838, Tim Schepers, Park Street Realty, LLC. NorthstarMLS as distributed by MLS GRID
- $299,9902 bd2 ba1.2k sqft3102 Manitou Dr, White Bear Lake, MN 55110For SaleMLS ID #7136048, Shana Schaffer, Real Broker, LLC. NorthstarMLS as distributed by MLS GRID
- $265,0002 bd2 ba1.4k sqft59 Landau Alcove, Woodbury, MN 55125For SaleMLS ID #7146571, Housley Homes, Keller Williams Premier Realty. NorthstarMLS as distributed by MLS GRID
- $250,0002 bd3 ba1.7k sqft798 Cedar St #2, Saint Paul, MN 55103For SaleMLS ID #7148982, Luke Carlson, Pemberton RE. NorthstarMLS as distributed by MLS GRID
- $360,0003 bd2 ba1.5k sqft1823 Houle Cir, Centerville, MN 55038For SaleMLS ID #7017702, Sarah Hartstein, Coldwell Banker Realty. NorthstarMLS as distributed by MLS GRID
- $265,0002 bd2 ba1.6k sqft3027 Juniper Ln Unit E, Saint Paul, MN 55125For SaleMLS ID #7140303, Garrett Olson, Edina Realty, Inc.. NorthstarMLS as distributed by MLS GRID
- $289,9002 bd2 ba1.1k sqft5661 Donegal Ct, Shoreview, MN 55126For SaleMLS ID #7122471, William S Thelen, RE/MAX Results. NorthstarMLS as distributed by MLS GRID
- $284,9002 bd3 ba1.7k sqft11226 Baltimore St NE Unit H, Blaine, MN 55449For SaleMLS ID #7144649, Lisa A. Lindholm, Keller Williams Premier Realty. NorthstarMLS as distributed by MLS GRID
