Rare opportunity to own one of the finest, most private properties in the entire development! This beautifully updated 3-bedroom, 3-bathroom townhouse sits on a premium lot with a scenic pond view and absolute privacy—featuring no neighbors directly behind or to the south.
Every inch of this home shines with high-end updates and modern finishes. The heart of the home is the gorgeous, fully renovated kitchen, boasting brand-new cabinetry, island, sleek countertops, and top-tier appliances. The entire interior has been refreshed with new paint, beautiful hardwood flooring, and plush new carpet.
The extensive updates continue through the refreshed bathrooms, which feature newer toilets, contemporary vanities with custom tops, and a stunningly tiled shower and tub setup. Major exterior and mechanical upgrades provide total peace of mind, including a newer furnace, a new roof, and brand-new gutters and downspouts.
As one of only a handful of units in the community featuring a fully finished walkout lower level, this home offers exceptional space and versatility. Step outside to enjoy nature and frequent wildlife visits from your private side yard, front porch, patio, or newly refreshed and stained back deck.
Don't miss your chance to secure this turnkey nature-lover's paradise!
Active
$309,000
5655 138th St N, Hugo, MN 55038
3beds
1,801sqft
(TH) Side x Side
Built in 2002
2,134 Square Feet Lot
$309,100 Zestimate®
$172/sqft
$319/mo HOA
What's special
- 3 days
- 152
- 13
Zillow last checked:
Listing updated:
Listed by:
Colin V Miller 651-245-6518,
RE/MAX Results
Source: NorthstarMLS as distributed by MLS GRID,MLS#: 7156814
Facts & features
Interior
Bedrooms & bathrooms
- Bedrooms: 3
- Bathrooms: 3
- Full bathrooms: 1
- 3/4 bathrooms: 1
- 1/2 bathrooms: 1
Bedroom
- Level: Upper
- Area: 210 Square Feet
- Dimensions: 15x14
Bedroom 2
- Level: Upper
- Area: 180 Square Feet
- Dimensions: 15x12
Bedroom 3
- Level: Lower
- Area: 120 Square Feet
- Dimensions: 12x10
Deck
- Level: Upper
- Area: 120 Square Feet
- Dimensions: 12x10
Dining room
- Level: Upper
- Area: 77 Square Feet
- Dimensions: 11x7
Family room
- Level: Lower
- Area: 216 Square Feet
- Dimensions: 18x12
Foyer
- Level: Main
- Area: 99 Square Feet
- Dimensions: 11x9
Kitchen
- Level: Upper
- Area: 140 Square Feet
- Dimensions: 14x10
Laundry
- Level: Upper
- Area: 15 Square Feet
- Dimensions: 5x3
Living room
- Level: Upper
- Area: 270 Square Feet
- Dimensions: 18x15
Patio
- Level: Lower
- Area: 120 Square Feet
- Dimensions: 12x10
Porch
- Level: Main
- Area: 96 Square Feet
- Dimensions: 12x8
Walk in closet
- Level: Upper
- Area: 30 Square Feet
- Dimensions: 6x5
Heating
- Forced Air
Cooling
- Central Air
Appliances
- Included: Dishwasher, Dryer, Microwave, Range, Refrigerator, Stainless Steel Appliance(s), Washer
- Laundry: Laundry Closet, Upper Level
Features
- Basement: Drain Tiled,Egress Window(s),Finished,Full,Storage Space,Sump Basket,Sump Pump,Walk-Out Access
- Number of fireplaces: 1
- Fireplace features: Family Room, Gas
Interior area
- Total structure area: 1,801
- Total interior livable area: 1,801 sqft
- Finished area above ground: 1,370
- Finished area below ground: 431
Property
Parking
- Total spaces: 2
- Parking features: Attached, Asphalt, Electric, Garage Door Opener, Guest, Storage
- Attached garage spaces: 2
- Has uncovered spaces: Yes
Accessibility
- Accessibility features: Other
Features
- Levels: Two
- Stories: 2
- Patio & porch: Deck, Front Porch, Patio
Lot
- Size: 2,134 Square Feet
- Features: Tree Coverage - Medium
Details
- Foundation area: 660
- Parcel number: 2903121210138
- Zoning description: Residential-Single Family
Construction
Type & style
- Home type: Townhouse
- Property subtype: (TH) Side x Side
- Attached to another structure: Yes
Materials
- Roof: Age 8 Years or Less,Asphalt
Condition
- New construction: No
- Year built: 2002
Utilities & green energy
- Electric: Circuit Breakers, 100 Amp Service
- Gas: Natural Gas
- Sewer: City Sewer/Connected
- Water: City Water/Connected
Community & HOA
Community
- Subdivision: Pineview Meadows 02
HOA
- Has HOA: Yes
- Amenities included: In-Ground Sprinkler System
- Services included: Maintenance Structure, Hazard Insurance, Maintenance Grounds, Professional Mgmt, Sanitation, Shared Amenities, Snow Removal
- HOA fee: $319 monthly
- HOA name: Advantage Townhome Managemen
- HOA phone: 651-429-2223
Location
- Region: Hugo
Financial & listing details
- Price per square foot: $172/sqft
- Tax assessed value: $307,300
- Annual tax amount: $3,574
- Date on market: 10/8/2026
- Road surface type: Paved
Estimated market value
$309,100
$294,000 - $325,000
$2,355/mo
Price history
| Date | Event | Price |
|---|---|---|
| 10/9/2026 | Listed for sale | $309,000+150.2%$172/sqft |
Source:  NorthstarMLS as distributed by MLS GRID #7156814 Report a problem NorthstarMLS as distributed by MLS GRID #7156814 Report a problem | ||
| 12/19/2014 | Sold | $123,500-0.9%$69/sqft |
Source:  Lake Superior Area Realtors as distributed by MLS GRID #2239302 Report a problem Lake Superior Area Realtors as distributed by MLS GRID #2239302 Report a problem | ||
| 10/17/2013 | Sold | $124,600-28.8%$69/sqft |
Source: Public Record Report a problem | ||
| 9/3/2008 | Sold | $175,000-5.4%$97/sqft |
Source: Public Record Report a problem | ||
| 5/11/2008 | Listing removed | $184,900$103/sqft |
Source: Postlets #3424582 Report a problem | ||
| 5/1/2008 | Price change | $184,900-7.5%$103/sqft |
Source: Postlets #3424582 Report a problem | ||
| 4/11/2008 | Listed for sale | $199,900-13.1%$111/sqft |
Source: Postlets #3424582 Report a problem | ||
| 6/13/2006 | Sold | $230,000+10.6%$128/sqft |
Source: Public Record Report a problem | ||
| 6/22/2004 | Sold | $207,900$115/sqft |
Source: Public Record Report a problem | ||
Public tax history
| Year | Property taxes | Tax assessment |
|---|---|---|
| 2025 | $3,478 -0.9% | $288,400 -6.9% |
| 2024 | $3,510 +12.6% | $309,700 +14.7% |
| 2023 | $3,118 +11.3% | $269,900 +22.4% |
| 2022 | $2,802 +3.6% | $220,500 -6.8% |
| 2021 | $2,704 -3.1% | $236,500 +5.1% |
| 2020 | $2,790 | $225,000 |
| 2019 | $2,790 | $225,000 +24.7% |
| 2018 | $2,790 +41.8% | $180,400 +6.1% |
| 2017 | $1,968 +9.8% | $170,000 +16.8% |
| 2016 | $1,792 +3.3% | $145,600 -11.5% |
| 2015 | $1,734 | $164,500 +27.8% |
| 2013 | $1,734 -16.9% | $128,700 -4.4% |
| 2012 | $2,086 | $134,600 +3.7% |
| 2011 | $2,086 +22.1% | $129,800 -18.4% |
| 2010 | $1,708 +5.2% | $159,000 |
| 2009 | $1,624 -8.2% | -- |
| 2008 | $1,770 +10.3% | -- |
| 2007 | $1,604 +0.6% | -- |
| 2006 | $1,594 -5.2% | -- |
| 2005 | $1,681 +3.2% | -- |
| 2004 | $1,629 +546.4% | -- |
| 2003 | $252 +740% | -- |
| 2002 | $30 | -- |
Find assessor info on the county website
Monthly payment
Est. payment
Payment breakdown
Explore the cost of this home by adjusting the details. Changes won't be saved.Climate risks
Neighborhood: 55038

Similar homes
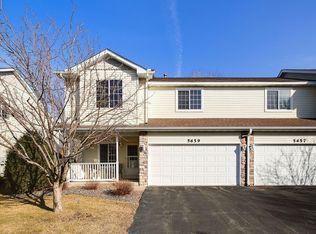
- $299,9002 bd3 ba1.8k sqft5667 138th St N, Hugo, MN 55038For Sale

 MLS ID #7147656, Bryan Peltier, Edina Realty, Inc.. NorthstarMLS as distributed by MLS GRID
 - $289,9003 bd2 ba1.5k sqft5132 Farnham Dr N, Hugo, MN 55038For Sale
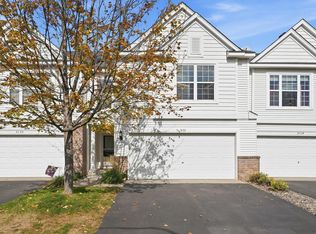 MLS ID #7155222, Shara Schmidt, eXp Realty. NorthstarMLS as distributed by MLS GRID
 - $410,0003 bd2 ba1.7k sqft13540 Fiona Ave N, Hugo, MN 55038For Sale
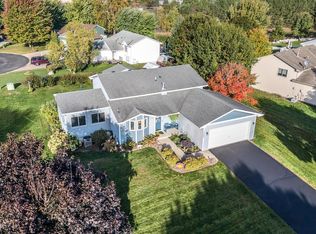 MLS ID #7149829, Chad M Skluzacek, Keller Williams Preferred Rlty. NorthstarMLS as distributed by MLS GRID
 - $295,0003 bd3 ba1.8k sqft15079 French Dr N, Hugo, MN 55038For Sale
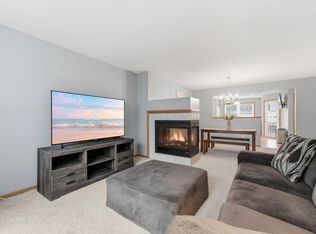 MLS ID #7140324, Tiffany Maser, Pemberton RE. NorthstarMLS as distributed by MLS GRID
 - $289,9003 bd3 ba1.5k sqft4360 Empress Dr N Unit 4, Hugo, MN 55038For SaleMLS ID #7139050, Timothy Sheehan, Keller Williams Realty Integrity Lakes. NorthstarMLS as distributed by MLS GRID
- $285,0003 bd3 ba1.9k sqft15240 Fanning Dr N, Hugo, MN 55038For SaleMLS ID #7147365, Todd Kruse, eXp Realty. NorthstarMLS as distributed by MLS GRID
- $289,9003 bd2 ba1.5k sqft5193 Farnham Dr N, Hugo, MN 55038For SaleMLS ID #7121770, Eda Rivers, Compass. NorthstarMLS as distributed by MLS GRID
- $305,0003 bd2 ba1.8k sqft14959 Generation Ave N, Hugo, MN 55038For SaleMLS ID #7048108, Nicholas Harris, Assembly MN LLC. NorthstarMLS as distributed by MLS GRID
- $269,9003 bd3 ba1.4k sqft5651 138th St N, Hugo, MN 55038For SaleMLS ID #7084201, James Sanchez, GRI, White Bear Lake Realty. NorthstarMLS as distributed by MLS GRID
- $274,9002 bd2 ba1.7k sqft4919 132nd Way N, Hugo, MN 55038For SaleMLS ID #7130073, Deborah Heilig, Keller Williams Realty Integrity Lakes. NorthstarMLS as distributed by MLS GRID
- $350,0003 bd4 ba2.3k sqft14623 Victor Hugo Blvd N Unit 1, Hugo, MN 55038For SaleMLS ID #7143185, Sarah L. Marrinan, GRI, Keller Williams Premier Realty. NorthstarMLS as distributed by MLS GRID
- $252,0002 bd2 ba1.3k sqft13457 Europa Ct N Unit 3, Hugo, MN 55038For SaleMLS ID #7142385, Thomas Wesley, Bridge Realty, LLC. NorthstarMLS as distributed by MLS GRID
- $289,5002 bd2 ba1.5k sqft15392 Farnham Ave N, Hugo, MN 55038For SaleMLS ID #7135980, Carol A March, Classic Lake Realty Inc. NorthstarMLS as distributed by MLS GRID
- $369,5003 bd4 ba2.3k sqft14633 Victor Hugo Blvd N Unit 4, Hugo, MN 55038For SaleMLS ID #7148165, Ron S Karon, RE/MAX Results. NorthstarMLS as distributed by MLS GRID
- $289,9002 bd3 ba1.7k sqft4765 Victor Path Unit 9, Hugo, MN 55038For SaleMLS ID #7141005, Jamie M. Borden, Borden Realty. NorthstarMLS as distributed by MLS GRID
- $325,0003 bd3 ba1.8k sqft7225 Elmo Ct, Lino Lakes, MN 55038For SaleMLS ID #7101035, Tami DiGiovanni, GRI, Keller Williams Classic Rlty NW. NorthstarMLS as distributed by MLS GRID
- $360,0003 bd2 ba1.5k sqft1823 Houle Cir, Centerville, MN 55038For SaleMLS ID #7017702, Sarah Hartstein, Coldwell Banker Realty. NorthstarMLS as distributed by MLS GRID
- $369,0004 bd2 ba1.7k sqft1862 Fox Run, Centerville, MN 55038For SaleMLS ID #7156055, Richard Ochoa, Coldwell Banker Realty. NorthstarMLS as distributed by MLS GRID
