Skip main navigation
Closed
  • $275,000

    5663 138th St N, Hugo, MN 55038

    3beds
    1,770sqft
    (TH) Side x Side
    Built in 2002
    1,785.96 Square Feet Lot
    $279,800 Zestimate®
    $155/sqft
    $2,371 Estimated rent

    Home value

    $279,800

    $257,000 - $305,000

    $2,371/mo

    Zestimate® history
    Loading
    Loading...

    Owner options

    List your home for rent

    $2,371/mo

    Rent Zestimate®

    Find your next renter with Zillow Rental Manager. Plus, with online applications, you can quickly screen prospective tenants – for free.

    Learn more

    $2,371/mo

    Rent Zestimate®

    Refinance and save

    $1,937/mo

    Est. payment

    Refinancing to a lower rate could help reduce your monthly payments and save thousands over the life of the loan.

    See today's rates

    $1,937/mo

    Est. payment

    Explore your selling options

    Work with a Zillow partner agent

    Leverage their expertise and Zillow's premium Showcase listings to get your home seen by more buyers.

    Get started

    List with your own agent

    Get your home in front of millions of buyers by listing it on Zillow.

    Learn how to do it

    Sell it yourself

    Take full control of how buyers see your home on Zillow by listing For Sale by Owner (FSBO).

    List your home

    What's special

    Decorative fireplaceAbundance of storage spaceHome officeFresh neutral paintSleek stainless steel appliancesLower level family roomWooded view
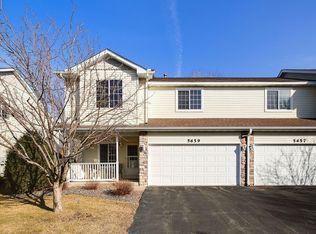
    Welcome to this beautifully updated 3-bedroom townhome in the heart of Hugo, offering a perfect space to call home. The unique layout is ideal for those who value their own space as well as a large main level for gathering. Enjoy your morning coffee on the deck as you take in the wooded view or lounge in the living room near the decorative fireplace on cold nights. This home was previously a rental so many new improvements have been made as the home was prepared for sale. Recent upgrades throughout the home include brand new carpeting throughout, fresh neutral paint, and sleek stainless steel appliances in the kitchen, ensuring a move-in ready experience. The lower level family room could be used as a home office or game room depending on your lifestyle. There is an abundance of storage space in this home including a concrete floor crawl space area in the lower level and a huge walk-in closet in the foyer. Another bonus is the 3 guest parking spaces kitty corner from this unit and an easy walk across the street. Located in the desirable White Bear School District, with convenient bus stops nearby, this townhome combines comfort, privacy, and an ideal location. HOA allows 2 pets and rentals are approved as well! Take a look and fall in love!

    Zillow last checked:

    Listing updated:

    Listed by:

    Jamie Rooney 651-270-4002,

    eXp Realty

    Bought with:

    Lisa Sorvig

    Keller Williams Select Realty

    Source: NorthstarMLS as distributed by MLS GRID,MLS#: 6610240MLS Logo

    Facts & features

    Interior

    Bedrooms & bathrooms
    • Bedrooms: 3
    • Bathrooms: 2
    • Full bathrooms: 1
    • 3/4 bathrooms: 1
    Bedroom
    • Level: Upper
    • Area: 210 Square Feet
    • Dimensions: 14x15
    Bedroom
    • Level: Upper
    • Area: 110 Square Feet
    • Dimensions: 11x10
    Bedroom 2
    • Level: Upper
    • Area: 143 Square Feet
    • Dimensions: 13x11
    Deck
    • Level: Main
    • Area: 96 Square Feet
    • Dimensions: 12x8
    Dining room
    • Level: Main
    • Area: 66 Square Feet
    • Dimensions: 11x6
    Family room
    • Level: Lower
    • Area: 198 Square Feet
    • Dimensions: 18x11
    Kitchen
    • Level: Main
    • Area: 110 Square Feet
    • Dimensions: 11x10
    Living room
    • Level: Main
    • Area: 240 Square Feet
    • Dimensions: 16x15
    Patio
    • Level: Lower
    • Area: 100 Square Feet
    • Dimensions: 10x10
    Walk in closet
    • Level: Main
    • Area: 40 Square Feet
    • Dimensions: 8x5
    Heating
    • Forced Air
    Cooling
    • Central Air
    Appliances
    • Included: Air-To-Air Exchanger, Dishwasher, Disposal, Dryer, Gas Water Heater, Microwave, Range, Refrigerator, Stainless Steel Appliance(s), Washer, Water Softener Owned
    • Laundry: Electric Dryer Hookup, In Hall, Laundry Closet, Upper Level, Washer Hookup
    Features
    • Basement: Crawl Space,Daylight,Egress Window(s),Finished,Storage Space,Walk-Out Access
    • Number of fireplaces: 1
    • Fireplace features: Double Sided, Decorative, Gas, Living Room
    Interior area
    • Total structure area: 1,770
    • Total interior livable area: 1,770 sqft
    • Finished area above ground: 1,250
    • Finished area below ground: 480

    Property

    Parking
    • Total spaces: 2
    • Parking features: Attached, Asphalt, Garage Door Opener, Guest, Insulated Garage
    • Attached garage spaces: 2
    • Has uncovered spaces: Yes
    Accessibility
    • Accessibility features: None
    Features
    • Levels: Three Level Split
    • Patio & porch: Deck, Front Porch, Patio
    • Pool features: None
    • Fencing: None
    Lot
    • Size: 1,785 sqft
    • Features: Tree Coverage - Light
    Details
    • Foundation area: 870
    • Parcel number: 2903121210142
    • Zoning description: Residential-Single Family

    Construction

    Type & style
    • Home type: Townhouse
    • Property subtype: (TH) Side x Side
    • Attached to another structure: Yes
    Materials
    • Block
    • Roof: Age Over 8 Years,Asphalt
    Condition
    • New construction: No
    • Year built: 2002

    Utilities & green energy

    • Electric: 100 Amp Service, Power Company: Xcel Energy
    • Gas: Natural Gas
    • Sewer: City Sewer/Connected
    • Water: City Water - In Street
    • Utilities for property: Underground Utilities

    Community & neighborhood

    Location
    • Region: Hugo
    • Subdivision: Pineview Meadows 02

    HOA & financial

    HOA
    • Has HOA: Yes
    • HOA fee: $225 monthly
    • Amenities included: In-Ground Sprinkler System
    • Services included: Hazard Insurance, Lawn Care, Professional Mgmt, Sanitation, Snow Removal
    • Association name: Advantage Townhome Management
    • Association phone: 651-429-2223

    Other

    Other facts
    • Road surface type: Paved

    Price history

    DateEventPrice
    3/10/2025Sold$275,000+0%$155/sqft
    Source: NorthstarMLS as distributed by MLS GRID #6610240 Report a problem
    3/1/2025Pending sale$274,999$155/sqft
    Source: NorthstarMLS as distributed by MLS GRID #6610240 Report a problem
    1/31/2025Price change$274,999-3.5%$155/sqft
    Source: NorthstarMLS as distributed by MLS GRID #6610240 Report a problem
    12/30/2024Price change$284,999-1.7%$161/sqft
    Source: NorthstarMLS as distributed by MLS GRID #6610240 Report a problem
    10/7/2024Listed for sale$289,999+132.2%$164/sqft
    Source: NorthstarMLS as distributed by MLS GRID #6610240 Report a problem
    3/24/2021Listing removed--
    Source: Owner Report a problem
    12/5/2018Listing removed$1,550$1/sqft
    Source: Owner Report a problem
    12/1/2018Price change$1,550+3.7%$1/sqft
    Source: Owner Report a problem
    11/7/2018Price change$1,495-3.5%$1/sqft
    Source: Zillow Rental Manager Report a problem
    11/4/2018Listed for rent$1,550$1/sqft
    Source: Zillow Rental Manager Report a problem
    6/2/2015Sold$124,900$71/sqft
    Source: NorthstarMLS as distributed by MLS GRID #4577569 Report a problem
    3/28/2015Listed for sale$124,900-33.9%$71/sqft
    Source: Keller Williams Premier Realty #4577569 Report a problem
    2/9/2004Sold$189,000+9.6%$107/sqft
    Source: Public Record Report a problem
    7/17/2002Sold$172,503$97/sqft
    Source: Public Record Report a problem

    Public tax history

    YearProperty taxesTax assessment
    2025$3,480 +3.1%$291,300 -2.6%
    2024$3,376 +10.5%$299,200 +12.3%
    2023$3,056 +8.7%$266,500 +19.1%
    2022$2,812 +3.2%$223,700
    2021$2,726 -3.4%$223,700 +4.9%
    2020$2,822 $213,300
    2019$2,822 $213,300 +23.8%
    2018$2,822 +36.1%$172,300 +6.6%
    2017$2,074 +9.2%$161,600 +14%
    2016$1,900 +94900%$141,700 +4.5%
    2015$2 $135,600 +39.8%
    2013$2 -99.8%$97,000 -6.2%
    2012$1,290 $103,400 +5.6%
    2011$1,290 -8.8%$97,900 -36.2%
    2010$1,414 -9.4%$153,400
    2009$1,560 -8.5%--
    2008$1,704 +10.5%--
    2007$1,542 +0.8%--
    2006$1,530 -4%--
    2005$1,593 +6.1%--
    2004$1,501 +2902%--
    2003$50 +66.7%--
    2002$30 --

    Find assessor info on the county website

    Neighborhood: 55038

    Nearby schools

    GreatSchools rating
    Get a cash offer in 3 minutes
    Find out how much your home could sell for in as little as 3 minutes with a no-obligation cash offer.
    Estimated market value
    $279,800
    Get a cash offer in 3 minutes
    Find out how much your home could sell for in as little as 3 minutes with a no-obligation cash offer.
    Estimated market value
    $279,800