*Please note* Seller is Twin Cities Habitat for Humanity. Property is part of an affordable housing program and buyer must meet income and eligibility requirements. Buyer must be first time homeowner and at 80% Area Median Income (AMI) or lower to qualify. All purchasers will be required to provide income documentation and obtain program approval. Property must be owner occupied. This beautifully updated home has undergone extensive renovations to provide a modern, move-in-ready experience. Updates include new luxury vinyl plank flooring throughout, fresh paint on walls and trim, and upgraded kitchen features such as new cabinets, countertops, and appliances. Both bathrooms have been refreshed with new fixtures and vanities, while essential systems like the furnace, water heater, and AC have been tuned up. Additional improvements include new blinds, updated smoke and CO detectors, and a thorough deep clean, ensuring every detail has been addressed for comfort and style.
Active
$305,000
14959 Generation Ave N, Hugo, MN 55038
3beds
1,878sqft
(TH) Side x Side
Built in 2020
1,916 Square Feet Lot
$304,700 Zestimate®
$162/sqft
$231/mo HOA
What's special
- 192 days
- 131
- 2
Zillow last checked:
Listing updated:
Listed by:
Nicholas Harris 763-313-4671,
Assembly MN LLC
Source: NorthstarMLS as distributed by MLS GRID,MLS#: 7048108
Facts & features
Interior
Bedrooms & bathrooms
- Bedrooms: 3
- Bathrooms: 2
- Full bathrooms: 1
- 1/2 bathrooms: 1
Bathroom
- Description: 1/2 Basement,Upper Level Full Bath
Dining room
- Description: Kitchen/Dining Room
Heating
- Forced Air
Cooling
- Central Air
Appliances
- Included: Dishwasher, Exhaust Fan, Microwave, Range, Refrigerator
Features
- Basement: Block,Egress Window(s),Finished
- Has fireplace: No
Interior area
- Total structure area: 1,878
- Total interior livable area: 1,878 sqft
- Finished area above ground: 1,108
- Finished area below ground: 770
Property
Parking
- Total spaces: 2
- Parking features: Attached
- Attached garage spaces: 2
- Details: Garage Dimensions (19x22)
Accessibility
- Accessibility features: None
Features
- Levels: Multi/Split
Lot
- Size: 1,916 Square Feet
- Dimensions: 80 x 24 x 80 x 24
- Features: Irregular Lot
Details
- Foundation area: 933
- Parcel number: 2003121110092
- Zoning description: Residential-Single Family
Construction
Type & style
- Home type: Townhouse
- Property subtype: (TH) Side x Side
- Attached to another structure: Yes
Condition
- New construction: No
- Year built: 2020
Utilities & green energy
- Gas: Natural Gas
- Sewer: City Sewer/Connected
- Water: City Water/Connected
Community & HOA
Community
- Subdivision: Generation Acres
HOA
- Has HOA: Yes
- Services included: Hazard Insurance, Maintenance Grounds, Professional Mgmt, Sanitation, Snow Removal
- HOA fee: $231 monthly
- HOA name: RSP Management
- HOA phone: 612-208-3779
Location
- Region: Hugo
Financial & listing details
- Price per square foot: $162/sqft
- Tax assessed value: $278,800
- Annual tax amount: $3,734
- Date on market: 4/2/2026
Estimated market value
$304,700
$289,000 - $320,000
$2,634/mo
Price history
| Date | Event | Price |
|---|---|---|
| 5/21/2026 | Price change | $305,000-4.7%$162/sqft |
Source:  NorthstarMLS as distributed by MLS GRID #7048108 Report a problem NorthstarMLS as distributed by MLS GRID #7048108 Report a problem | ||
| 4/3/2026 | Listed for sale | $320,000+14.3%$170/sqft |
Source: NorthstarMLS as distributed by MLS GRID #7048108 Report a problem | ||
| 8/28/2025 | Sold | $280,000$149/sqft |
Source: Public Record Report a problem | ||
Public tax history
| Year | Property taxes | Tax assessment |
|---|---|---|
| 2025 | $3,734 +4.9% | $257,300 -4.4% |
| 2024 | $3,558 +1.6% | $269,200 +4.9% |
| 2023 | $3,502 +53.3% | $256,600 +47.6% |
| 2022 | $2,284 +792.2% | $173,800 |
| 2021 | $256 -3% | $173,800 +1638% |
| 2020 | $264 | $10,000 |
| 2019 | $264 | $10,000 -33.3% |
| 2018 | $264 -19% | $15,000 |
| 2017 | $326 +0.6% | $15,000 -25% |
| 2016 | $324 +10.2% | $20,000 |
| 2015 | $294 | $20,000 +37.9% |
| 2013 | $294 -2% | $14,500 -0.7% |
| 2012 | $300 | $14,600 -27% |
| 2011 | $300 -39.8% | $20,000 -48.1% |
| 2010 | $498 +2% | $38,500 |
| 2009 | $488 +41% | -- |
| 2008 | $346 +78.4% | -- |
| 2007 | $194 +385% | -- |
| 2006 | $40 | -- |
Find assessor info on the county website
Monthly payment
Est. payment
Payment breakdown
Explore the cost of this home by adjusting the details. Changes won't be saved.Climate risks
Neighborhood: 55038
Similar homes
- $325,0003 bd3 ba1.8k sqft7225 Elmo Ct, Lino Lakes, MN 55038For Sale
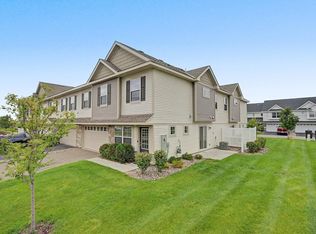
 MLS ID #7101035, Tami DiGiovanni, GRI, Keller Williams Classic Rlty NW. NorthstarMLS as distributed by MLS GRID
 - $289,9002 bd3 ba1.7k sqft4765 Victor Path Unit 9, Hugo, MN 55038For Sale
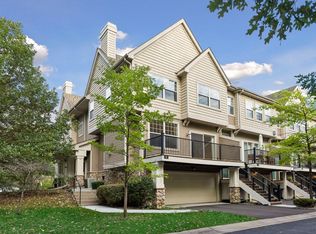 MLS ID #7141005, Jamie M. Borden, Borden Realty. NorthstarMLS as distributed by MLS GRID
 - $299,5003 bd2 ba1.2k sqft1989 Cardinal Dr, Centerville, MN 55038For Sale
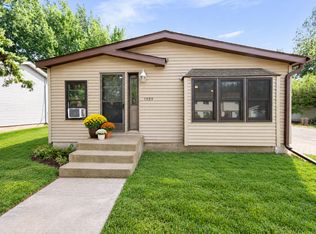 MLS ID #7142060, Jeffrey A Wall, RE/MAX Results. NorthstarMLS as distributed by MLS GRID
 - $269,9003 bd3 ba1.4k sqft5651 138th St N, Hugo, MN 55038For Sale
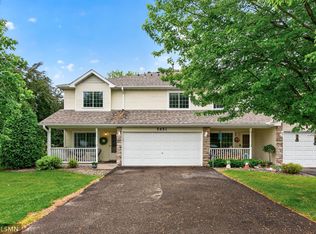 MLS ID #7084201, James Sanchez, GRI, White Bear Lake Realty. NorthstarMLS as distributed by MLS GRID
 - $189,9003 bd2 ba1.3k sqft5010 149th St N Unit 4, Hugo, MN 55038For SaleMLS ID #7133375, Tammy M. Nehmzow, Get You Moved Realty. NorthstarMLS as distributed by MLS GRID
- $299,9003 bd3 ba1.6k sqft7893 Gotland Ln, Lino Lakes, MN 55014For SaleMLS ID #7123939, Christopher S Bailey, eXp Realty. NorthstarMLS as distributed by MLS GRID
- $345,0003 bd3 ba1.6k sqft7561 Woods Edge Blvd, Lino Lakes, MN 55014For SaleMLS ID #7150055, Derek Hove, RE/MAX Results. NorthstarMLS as distributed by MLS GRID
- $215,0002 bd2 ba1.2k sqft4970 149th St N Unit 3, Hugo, MN 55038For SaleMLS ID #6651958, Brent Peterson, RE/MAX Results. NorthstarMLS as distributed by MLS GRID
- $299,1252 bd2 ba1.2k sqft1010 18th Ave SE, Forest Lake, MN 55025For SaleMLS ID #7132677, Susan M. Juneau, Keller Williams Classic Realty. NorthstarMLS as distributed by MLS GRID
- $314,9004 bd3 ba2k sqft1686 Village Trl E Unit 2, Maplewood, MN 55109For SaleMLS ID #7144382, Ryan Fischer, RE/MAX Results. NorthstarMLS as distributed by MLS GRID
- $265,0003 bd2 ba1.8k sqft4903 Hamlet Ave N, Oakdale, MN 55128For SaleMLS ID #7118571, Justin Melby, The Lakes Realty LLC. NorthstarMLS as distributed by MLS GRID
- $359,9004 bd2 ba1.8k sqft5466 Otter View Ct, White Bear Township, MN 55110For SaleMLS ID #7155188, Lisa Hansen, Bridge Realty, LLC. NorthstarMLS as distributed by MLS GRID
- $283,9003 bd3 ba1.5k sqft5653 100th Ln N, Brooklyn Park, MN 55443For SaleMLS ID #7153300, Syed S. Husain, Fish MLS Realty. NorthstarMLS as distributed by MLS GRID
- $335,0003 bd2 ba1.4k sqft1809 3rd St NE, Minneapolis, MN 55418For SaleMLS ID #7150002, Nathan Pentz, Keller Williams Classic Rlty NW. NorthstarMLS as distributed by MLS GRID
- $320,0003 bd2 ba1.7k sqft5710 314th St, Stacy, MN 55079For SaleMLS ID #7086082, Nicole LaChapelle, Coldwell Banker Realty - Southwest Regional. NorthstarMLS as distributed by MLS GRID
- $265,0004 bd2 ba1.6k sqft12218 Buchanan Ct NE, Blaine, MN 55434For SaleMLS ID #7122581, Jill Warner, Gold Door Realty LLC. NorthstarMLS as distributed by MLS GRID
- $335,0004 bd4 ba1.8k sqft554 Huset Pkwy NE, Columbia Heights, MN 55421For SaleMLS ID #7149407, Mohamed Abdulle, Northstar Real Estate Associates. NorthstarMLS as distributed by MLS GRID
- $259,9003 bd3 ba1.6k sqft11323 Chisholm Cir NE Unit D, Blaine, MN 55449For SaleMLS ID #7141789, Lalitha P Edpuganti, Imagine Realty. NorthstarMLS as distributed by MLS GRID
- $320,0002 bd2 ba1.4k sqft393 Allen Ave, Little Canada, MN 55117For SaleMLS ID #7133831, William C Keller, eXp Realty. NorthstarMLS as distributed by MLS GRID
- $319,0003 bd4 ba1.8k sqft514 Huset Pkwy NE, Columbia Heights, MN 55421For SaleMLS ID #7096558, Masood K. Khan, MN Realty Group Inc.. NorthstarMLS as distributed by MLS GRID
