Don't miss this opportunity to own a spacious townhome in one of Hugo's most convenient and sought-after neighborhoods. Enjoy beautiful western-facing views from the ground-level walkout patio—an ideal spot to unwind, entertain, or take in the evening sunsets. The thoughtfully designed floor plan offers comfortable everyday living with all three bedrooms located on the upper level, along with a full bathroom and the convenience of second-floor laundry. The main level features a welcoming living room, dining area, kitchen, and a convenient half bath, creating a functional layout that works well for both daily living and entertaining. Located close to shopping, restaurants, parks, and major highways, this home offers easy access to everything you need while maintaining the comfort of a neighborhood setting. Association Amenities include pool, basketball court, playground, exercise facility and party room.
Active
Price cut: $9.1K (9/28)
$189,900
5010 149th St N Unit 4, Hugo, MN 55038
3beds
1,316sqft
(TH) Side x Side
Built in 2006
5,837 Square Feet Lot
$-- Zestimate®
$144/sqft
$426/mo HOA
What's special
Spacious townhomeBeautiful western-facing viewsGround-level walkout patioDining areaSecond-floor laundryThoughtfully designed floor plan
- 58 days
- 947
- 32
Likely to sell faster than
Zillow last checked:
Listing updated:
Listed by:
Tammy M. Nehmzow 763-670-7275,
Get You Moved Realty,
Michael Nehmzow 763-742-7653
Source: NorthstarMLS as distributed by MLS GRID,MLS#: 7133375
Facts & features
Interior
Bedrooms & bathrooms
- Bedrooms: 3
- Bathrooms: 2
- Full bathrooms: 1
- 1/2 bathrooms: 1
Bedroom
- Level: Upper
- Area: 168 Square Feet
- Dimensions: 14x12
Bedroom 2
- Level: Upper
- Area: 130 Square Feet
- Dimensions: 13x10
Bedroom 3
- Level: Upper
- Area: 117 Square Feet
- Dimensions: 13x9
Dining room
- Level: Main
- Area: 81 Square Feet
- Dimensions: 9x9
Kitchen
- Level: Main
- Area: 132 Square Feet
- Dimensions: 12x11
Laundry
- Level: Upper
Living room
- Level: Main
- Area: 182 Square Feet
- Dimensions: 14x13
Patio
- Level: Main
- Area: 120 Square Feet
- Dimensions: 10x12
Heating
- Forced Air
Cooling
- Central Air
Appliances
- Laundry: Laundry Closet, Upper Level
Features
- Basement: None
- Number of fireplaces: 1
- Fireplace features: Living Room
Interior area
- Total structure area: 1,316
- Total interior livable area: 1,316 sqft
- Finished area above ground: 1,316
- Finished area below ground: 0
Property
Parking
- Total spaces: 2
- Parking features: Attached, Asphalt, Insulated Garage
- Attached garage spaces: 2
Accessibility
- Accessibility features: None
Features
- Levels: Two
- Stories: 2
- Patio & porch: Patio
- Fencing: Privacy
Lot
- Size: 5,837 Square Feet
Details
- Foundation area: 658
- Parcel number: 1903121120036
- Zoning description: Residential-Single Family
Construction
Type & style
- Home type: Townhouse
- Property subtype: (TH) Side x Side
- Attached to another structure: Yes
Materials
- Frame
- Roof: Asphalt,Pitched
Condition
- New construction: No
- Year built: 2006
Utilities & green energy
- Electric: Circuit Breakers
- Gas: Natural Gas
- Sewer: City Sewer/Connected
- Water: City Water/Connected
Community & HOA
Community
- Subdivision: Cic 257
HOA
- Has HOA: Yes
- Services included: Maintenance Structure, Hazard Insurance, Lawn Care, Maintenance Grounds, Professional Mgmt, Recreation Facility, Sanitation, Shared Amenities, Snow Removal, Water
- HOA fee: $426 monthly
- HOA name: HOA Living MN
- HOA phone: 651-407-7047
Location
- Region: Hugo
Financial & listing details
- Price per square foot: $144/sqft
- Tax assessed value: $229,100
- Annual tax amount: $2,645
- Date on market: 8/25/2026
Estimated market value
Not available
Estimated sales range
Not available
Not available
Price history
| Date | Event | Price |
|---|---|---|
| 9/28/2026 | Price change | $189,900-4.6%$144/sqft |
Source:  NorthstarMLS as distributed by MLS GRID #7133375 Report a problem NorthstarMLS as distributed by MLS GRID #7133375 Report a problem | ||
| 8/25/2026 | Listed for sale | $199,000+9.3%$151/sqft |
Source: NorthstarMLS as distributed by MLS GRID #7133375 Report a problem | ||
| 12/6/2019 | Sold | $182,000+31.9%$138/sqft |
Source: Public Record Report a problem | ||
| 2/22/2016 | Listing removed | $1,350$1/sqft |
Source: Edina Realty, Inc., a Berkshire Hathaway affiliate #4680913 Report a problem | ||
| 2/20/2016 | Listed for rent | $1,350$1/sqft |
Source: Edina Realty, Inc., a Berkshire Hathaway affiliate #4680913 Report a problem | ||
| 10/30/2015 | Sold | $138,000-3.4%$105/sqft |
Source: Public Record Report a problem | ||
| 10/29/2015 | Price change | $142,900-4.7%$109/sqft |
Source: LaBelle Real Estate Group #4627175 Report a problem | ||
| 7/25/2015 | Listed for sale | $149,900-9.9%$114/sqft |
Source: LaBelle Real Estate Group Inc. #4627175 Report a problem | ||
| 6/9/2006 | Sold | $166,381$126/sqft |
Source: Public Record Report a problem | ||
Public tax history
| Year | Property taxes | Tax assessment |
|---|---|---|
| 2025 | $2,572 -1.7% | $203,200 -7.7% |
| 2024 | $2,616 +9.2% | $220,200 +12.2% |
| 2023 | $2,396 +17.7% | $196,300 +23.8% |
| 2022 | $2,036 +3.5% | $158,600 -11.7% |
| 2021 | $1,968 -2.4% | $179,700 +5.4% |
| 2020 | $2,016 | $170,500 |
| 2019 | $2,016 | $170,500 +11.3% |
| 2018 | $2,016 +9.3% | $153,200 +13.1% |
| 2017 | $1,844 +15.7% | $135,500 +0.7% |
| 2016 | $1,594 +25.9% | $134,500 +23.5% |
| 2015 | $1,266 | $108,900 +48.4% |
| 2013 | $1,266 +19.4% | $73,400 -0.7% |
| 2012 | $1,060 | $73,900 -6.6% |
| 2011 | $1,060 -14.9% | $79,100 -43.1% |
| 2010 | $1,246 -7.8% | $139,000 |
| 2009 | $1,352 -5.7% | -- |
| 2008 | $1,434 +1738.5% | -- |
| 2007 | $78 | -- |
Find assessor info on the county website
Monthly payment
Est. payment
Payment breakdown
Explore the cost of this home by adjusting the details. Changes won't be saved.Climate risks
Neighborhood: 55038
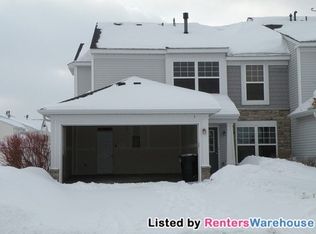


Similar homes
- $215,0002 bd2 ba1.2k sqft4970 149th St N Unit 3, Hugo, MN 55038For Sale
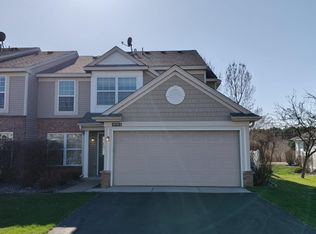
 MLS ID #6651958, Brent Peterson, RE/MAX Results. NorthstarMLS as distributed by MLS GRID
 - $189,9002 bd2 ba1k sqft1552 Creek Meadows Dr NW, Minneapolis, MN 55433For Sale
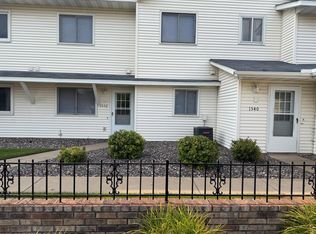 MLS ID #7118475, Julie Larsen, RE/MAX Results. NorthstarMLS as distributed by MLS GRID
 - $194,9003 bd2 ba1.2k sqft2933 69th Ln N, Brooklyn Center, MN 55430For Sale
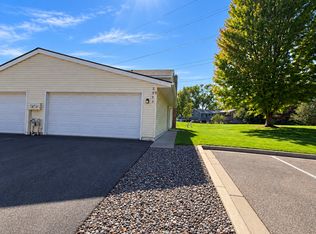 MLS ID #7153708, Roman J Cantu, eHouse Realty, Inc. NorthstarMLS as distributed by MLS GRID
 - $220,0002 bd2 ba1.4k sqft1087 Barclay St, Saint Paul, MN 55106For Sale
 MLS ID #7157741, Nakia D Sheppard, Century 21 Atwood. NorthstarMLS as distributed by MLS GRID
 - $184,9003 bd2 ba1.4k sqft999 41st Ave NE APT 302, Columbia Heights, MN 55421For SaleMLS ID #7142577, Bozidar Djuranovic, Fish MLS Realty. NorthstarMLS as distributed by MLS GRID
- $172,5002 bd1 ba1.2k sqft6444 84th Ct N, Brooklyn Park, MN 55445For SaleMLS ID #7158517, Elizabeth Fuller, National Realty Guild. NorthstarMLS as distributed by MLS GRID
- $175,0003 bd2 ba1.4k sqft2455 Crestwood Dr, North Saint Paul, MN 55109For SaleMLS ID #7087068, Rose Moua, Real Broker, LLC. NorthstarMLS as distributed by MLS GRID
- $199,0003 bd2 ba1.5k sqft5563 E Bavarian Pass, Minneapolis, MN 55432For SaleMLS ID #7153954, Thomas Edman, Coldwell Banker Realty - Southwest Regional. NorthstarMLS as distributed by MLS GRID
- $219,0002 bd2 ba1.2k sqft9249 Troon Ct, Woodbury, MN 55125For SaleMLS ID #7163086, Tim Schepers, Park Street Realty, LLC. NorthstarMLS as distributed by MLS GRID
- $190,0001 bd1 ba1.3k sqft1244 County Road D E Unit 102, Maplewood, MN 55109For SaleMLS ID #7107804, Jamal Pearson, Edina Realty, Inc.. NorthstarMLS as distributed by MLS GRID
- $194,9002 bd2 ba1.3k sqft5505 E Bavarian Pass, Minneapolis, MN 55432For SaleMLS ID #7115597, Jason Wehlage, National Realty Guild. NorthstarMLS as distributed by MLS GRID
- $224,9002 bd2 ba1.3k sqft2231 Penn Pl APT 305, North Saint Paul, MN 55109For SaleMLS ID #7141053, Phillip Tateosian, GRI, Ocean Realty. NorthstarMLS as distributed by MLS GRID
- $229,9002 bd2 ba1.1k sqft109 South Dr #D, Circle Pines, MN 55014For SaleMLS ID #7130442, Jeleah Kreminski, Fish MLS Realty. NorthstarMLS as distributed by MLS GRID
- $215,0002 bd2 ba1.4k sqft6 110th Ln NW, Coon Rapids, MN 55448For SaleMLS ID #7147411, Jacob Milton, Keller Williams Premier Realty Lake Minnetonka. NorthstarMLS as distributed by MLS GRID
- $189,9002 bd2 ba1k sqft2932 67th Ln N, Brooklyn Center, MN 55430For SaleMLS ID #7122840, Jan E Wentland, Counselor Realty, Inc. NorthstarMLS as distributed by MLS GRID
- $265,0002 bd2 ba1.4k sqft3130 Juniper Ln APT C, Woodbury, MN 55125For SaleMLS ID #7161722, Amber N Broadway, Opendoor Brokerage, LLC. NorthstarMLS as distributed by MLS GRID
- $179,9003 bd2 ba1.7k sqft913 Marion St, Saint Paul, MN 55117For SaleMLS ID #7121011, Chad W. Baker, Re/Max Advantage Plus. NorthstarMLS as distributed by MLS GRID
- $179,9002 bd2 ba935 sqft11345 Ibis St NW, Coon Rapids, MN 55433For SaleMLS ID #7143080, Jessica McCarthy, Real Broker, LLC. NorthstarMLS as distributed by MLS GRID
- $199,9002 bd1 ba1k sqft2508 Innsbruck Trl, New Brighton, MN 55112For SaleMLS ID #7127296, Tracy Nelson, Real Estate Parkway. NorthstarMLS as distributed by MLS GRID
- $170,0002 bd1 ba1k sqft691 85th Ln NW Unit 2, Coon Rapids, MN 55433For SaleMLS ID #7155376, Linda Marie Wallin, Wallin Residential Properties. NorthstarMLS as distributed by MLS GRID
